
4757 Brayton Terrace S, Palm Harbor, FL 34685
Local realty services provided by:CENTURY 21 Affiliates
Listed by: john shaker
Office: charles rutenberg realty inc
MLS#:TB8560796
Source:MFRMLS
Price summary
- Price:$659,900
- Price per sq. ft.:$198.29
- Monthly HOA dues:$112
About this home
WELCOME TO LANSBROOK! Discover this spacious 4-bedroom, 2.5-bath POOL HOME in East Lake, Palm Harbor's desirable Berisford neighborhood, featuring a MAJOR UPGRADE OF HURRICANE IMPACT-RATED SLIDING GLASS DOORS, numerous improvements, and exceptional indoor-outdoor living! This single-story home offers 2,340 sq. ft., a split-bedroom floor plan, 3-car garage, and a generous 0.27-acre lot surrounded by mature landscaping.
Custom Craftsman-style double entry doors welcome you into spacious living and dining areas with high ceilings and arched windows. The inviting family room features a wood-burning fireplace and opens to the kitchen, offering STONE COUNTERTOPS (2023), stainless steel appliances, TWO BREAKFAST BARS, and abundant cabinetry. Additional upgrades include ENGINEERED HARDWOOD, BAMBOO and HARDWOOD FLOORING (2023), stone countertops in the bathrooms (2023), interior paint (2021), and exterior paint with refreshed landscaping (2025).
A STANDOUT FEATURE is the HURRICANE IMPACT-RATED SLIDING GLASS DOORS in the living room, family room, primary suite, and an additional bedroom, providing storm protection, natural light, and direct access to the outdoor living areas. The split-bedroom layout offers privacy, while the primary suite features a walk-in closet, dual vanities, soaking tub, and separate shower.
Enjoy Florida living with a PRIVATE SCREENED POOL, expansive covered lanai with ceiling fans and TV setup, pool safety fence, and landscaped backyard. RECENT IMPROVEMENTS include a NEW WATER HEATER WITH EXPANSION TANK (November 2025), NEW WATER SOFTENER ( December 2025), NEW POOL PUMP (October 2026), and NEW POOL VACUUM. Additional features include an HRV ventilation system, hardwired security camera system, and indoor laundry room.
Lansbrook residents enjoy an impressive selection of recreational amenities, including walking and biking trails, parks, playgrounds, TENNIS AND BASKETBALL COURTS, BRAND-NEW PICKLEBALL COURTS, and a SOCCER FIELD. Lakefront Park on Lake Tarpon offers a community boat ramp, docks, and picnic areas. Conveniently located near shopping, dining, golf, nature preserves, and Gulf Coast beaches.
SELLER IS OFFERING A ONE-YEAR HOME WARRANTY! Enjoy the upgrades, space, and Florida lifestyle this Lansbrook pool home has to offer!...
Contact an agent
Home facts
- Year built:1989
- Subdivision & Development:BERISFORD
- Listing ID #:TB8560796
- Updated:October 25, 2026 at 01:19 PM
Rooms and interior
- Bedrooms:4
- Total bathrooms:3
- Full bathrooms:2
- Half bathrooms:1
- Flooring:Bamboo, Hardwood, Tile
- Kitchen Description:Dishwasher, Disposal, Microwave, Range, Refrigerator, Stone Counters, Water Softener
- Bedroom Description:High Ceilings, Primary Bedroom Main Floor, Walk-In Closet(s)
- Basement Description:Concrete Perimeter
- Living area:2,340 sq. ft.
Heating and cooling
- Cooling:Central Air
- Heating:Central
- Central air:Yes
Structure and exterior
- Roof:Shingle
- Year built:1989
- Building area:2,340 sq. ft.
- Lot area:0.27 Acres
- Construction Materials:Block, Concrete, Stucco
- Exterior Features:Covered Porch/Patio, Garden, Lighting, Patio, Porch, Private Mailbox, Rain Gutters, Screened, Sidewalk
- Foundation Description:Concrete Perimeter
- Levels:1 Story
Schools
- High school:East Lake High-PN
- Middle school:Tarpon Springs Middle-PN
- Elementary school:Cypress Woods Elementary-PN
Utilities
- Water:Public, Water Connected
- Sewer:Public, Public Sewer, Sewer Connected
Finances and disclosures
- Price:$659,900
- Price per sq. ft.:$198.29
- Tax amount:$953,171 (2025)
Features and amenities
- Appliances:Dishwasher, Disposal, Dryer, Electric Water Heater, Microwave, Range, Refrigerator, Washer, Water Softener
- Laundry features:Dryer, Laundry Room, Washer
- Amenities:Ceiling Fans(s), High Ceilings, Park, Pickleball Court(s), Playground, Primary Bedroom Main Floor, Stone Counters, Tennis Court(s), Walk-In Closet(s), Window Treatments
- Pool features:Child Safety Fence, In Ground, Private Pool
Parking
- Parking description:Attached Garage
- Garage:Yes
- Garage spaces:3
 The information being provided by Stellar Mls is for the consumer's personal, non-commercial use and may not be used for any purpose other than to identify prospective properties consumer may be interested in purchasing. Any information relating to real estate for sale referenced on this web site comes from the Internet Data Exchange (IDX) program of the Stellar Mls. CENTURY 21 Affiliates is not a Multiple Listing Service (MLS), nor does it offer MLS access. This website is a service of CENTURY 21 Affiliates, a broker participant of Stellar Mls. This web site may reference real estate listing(s) held by a brokerage firm other than the broker and/or agent who owns this web site.
The accuracy of all information, regardless of source, including but not limited to open house information, square footages and lot sizes, is deemed reliable but not guaranteed and should be personally verified through personal inspection by and/or with the appropriate professionals. The data contained herein is copyrighted by Stellar Mls and is protected by all applicable copyright laws. Any unauthorized dissemination of this information is in violation of copyright laws and is strictly prohibited.
Properties in listings may have been sold or may no longer be available.
Copyright 2026 Stellar Mls. All rights reserved.
New listings near 4757 Brayton Terrace S
- Coming SoonOpen Sun, 11am to 1pm
 $539,900Coming Soon4 beds 2 baths1,956 sq. ft.
4181 Seton Circle, PALM HARBOR, FL 34683
MLS# TB8559556Listed by: BHHS FLORIDA PROPERTIES GROUP - Coming Soon
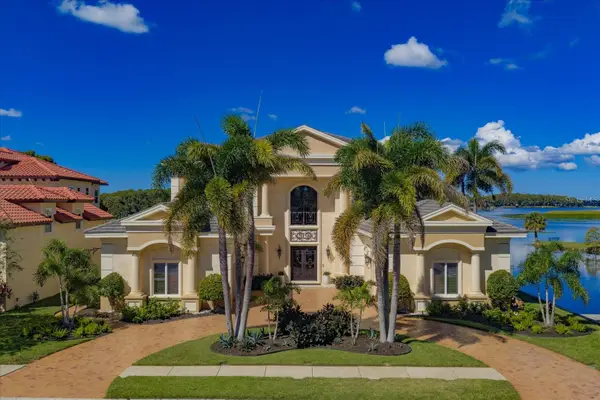 $3,750,000Coming Soon5 beds 7 baths6,876 sq. ft.
2056 Cove Trace, PALM HARBOR, FL 34685
MLS# TB8557164Listed by: COASTAL PROPERTIES GROUP INTERNATIONAL - Coming Soon
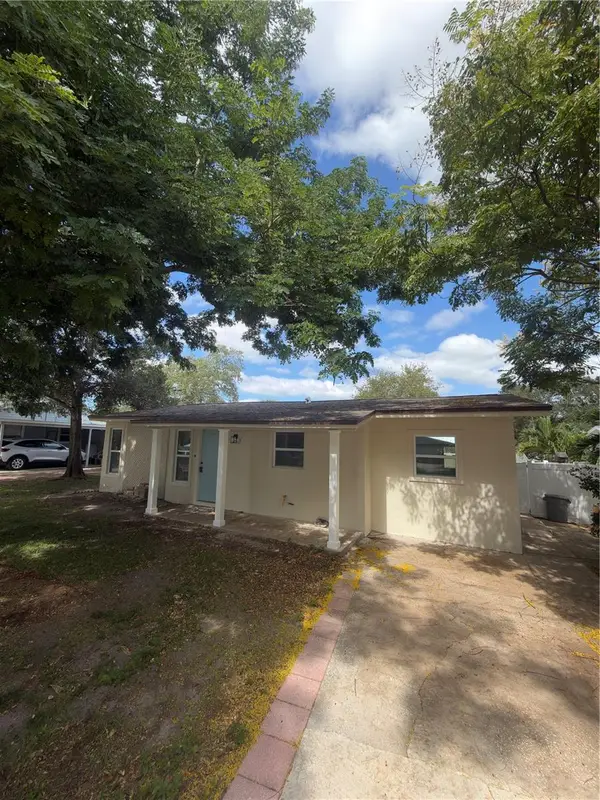 $459,900Coming Soon3 beds 2 baths920 sq. ft.
1341 New York Avenue, PALM HARBOR, FL 34683
MLS# TB8559484Listed by: DONNA P SEARCY - Coming Soon
 $725,000Coming Soon3 beds 2 baths2,138 sq. ft.
10 Birdie Lane, PALM HARBOR, FL 34683
MLS# TB8558093Listed by: KELLER WILLIAMS REALTY- PALM HARBOR - New
 $284,900Active2 beds 2 baths1,165 sq. ft.
2138 Chianti Place #142, PALM HARBOR, FL 34683
MLS# TB8561288Listed by: SAHAR & ASSOCIATES REALTY - New
 $249,000Active2 beds 2 baths1,081 sq. ft.
20 Mountain Laurel Drive, PALM HARBOR, FL 34684
MLS# TB8559423Listed by: CHARLES RUTENBERG REALTY INC - New
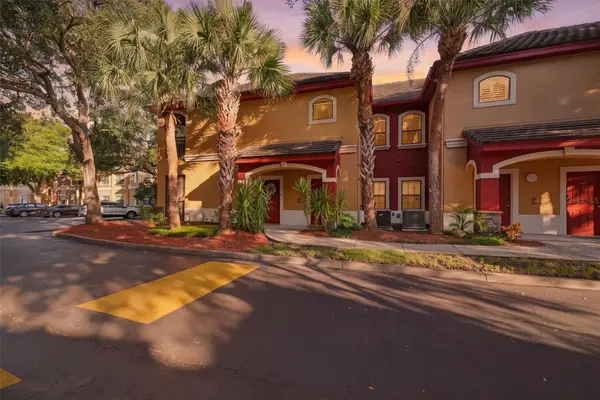 $282,900Active2 beds 2 baths1,155 sq. ft.
2171 Portofino Place #27-28, PALM HARBOR, FL 34683
MLS# TB8561207Listed by: FUTURE HOME REALTY INC - New
 $829,000Active3 beds 3 baths2,172 sq. ft.
1585 Sandhill Court, PALM HARBOR, FL 34684
MLS# TB8561159Listed by: KATIE DUCHARME REALTY, LLC - New
 $400,000Active3 beds 2 baths1,391 sq. ft.
2383 Grove Valley Avenue, PALM HARBOR, FL 34683
MLS# W7890611Listed by: FUTURE HOME REALTY


Protect your home and budget from life's surprises with an Assurant Home Warranty, backed by a partner that supports you through every step of homeownership. Explore Plans.
©2026 Century 21 Real Estate LLC. All rights reserved. CENTURY 21®, the CENTURY 21 Logo and C21® are service marks owned by Century 21 Real Estate LLC. Century 21 Real Estate LLC fully supports the principles of the Fair Housing Act and the Equal Opportunity Act. Each office is independently owned and operated. Listing information is deemed reliable but not guaranteed accurate.