
Address Withheld By Seller, Palm Harbor, FL 34685
Local realty services provided by:CENTURY 21 Link Realty, Inc.
Listed by: jill melkonian
Office: gallery properties international
MLS#:A4706328
Source:MFRMLS
Sorry, we are unable to map this address
Price summary
- Price:$435,800
- Price per sq. ft.:$262.69
- Monthly HOA dues:$460
About this home
Step into your personal paradise where this end unit Villa offers a water view as well as privacy, comfort & style. A 2 Bedroom [plus a flex 3rd room for office, BR, or your choice], 2 Bath, 2 car garage home that has had extensive remodeling since 2017 including HVAC system [2025]; PGT premium hurricane-rated windows for most building exterior windows [2018]; wood-look tile floors throughout; custom window treatments [some with black-out feature]; custom open Kitchen with 42" cabinets, glass backsplash, soft-close drawers, granite countertops, deep granite sink, island with storage, pull-out corner cabinet, cooktop with hood, under-cabinet lighting, plus more to see. All appliances to remain.
Also: Home has soaring ceilings in most rooms; Primary BR has extra built-in closet in addition to a WIC with custom door and slider to lanai; both Baths have custom cabinets & quartz countertops; primary Bath completely remodeled with tiled floor, enclosed lavatory, cabinets with
double sinks & decor lighting, French drain in shower; most Villa doors redone including front door and 2 screen doors; inside laundry room with sink; garage has built-in cabinets, epoxy floor, fan, extra lighting, water softener, insulated door; Lanai is enclosed with roof, 2 skylights, newer windows with 4 screens in center, wood-look tile floor continuing from inside, 2 lighted fans. Builder feature to enjoy morning beverage to read ortake in some fresh air: Atrium with Simonton Impact Glass Sliding Door [2018], epoxy floor, screened ceiling. So much updating has
been done for this bright, immaculately maintained Villa that even includes custom lights, lighted ceiling fans, light switches and outlets.
Enclosed 'Front' Porch enters at side of Villa. Salem Square has it's own pool and is in a gated section of Ridgemoor where you may take advantage of the gorgeous views of nature as you have your morning walks or make use of the playground and tennis courts....
Contact an agent
Home facts
- Year built:1989
- Subdivision & Development:SALEM SQUARE
- Listing ID #:A4706328
- Added:1 day(s) ago
- Updated:September 17, 2026 at 08:50 PM
Rooms and interior
- Bedrooms:2
- Total bathrooms:2
- Full bathrooms:2
- Flooring:Ceramic Tile, Tile
- Dining Description:Eat In Kitchen, L Shaped
- Kitchen Description:Built-In Oven, Cooktop, Dishwasher, Disposal, Eat-in Kitchen, Exhaust Fan, Ice Maker, Microwave, Refrigerator, Solid Surface Counters, Touchless Faucet, Water Softener, Wine Refrigerator
- Bedroom Description:High Ceilings, Primary Bedroom Main Floor, Split Bedroom, Walk-In Closet(s)
- Living area:1,659 sq. ft.
Heating and cooling
- Cooling:Central Air
- Heating:Central, Electric
- Central air:Yes
Structure and exterior
- Roof:Shingle
- Year built:1989
- Building area:1,659 sq. ft.
- Lot area:0.18 Acres
- Lot Features:Corner Lot, Landscaped, Paved, Sidewalk
- Construction Materials:Concrete, Frame, Stucco
- Exterior Features:Covered Porch/Patio, Enclosed, Private Mailbox, Rain Gutters, Side Porch, Sidewalk
- Foundation Description:Slab
- Levels:1 Story
Schools
- High school:East Lake High-PN
- Middle school:Carwise Middle-PN
- Elementary school:Cypress Woods Elementary-PN
Utilities
- Water:Public, Water Connected
- Sewer:Public Sewer, Sewer Available, Sewer Connected
Finances and disclosures
- Price:$435,800
- Price per sq. ft.:$262.69
- Tax amount:$2,322 (2025)
Features and amenities
- Appliances:Built-in Oven, Cooktop, Dishwasher, Disposal, Dryer, Electric Water Heater, Exhaust Fan, Ice Maker, Irrigation Equipment, Microwave, Refrigerator, Touchless Faucet, Washer, Water Softener, Wine Refrigerator
- Laundry features:Dryer, Electric Dryer Hookup, Inside, Laundry Room, Washer, Washer Hookup
- Amenities:Built-In Features, Cable Available, Cable Connected, Ceiling Fans(s), Eat-in Kitchen, Electricity Available, High Ceilings, Irrigation Equipment, L Dining, Open Floorplan, Primary Bedroom Main Floor, Solid Surface Counters, Split Bedroom, Thermostat, Vaulted Ceiling(s), Walk-In Closet(s), Window Treatments
- Pool features:Public Pool
Parking
- Parking description:Attached Garage, Driveway, Garage Door Opener
- Garage:Yes
- Garage spaces:2
 The information being provided by Stellar Mls is for the consumer's personal, non-commercial use and may not be used for any purpose other than to identify prospective properties consumer may be interested in purchasing. Any information relating to real estate for sale referenced on this web site comes from the Internet Data Exchange (IDX) program of the Stellar Mls. CENTURY 21 Link Realty, Inc. is not a Multiple Listing Service (MLS), nor does it offer MLS access. This website is a service of CENTURY 21 Link Realty, Inc., a broker participant of Stellar Mls. This web site may reference real estate listing(s) held by a brokerage firm other than the broker and/or agent who owns this web site.
The accuracy of all information, regardless of source, including but not limited to open house information, square footages and lot sizes, is deemed reliable but not guaranteed and should be personally verified through personal inspection by and/or with the appropriate professionals. The data contained herein is copyrighted by Stellar Mls and is protected by all applicable copyright laws. Any unauthorized dissemination of this information is in violation of copyright laws and is strictly prohibited.
Properties in listings may have been sold or may no longer be available.
Copyright 2026 Stellar Mls. All rights reserved. MFRMLS Member Broker: Danielle DeCarbo
The information being provided by Stellar Mls is for the consumer's personal, non-commercial use and may not be used for any purpose other than to identify prospective properties consumer may be interested in purchasing. Any information relating to real estate for sale referenced on this web site comes from the Internet Data Exchange (IDX) program of the Stellar Mls. CENTURY 21 Link Realty, Inc. is not a Multiple Listing Service (MLS), nor does it offer MLS access. This website is a service of CENTURY 21 Link Realty, Inc., a broker participant of Stellar Mls. This web site may reference real estate listing(s) held by a brokerage firm other than the broker and/or agent who owns this web site.
The accuracy of all information, regardless of source, including but not limited to open house information, square footages and lot sizes, is deemed reliable but not guaranteed and should be personally verified through personal inspection by and/or with the appropriate professionals. The data contained herein is copyrighted by Stellar Mls and is protected by all applicable copyright laws. Any unauthorized dissemination of this information is in violation of copyright laws and is strictly prohibited.
Properties in listings may have been sold or may no longer be available.
Copyright 2026 Stellar Mls. All rights reserved. MFRMLS Member Broker: Danielle DeCarboNew listings near 34685
- Coming Soon
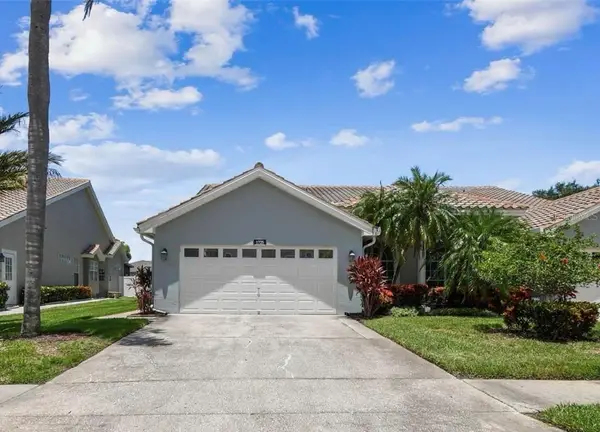 $460,000Coming Soon3 beds 3 baths1,870 sq. ft.
1725 Arabian Lane, PALM HARBOR, FL 34685
MLS# TB8547183Listed by: TREASURED HOME COLLECTION - Coming Soon
 $599,999Coming Soon3 beds 2 baths1,845 sq. ft.
5050 Lake Valencia Boulevard W, PALM HARBOR, FL 34684
MLS# TB8547251Listed by: REDFIN CORPORATION - Coming Soon
 $1,295,000Coming Soon5 beds 4 baths3,476 sq. ft.
785 Lime Street, PALM HARBOR, FL 34683
MLS# TB8545790Listed by: CHARLES RUTENBERG REALTY INC - Coming Soon
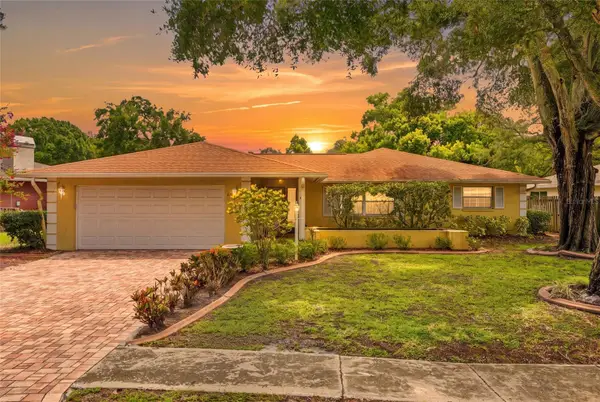 $480,000Coming Soon3 beds 2 baths1,599 sq. ft.
828 Woodland Drive, PALM HARBOR, FL 34683
MLS# TB8536749Listed by: DOUGLAS ELLIMAN - New
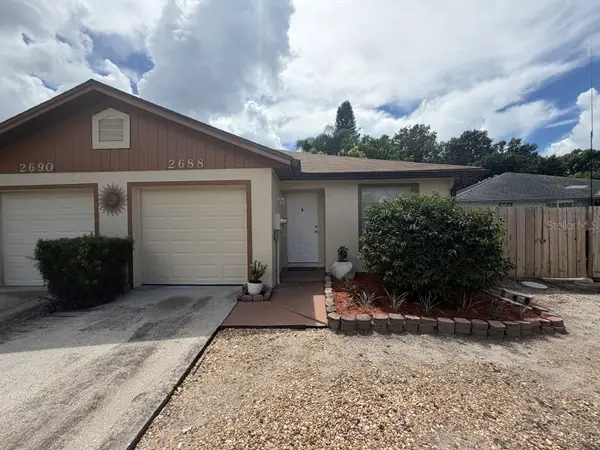 $279,999Active2 beds 1 baths997 sq. ft.
2688 Rae Court, PALM HARBOR, FL 34684
MLS# A4706500Listed by: FLATFEE.COM - New
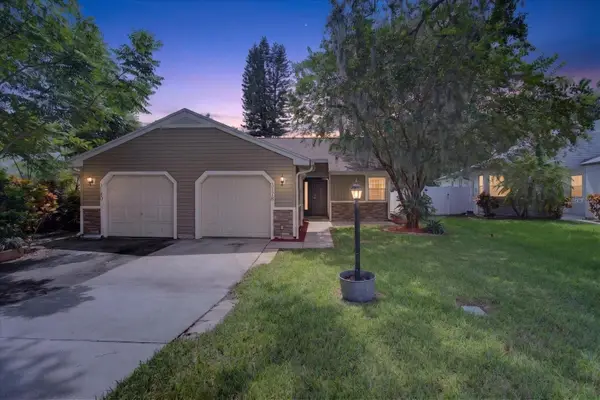 $225,000Active2 beds 2 baths855 sq. ft.
3178 Cloverplace Drive, PALM HARBOR, FL 34684
MLS# TB8545921Listed by: IMPACT REALTY TAMPA BAY - New
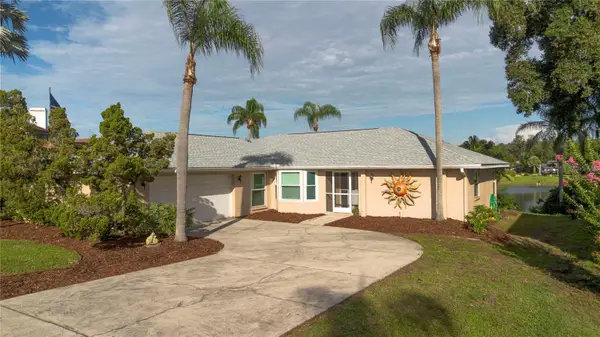 $634,990Active3 beds 2 baths1,811 sq. ft.
4643 Orange Grove Way, PALM HARBOR, FL 34684
MLS# TB8548158Listed by: WEICHERT REALTORS EXCLUSIVE PROPERTIES - New
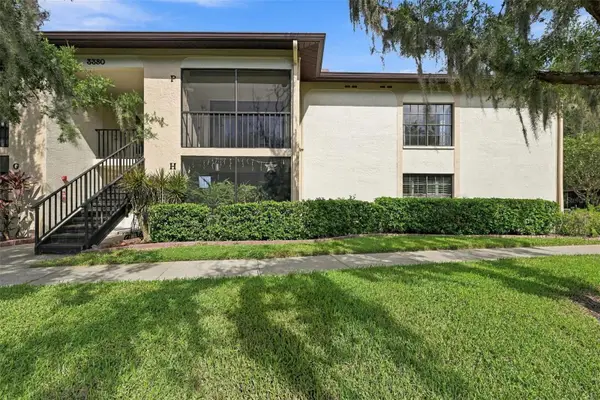 $219,000Active2 beds 2 baths1,240 sq. ft.
3380 Crystal Court E #P, PALM HARBOR, FL 34685
MLS# TB8549157Listed by: COLDWELL BANKER REALTY - New
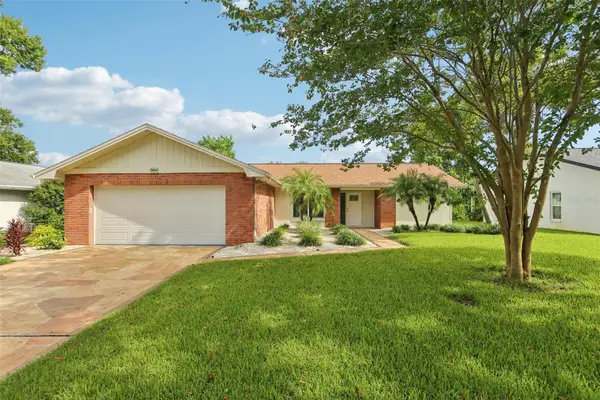 $459,900Active2 beds 2 baths1,578 sq. ft.
2866 Thistle Court N, PALM HARBOR, FL 34684
MLS# TB8549269Listed by: KNOWN REAL ESTATE LLC


Protect your home and budget from life's surprises with an Assurant Home Warranty, backed by a partner that supports you through every step of homeownership. Explore Plans.
©2026 Century 21 Real Estate LLC. All rights reserved. CENTURY 21®, the CENTURY 21 Logo and C21® are service marks owned by Century 21 Real Estate LLC. Century 21 Real Estate LLC fully supports the principles of the Fair Housing Act and the Equal Opportunity Act. Each office is independently owned and operated. Listing information is deemed reliable but not guaranteed accurate.