
1770 Emilio Lane, Palm Springs, FL 33406
Local realty services provided by:CENTURY 21 Tenace Realty
Listed by: andres cardona, marcia cardona
Office: premier platinum realty
MLS#:B26071763
Source:RMLS
Price summary
- Price:$799,000
- Price per sq. ft.:$264.83
About this home
This single-story residence in Albert Lakes Garden offers 2,383 square feet of comfortable living space with three bedrooms and 2.5 bathrooms. The open floor plan provides flexibility for your lifestyle needs, whether you're establishing a primary residence or building equity in a well-maintained property. A two-car garage and thoughtful layout make daily living convenient. Located in Palm Springs, this home presents a solid foundation for ownership with lasting value in an established community.
Contact an agent
Home facts
- Year built:1994
- Subdivision & Development:ALBERT LAKES GARDEN
- Listing ID #:B26071763
- Added:52 day(s) ago
- Updated:October 25, 2026 at 03:23 PM
Rooms and interior
- Bedrooms:3
- Total bathrooms:3
- Full bathrooms:2
- Half bathrooms:1
- Flooring:Ceramic Tile, Laminate
- Kitchen Description:Dishwasher, Microwave, Refrigerator
- Living area:2,383 sq. ft.
Heating and cooling
- Cooling:Ceiling Fans, Central Air, Electric
- Heating:Central, Electric
- Central air:Yes
Structure and exterior
- Roof:Barrel
- Year built:1994
- Building area:2,383 sq. ft.
- Construction Materials:Concrete, Stucco
- Exterior Features:Patio, Porch, Screened
- Levels:1 Story
Schools
- High school:John I. Leonard
- Middle school:Palm Springs Community (Palm Beach)
- Elementary school:Berkshire
Utilities
- Water:Public
- Sewer:Public Sewer
Finances and disclosures
- Price:$799,000
- Price per sq. ft.:$264.83
- Tax amount:$10,909 (2025)
Features and amenities
- Appliances:Dishwasher, Dryer, Microwave, Refrigerator, Washer
- Laundry features:Dryer, Washer
Parking
- Total parking spaces:4
- Parking description:Driveway, Garage, Garage Door Opener
- Garage:Yes
- Garage spaces:2
New listings near 1770 Emilio Lane
- New
 $750,000Active3 beds 3 baths2,350 sq. ft.
3932 Corrigan Court, Palm Springs, FL 33461
MLS# B26092394Listed by: PARTNERSHIP REALTY INC. - New
 $74,000Active1 beds 1 baths650 sq. ft.
400 Village Green Circle W #205, Palm Springs, FL 33461
MLS# B26092326Listed by: ILLUSTRATED PROPERTIES - New
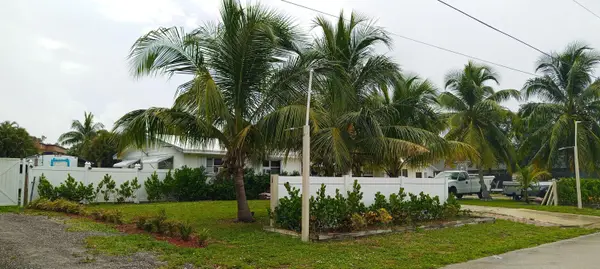 $794,900Active7 beds 4 baths2,685 sq. ft.
1975 Palm Acres Drive, Palm Springs, FL 33406
MLS# B26091951Listed by: PROPERTY EXPO CENTER INC. - New
 $395,000Active2 beds 1 baths828 sq. ft.
3556 N 10th Ave N, Palm Springs, FL 33461
MLS# A12108292Listed by: BRUCKMAN REALTY, LLC - New
 $75,000Active1 beds 2 baths901 sq. ft.
702 Lori Drive #185, Palm Springs, FL 33461
MLS# B26090577Listed by: COLDWELL BANKER REALTY - New
 $125,000Active1 beds 1 baths630 sq. ft.
2100 Springdale #108, Palm Springs, FL 33461
MLS# B26090144Listed by: PARTNERSHIP REALTY INC. - New
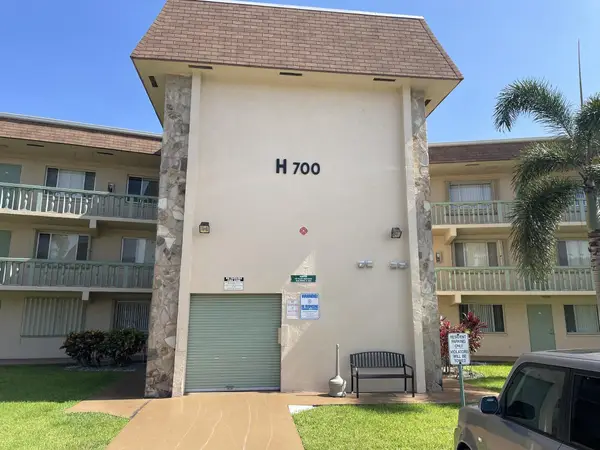 $110,000Active2 beds 2 baths836 sq. ft.
700 Village Green Court #208, Palm Springs, FL 33461
MLS# B26089780Listed by: ILLUSTRATED PROPERTIES - New
 $339,900Active3 beds 3 baths1,313 sq. ft.
824 Springdale Circle, Palm Springs, FL 33461
MLS# B26089035Listed by: KW RESERVE PALM BEACH - New
 $665,000Active3 beds 2 baths1,384 sq. ft.
236 Tam O Shanter Drive, Palm Springs, FL 33461
MLS# B26088914Listed by: LIFESTYLE INTERNATIONAL REALTY  $449,000Pending3 beds 2 baths1,666 sq. ft.
216 Tam O Shanter Drive, Palm Springs, FL 33461
MLS# B26088883Listed by: PREFERRED RESIDENTIAL PROP


Protect your home and budget from life's surprises with an Assurant Home Warranty, backed by a partner that supports you through every step of homeownership. Explore Plans.
©2026 Century 21 Real Estate LLC. All rights reserved. CENTURY 21®, the CENTURY 21 Logo and C21® are service marks owned by Century 21 Real Estate LLC. Century 21 Real Estate LLC fully supports the principles of the Fair Housing Act and the Equal Opportunity Act. Each office is independently owned and operated. Listing information is deemed reliable but not guaranteed accurate.