
3941 Tropical Way, Palm Springs, FL 33461
Local realty services provided by:CENTURY 21 Move With Us
3941 Tropical Way,Palm Springs, FL 33461
$578,900
- 3 Beds
- 2 Baths
- 1,580 sq. ft.
- Single family
- Active
Listed by: ilema ramirez altuna
Office: partnership realty inc.
MLS#:B26077170
Source:FL_RAMC
Price summary
- Price:$578,900
- Price per sq. ft.:$287.3
About this home
Welcome to this beautiful 3-bedroom, 2-bathroom home in Palm Springs, offering 2,015 total square feet and a 2-car garage. Located in a quiet, private neighborhood with no HOA, this home features a spacious, open-concept layout and a kitchen with stainless steel brand-name appliances. Step outside to enjoy the covered patio and outdoor kitchen, perfect for relaxing or entertaining family and friends. Conveniently located near shopping, dining, parks, schools, and major roadways, this home offers a great combination of comfort, convenience, and an ideal location.
Contact an agent
Home facts
- Year built:2018
- Subdivision & Development:CABRERA SUB
- Listing ID #:B26077170
- Added:1 day(s) ago
- Updated:September 17, 2026 at 01:44 AM
Rooms and interior
- Bedrooms:3
- Total bathrooms:2
- Full bathrooms:2
- Rooms Total:3
- Flooring:Ceramic Tile
- Bathrooms Description:Dual Sinks
- Kitchen Description:Dishwasher, Electric Range, Kitchen Island, Microwave, Range, Refrigerator
- Bedroom Description:Walk-In Closet(s)
- Living area:1,580 sq. ft.
Heating and cooling
- Cooling:Central Air, Electric
- Heating:Central, Electric
- Central air:Yes
Structure and exterior
- Year built:2018
- Building area:1,580 sq. ft.
- Lot Features:Sprinklers Automatic
- Construction Materials:Block, Concrete
- Exterior Features:Fence, Sprinkler Irrigation
- Levels:1 Story
Schools
- High school:John I. Leonard
- Middle school:L C Swain
Utilities
- Water:Water Available
Finances and disclosures
- Price:$578,900
- Price per sq. ft.:$287.3
- Tax amount:$8,075 (2026)
Features and amenities
- Appliances:Dishwasher, Dryer, Electric Range, Microwave, Range, Refrigerator, Some Electric Appliances, Washer, Water Heater
- Laundry features:Dryer, Washer
- Amenities:Impact Glass, Smoke Detectors
Parking
- Total parking spaces:2
- Parking description:Attached, Driveway, Garage, Garage Door Opener
- Garage:Yes
 The data relating to real estate for sale on this web site comes in part from a cooperative data exchange program of the Realtor<REGISTERED_LOGO> Association of Martin County, Inc. MLS. Real estate listings held by brokerage firms other than CENTURY 21 Move With Us are marked with the IDX logo (Broker Reciprocity) or name and detailed information about such listings includes the name of the listing brokers. Data provided is deemed reliable but is not guaranteed.
New listings near 3941 Tropical Way
- New
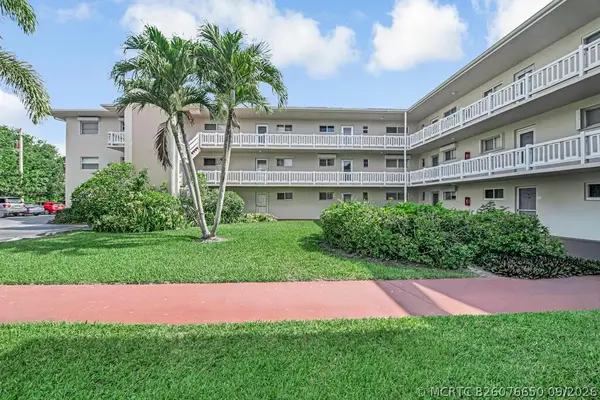 $79,900Active2 beds 1 baths894 sq. ft.
2855 Garden Drive S #102, Palm Springs, FL 33461
MLS# B26076650Listed by: JEK REALTY & APPRAISAL SERVICES, INC - New
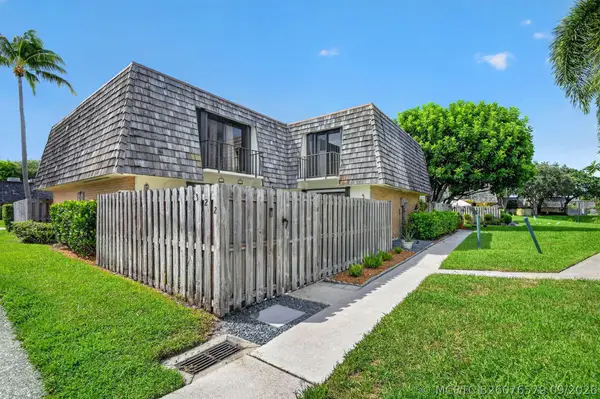 $265,000Active2 beds 2 baths1,232 sq. ft.
322 Lake Arbor Drive, Palm Springs, FL 33461
MLS# B26076579Listed by: ORCHID REALTY - New
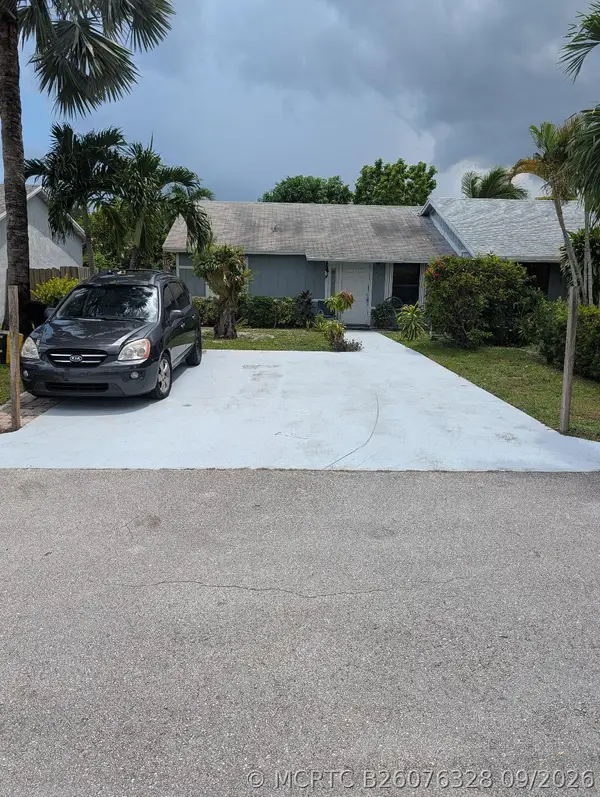 $250,000Active2 beds 2 baths960 sq. ft.
3848 Parkside Circle, Palm Springs, FL 33461
MLS# B26076328Listed by: SMART PROPERTY MOVES LLC - New
 $105,000Active1 beds 1 baths650 sq. ft.
500 Village Green Circle W #215, Palm Springs, FL 33461
MLS# B26076185Listed by: EXP REALTY LLC - New
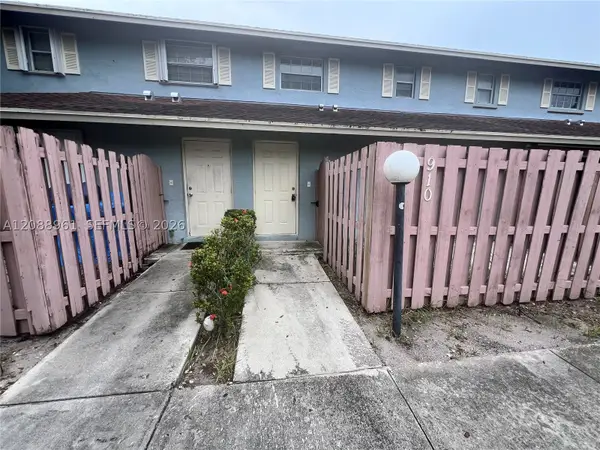 $275,000Active3 beds 3 baths1,365 sq. ft.
910 E Cypress Way E, Palm Springs, FL 33406
MLS# A12088961Listed by: FLORIDA BROKERS REAL ESTATE - New
 $470,000Active4 beds 2 baths1,410 sq. ft.
421 Kirk Road, Palm Springs, FL 33461
MLS# B26075148Listed by: SUNSET REALTY OF BROWARD - New
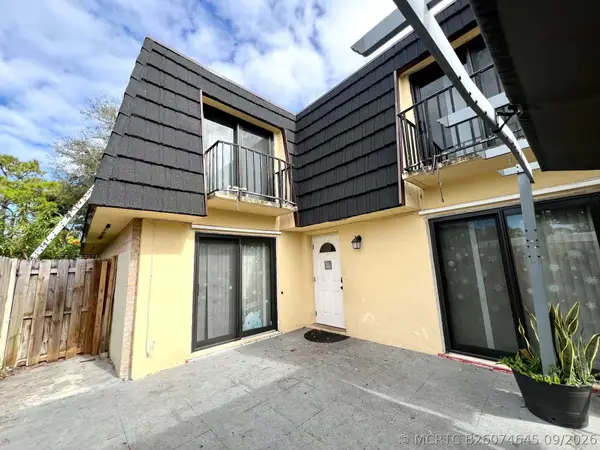 $355,000Active3 beds 3 baths1,722 sq. ft.
295 Woodland Road, Palm Springs, FL 33461
MLS# B26074645Listed by: GOLDEN LAND REALTY - New
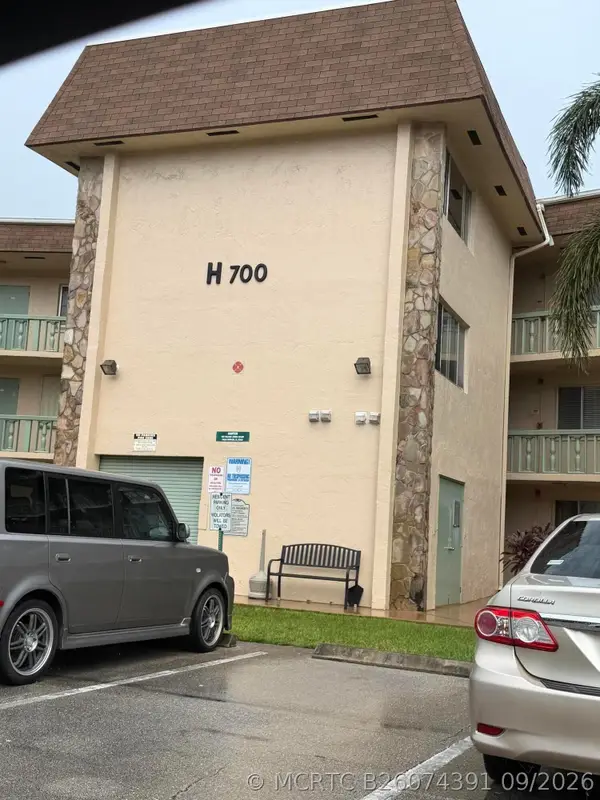 $145,000Active2 beds 2 baths836 sq. ft.
700 Village Green Court #314, Palm Springs, FL 33461
MLS# B26074391Listed by: PARTNERSHIP REALTY INC. - New
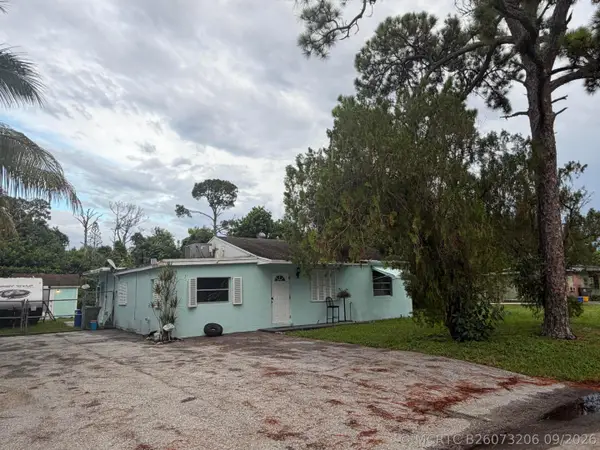 $449,900Active3 beds 2 baths1,299 sq. ft.
3082 Reo Lane, Palm Springs, FL 33461
MLS# B26073206Listed by: ULTIMATE REALTY CORP


Protect your home and budget from life's surprises with an Assurant Home Warranty, backed by a partner that supports you through every step of homeownership. Explore Plans.
©2026 Century 21 Real Estate LLC. All rights reserved. CENTURY 21®, the CENTURY 21 Logo and C21® are service marks owned by Century 21 Real Estate LLC. Century 21 Real Estate LLC fully supports the principles of the Fair Housing Act and the Equal Opportunity Act. Each office is independently owned and operated. Listing information is deemed reliable but not guaranteed accurate.