
428 Alemeda Drive, Palm Springs, FL 33461
Local realty services provided by:CENTURY 21 Move With Us
Listed by: jael lazo santiago, john henao
Office: prime agent group, inc
MLS#:B26071881
Source:FL_RAMC
Price summary
- Price:$545,000
- Price per sq. ft.:$306.87
About this home
Move-in ready 4BR/2BA home in desirable Palm Springs Village! Features a remodeled kitchen with granite countertops, stainless steel appliances and soft-close cabinetry, updated bathrooms, spacious living areas and plenty of natural light. Enjoy a screened patio, lush landscaping, large driveway and garage. Conveniently located near shopping, dining, parks, beaches and major roadways in Palm Beach County.
Contact an agent
Home facts
- Year built:1972
- Subdivision & Development:PALM SPRINGS VILLAGE 4
- Listing ID #:B26071881
- Added:1 day(s) ago
- Updated:September 05, 2026 at 03:54 PM
Rooms and interior
- Bedrooms:4
- Total bathrooms:2
- Full bathrooms:2
- Rooms Total:11
- Flooring:Carpet, Ceramic Tile, Laminate, Tile, Wood
- Bathrooms Description:Separate Shower
- Kitchen Description:Dishwasher, Electric Range, Microwave, Range, Refrigerator
- Bedroom Description:Split Bedroom, Walk-In Closet(s)
- Living area:1,316 sq. ft.
Heating and cooling
- Cooling:Ceiling Fans, Central Air, Electric
- Heating:Central, Electric
- Central air:Yes
Structure and exterior
- Roof:Composite Shingle, Shingle
- Year built:1972
- Building area:1,316 sq. ft.
- Architectural Style:Ranch, Traditional
- Construction Materials:Block, Concrete
- Exterior Features:Fence
- Levels:1 Story
Schools
- High school:John I. Leonard
Utilities
- Water:Water Available
Finances and disclosures
- Price:$545,000
- Price per sq. ft.:$306.87
- Tax amount:$8,014 (2025)
Features and amenities
- Appliances:Dishwasher, Dryer, Electric Range, Microwave, Range, Refrigerator, Some Electric Appliances, Washer, Water Heater
- Laundry features:Dryer, Washer
- Amenities:Blinds, Drapes, Impact Glass, Smoke Detectors
Parking
- Parking description:Circular Driveway, Driveway
 The data relating to real estate for sale on this web site comes in part from a cooperative data exchange program of the Realtor<REGISTERED_LOGO> Association of Martin County, Inc. MLS. Real estate listings held by brokerage firms other than CENTURY 21 Move With Us are marked with the IDX logo (Broker Reciprocity) or name and detailed information about such listings includes the name of the listing brokers. Data provided is deemed reliable but is not guaranteed.
New listings near 428 Alemeda Drive
- New
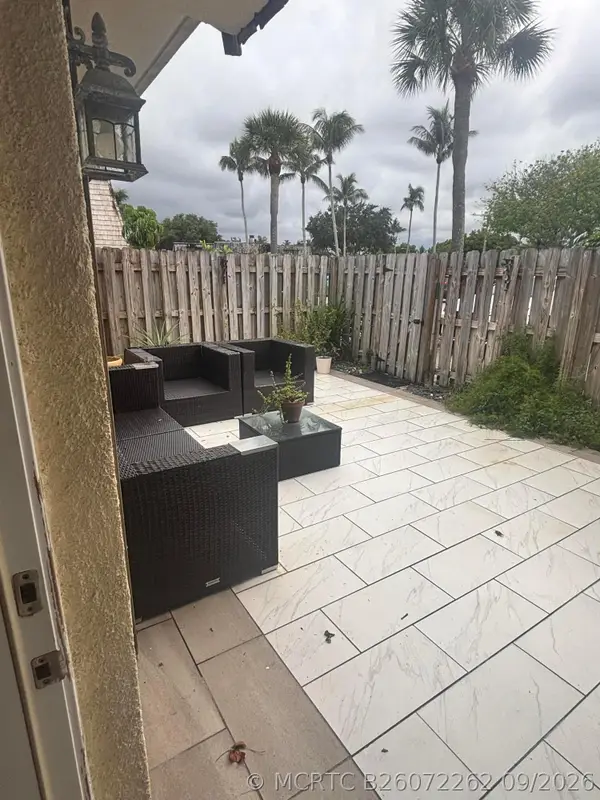 $338,999Active2 beds 2 baths1,232 sq. ft.
113 W Lake Arbor Drive, Palm Springs, FL 33461
MLS# B26072262Listed by: ZULMAX REALTY INC - Open Sun, 12am to 2pmNew
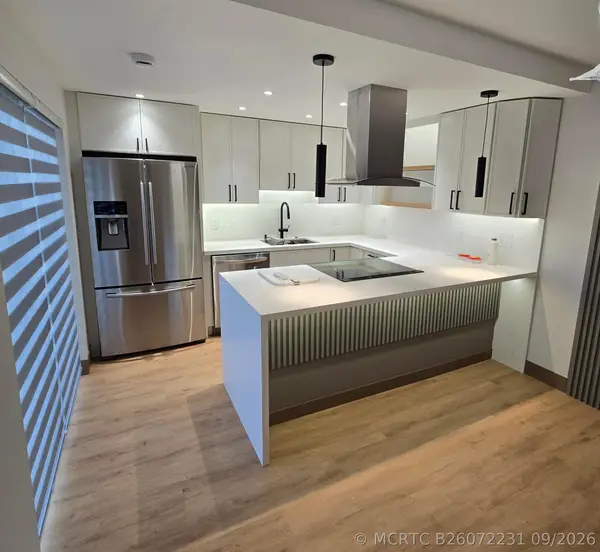 $350,000Active2 beds 2 baths1,232 sq. ft.
306 Lake Arbor Drive, Palm Springs, FL 33461
MLS# B26072231Listed by: EXP REALTY LLC - New
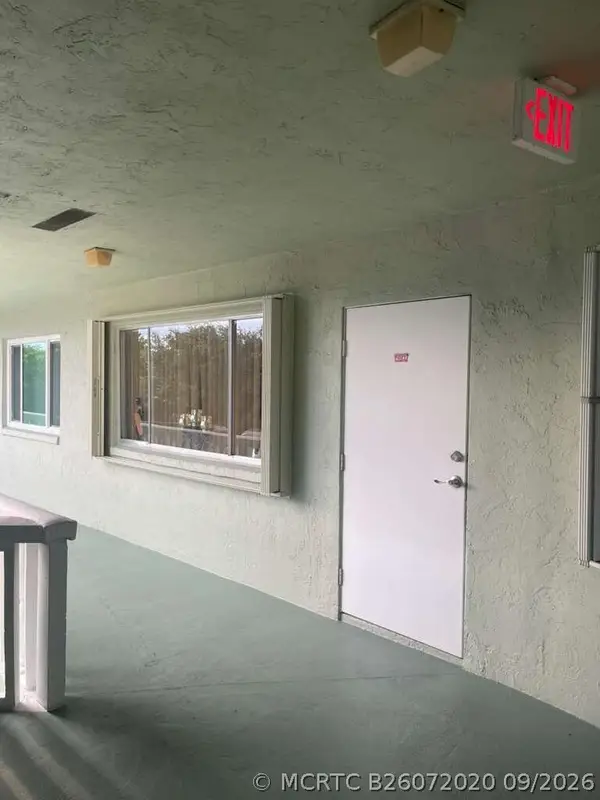 $95,000Active1 beds 1 baths660 sq. ft.
3100 Springdale Boulevard #308, Palm Springs, FL 33461
MLS# B26072020Listed by: SORELLA REAL ESTATE GROUP LLC - New
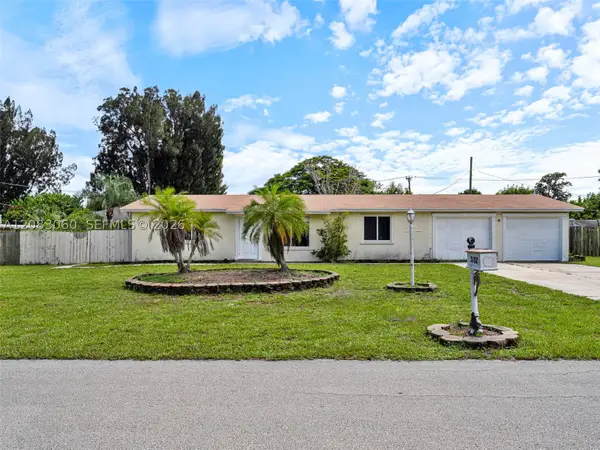 $595,000Active3 beds 2 baths1,152 sq. ft.
3180 Carol, Palm Springs, FL 33461
MLS# A12083060Listed by: LPT REALTY, LLC - New
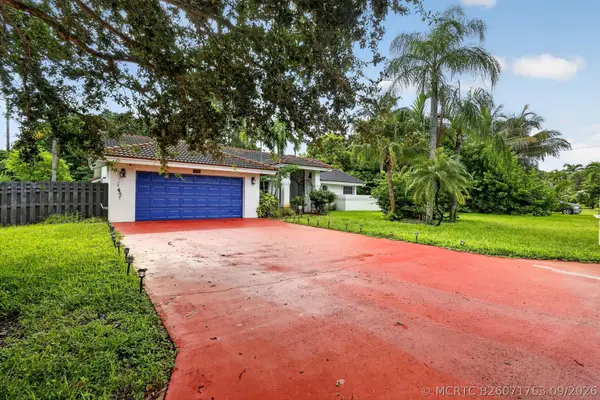 $830,000Active3 beds 3 baths2,383 sq. ft.
1770 Emilio Lane, Palm Springs, FL 33406
MLS# B26071763Listed by: PREMIER PLATINUM REALTY 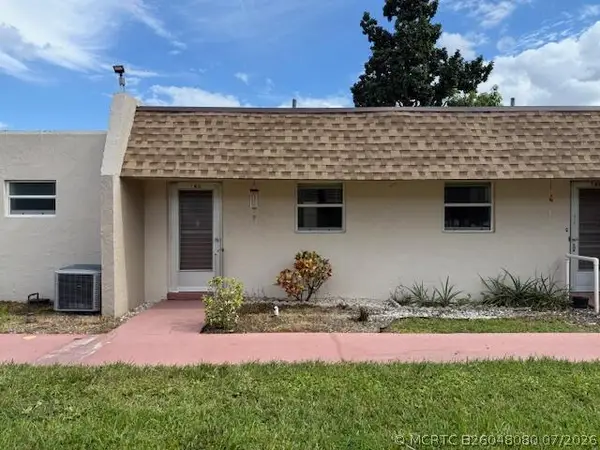 $35,000Pending1 beds 2 baths782 sq. ft.
300 Bonnie Boulevard #145, Palm Springs, FL 33461
MLS# B26048080Listed by: BERMUDA SHORTS REAL ESTATE SERVICES INC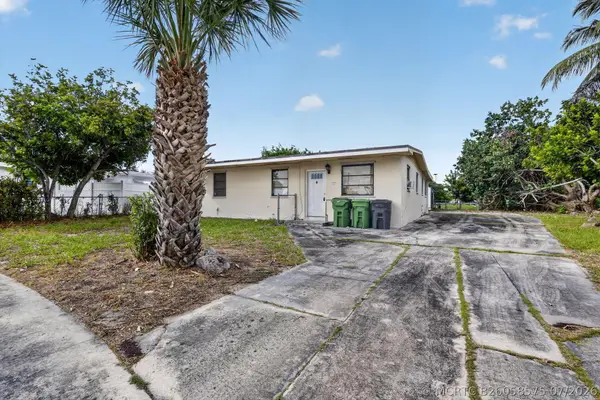 $349,000Pending4 beds 2 baths1,178 sq. ft.
189 Morgans Way, Palm Springs, FL 33461
MLS# B26058575Listed by: LOKATION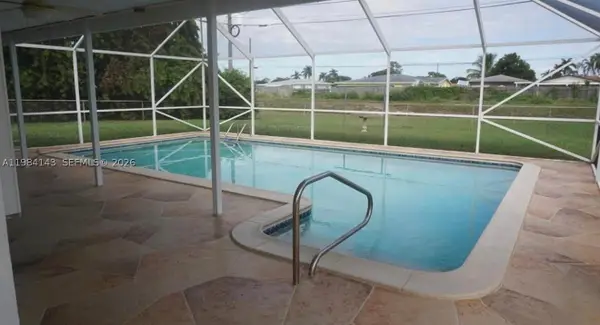 $550,000Pending4 beds 2 baths1,572 sq. ft.
328 Riverdale, Palm Springs, FL 33461
MLS# A11984143Listed by: LOKATION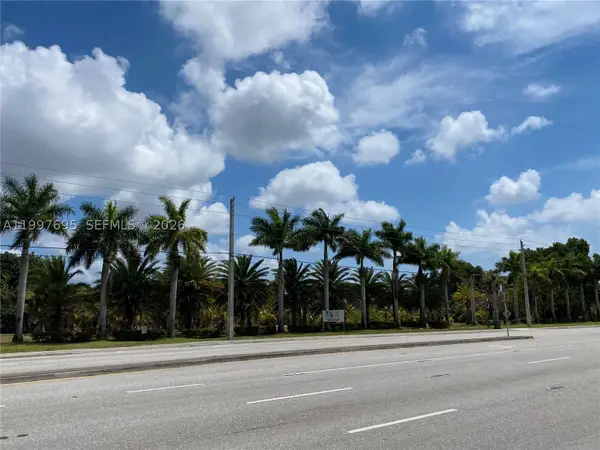 $8,000,000Pending7.19 Acres
4411 Forest Hill, Palm Springs, FL 33406
MLS# A11997695Listed by: THE REAL ESTATE OFFICE CO.


Protect your home and budget from life's surprises with an Assurant Home Warranty, backed by a partner that supports you through every step of homeownership. Explore Plans.
©2026 Century 21 Real Estate LLC. All rights reserved. CENTURY 21®, the CENTURY 21 Logo and C21® are service marks owned by Century 21 Real Estate LLC. Century 21 Real Estate LLC fully supports the principles of the Fair Housing Act and the Equal Opportunity Act. Each office is independently owned and operated. Listing information is deemed reliable but not guaranteed accurate.