
4403 Anna Lane, Palm Springs, FL 33406
Local realty services provided by:CENTURY 21 Move With Us
Listed by: yoserley ramos
Office: galilei realty llc.
MLS#:B26020003
Source:FL_RAMC
Price summary
- Price:$510,000
- Price per sq. ft.:$233.52
About this home
Excellent opportunity - NO HOA. Conveniently located near shopping, schools, and major roads. Backyard offers great potential for relaxation or customization. You'll love the room-ideal for a home office, yoga studio, or your own personal Zen zone. Step outside to your private backyard oasis, where you'll find not just one, but two versatile outdoor structures. The first is a fully enclosed flex space that can easily serve as a game room, creative studio, home office, or entertainment lounge perfect for work or play. This home checks all the boxes for comfort, style, and versatility come see it for yourself!
Contact an agent
Home facts
- Year built:1990
- Subdivision & Development:ANNA JOHNS ESTATES
- Listing ID #:B26020003
- Added:34 day(s) ago
- Updated:October 05, 2026 at 03:47 PM
Rooms and interior
- Bedrooms:4
- Total bathrooms:3
- Full bathrooms:3
- Rooms Total:10
- Flooring:Ceramic Tile, Tile
- Kitchen Description:Dishwasher, Disposal, Microwave, Pantry, Range, Refrigerator
- Bedroom Description:Split Bedroom
- Living area:2,040 sq. ft.
Heating and cooling
- Cooling:Ceiling Fans, Central Air
- Heating:Central
- Central air:Yes
Structure and exterior
- Year built:1990
- Building area:2,040 sq. ft.
- Architectural Style:Ranch
- Construction Materials:Block, Concrete
- Levels:1 Story
Schools
- High school:John I. Leonard
Finances and disclosures
- Price:$510,000
- Price per sq. ft.:$233.52
- Tax amount:$7,607 (2025)
Features and amenities
- Appliances:Dishwasher, Disposal, Dryer, Microwave, Range, Refrigerator
- Laundry features:Dryer
- Amenities:Pantry
Parking
- Parking description:Driveway
 The data relating to real estate for sale on this web site comes in part from a cooperative data exchange program of the Realtor<REGISTERED_LOGO> Association of Martin County, Inc. MLS. Real estate listings held by brokerage firms other than CENTURY 21 Move With Us are marked with the IDX logo (Broker Reciprocity) or name and detailed information about such listings includes the name of the listing brokers. Data provided is deemed reliable but is not guaranteed.
New listings near 4403 Anna Lane
- Open Sun, 11:30am to 2:30pmNew
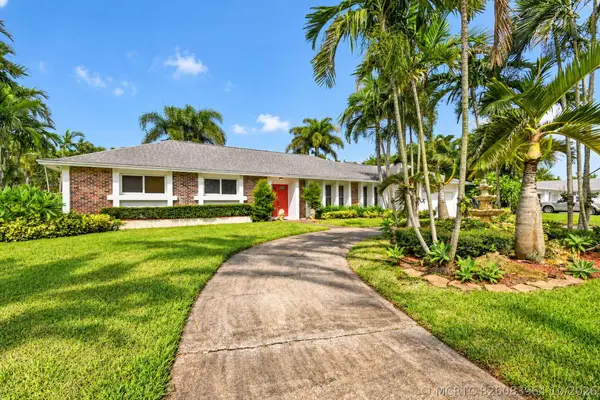 $655,000Active3 beds 3 baths1,939 sq. ft.
8 Bell Lane, West Palm Beach, FL 33406
MLS# B26083964Listed by: SERHANT - New
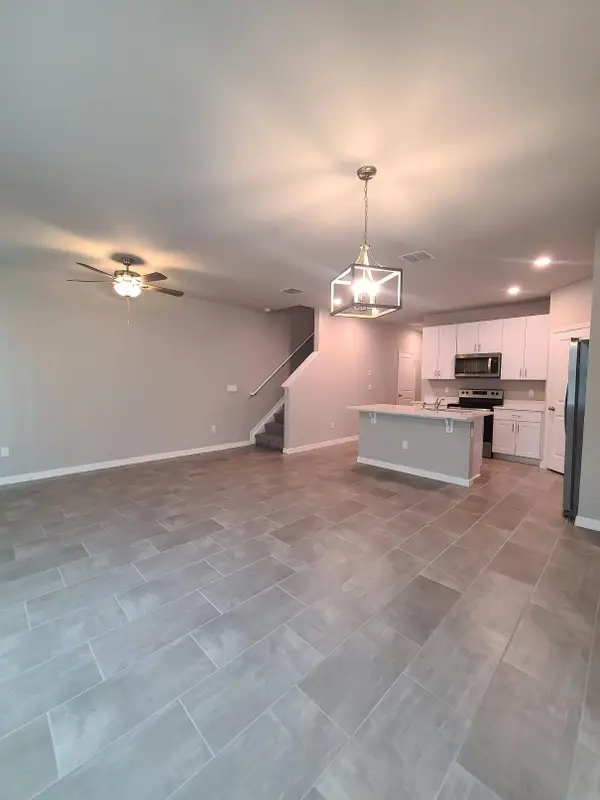 $375,000Active3 beds 3 baths1,525 sq. ft.
3566 San Bernardino Way, Palm Springs, FL 33461
MLS# B26083342Listed by: LARA REAL ESTATE GROUP - New
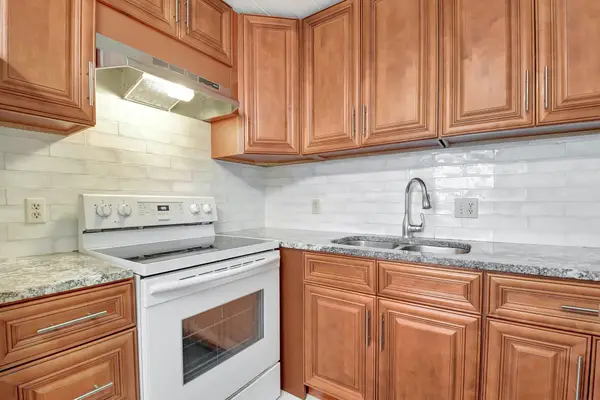 $108,000Active2 beds 2 baths836 sq. ft.
400 Village Green Circle W #212, Palm Springs, FL 33461
MLS# B26082793Listed by: KW INNOVATIONS - New
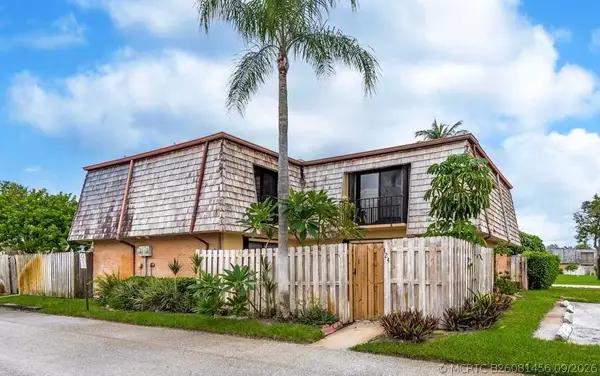 $285,000Active2 beds 2 baths1,232 sq. ft.
124 Lake Arbor Drive, Palm Springs, FL 33461
MLS# B26081456Listed by: SOUTHDALE PROPERTIES INC. - New
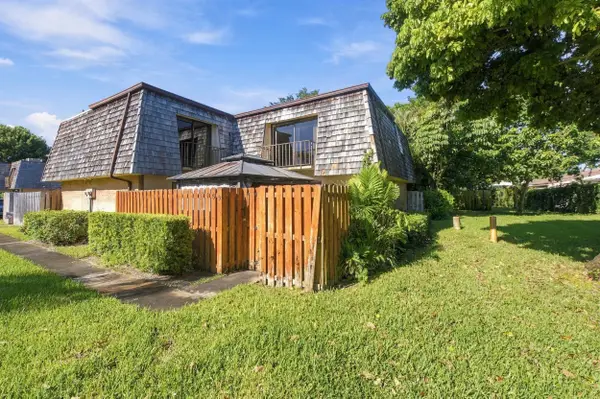 $275,000Active2 beds 2 baths1,232 sq. ft.
159 Lake Arbor Drive, Palm Springs, FL 33461
MLS# B26081396Listed by: DONOHUE REAL ESTATE, LLC - New
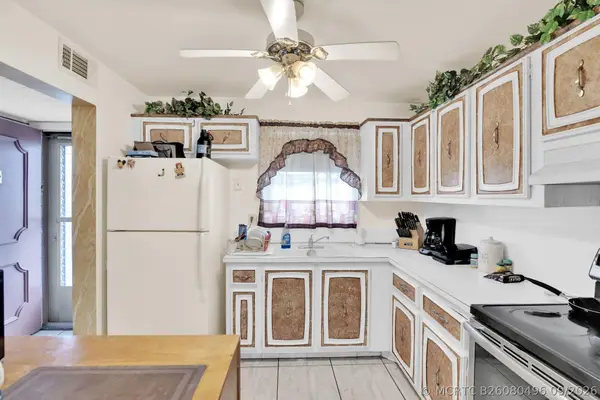 $70,000Active1 beds 2 baths775 sq. ft.
711 Lori Drive #204, Palm Springs, FL 33461
MLS# B26080496Listed by: PICKLE BALL REAL ESTATE - New
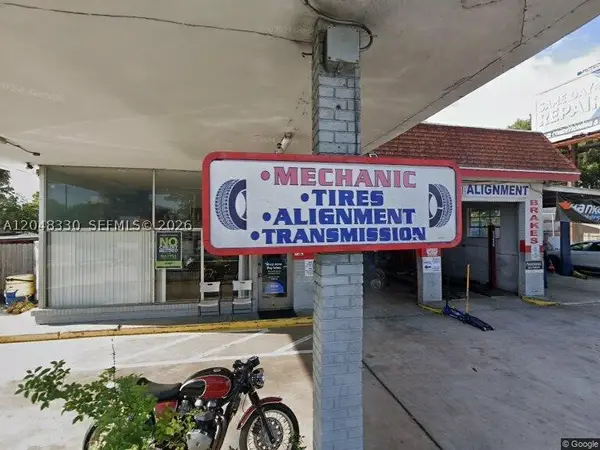 $1,600,000Active0.33 Acres
3750 N 10th Ave N, Palm Springs, FL 33461
MLS# A12048330Listed by: USA INVESTMENT REALTY - New
 $395,000Active2 beds 1 baths1,188 sq. ft.
55 Davis Road, Palm Springs, FL 33461
MLS# B26080174Listed by: ANTORCHA REAL ESTATE GROUP LLC 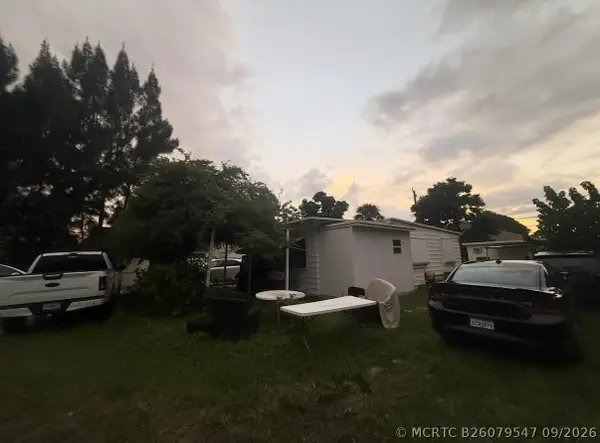 $450,000Active4 beds 3 baths1,062 sq. ft.
4307 Dale Road, Palm Springs, FL 33406
MLS# B26079547Listed by: PARTNERSHIP REALTY INC.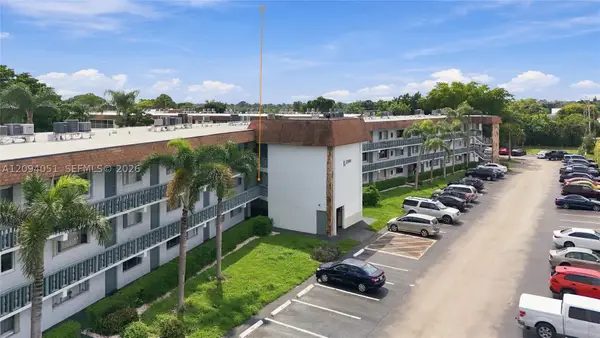 $125,000Active1 beds 1 baths630 sq. ft.
2200 Springdale #209, Palm Springs, FL 33461
MLS# A12094051Listed by: AVANTI WAY PREMIERE


Protect your home and budget from life's surprises with an Assurant Home Warranty, backed by a partner that supports you through every step of homeownership. Explore Plans.
©2026 Century 21 Real Estate LLC. All rights reserved. CENTURY 21®, the CENTURY 21 Logo and C21® are service marks owned by Century 21 Real Estate LLC. Century 21 Real Estate LLC fully supports the principles of the Fair Housing Act and the Equal Opportunity Act. Each office is independently owned and operated. Listing information is deemed reliable but not guaranteed accurate.