
8440 SW 180th, Palmetto Bay, FL 33157
Local realty services provided by:CENTURY 21 Move With Us
Listed by: monica benitez
Office: xcellence
MLS#:A12045446
Source:FL_RAMC
Price summary
- Price:$1,250,000
- Price per sq. ft.:$382.97
About this home
Completely remodeled 4-bedroom, 3-bathroom home in the heart of Palmetto Bay! Situated on an oversized 15,000+ sq. ft. lot, this move-in-ready residence offers 2,247 sq. ft. of beautifully updated living space with a bright, open-concept floor plan designed for modern living and entertaining. The oversized kitchen features a massive quartz island with seating, stainless steel appliances, abundant cabinetry, and opens seamlessly to the living and dining areas. The spacious primary suite offers beautiful double doors leading to a private patio, creating a peaceful indoor-outdoor retreat, along with a walk-in closet and spa-inspired bath. Step outside to a screened-in pool, expansive covered patio, and lush privacy hedge, providing the perfect setting for relaxing or entertaining. Additional features include a 2-car garage, septic system, and no HOA, offering the freedom of no association fees or restrictions. Conveniently located near top-rated schools, parks, shopping, dining, and major
Contact an agent
Home facts
- Year built:1979
- Subdivision & Development:PINEWOOD ESTS 3RD ADDN
- Listing ID #:A12045446
- Added:12 day(s) ago
- Updated:September 13, 2026 at 03:37 PM
Rooms and interior
- Bedrooms:4
- Total bathrooms:3
- Full bathrooms:3
- Dining Description:Breakfast Area, Breakfast Bar, Separate Formal Dining Room
- Bathrooms Description:Bathtub, Dual Sinks, Separate Shower
- Kitchen Description:Dishwasher, Disposal, Gas Range, Ice Maker, Kitchen Island, Microwave, Refrigerator
- Bedroom Description:Walk-In Closet(s)
- Living area:2,247 sq. ft.
Heating and cooling
- Cooling:Ceiling Fans, Central Air, Electric
- Heating:Central, Electric
- Central air:Yes
Structure and exterior
- Roof:Composite Shingle, Shingle
- Year built:1979
- Building area:2,247 sq. ft.
- Construction Materials:Block, Concrete
- Exterior Features:Fence, Porch, Screened, Storm/Security Shutters
Utilities
- Water:Public Water, Water Available, Water Connected
Finances and disclosures
- Price:$1,250,000
- Price per sq. ft.:$382.97
- Tax amount:$12,957 (2025)
Features and amenities
- Appliances:Dishwasher, Disposal, Dryer, Gas Range, Ice Maker, Microwave, Refrigerator, Washer
- Laundry features:Dryer, Washer
- Amenities:Smoke Detectors
- Pool features:Fenced, Heated, In Ground, Screen Enclosure
Parking
- Total parking spaces:2
- Parking description:Driveway, Garage Door Opener, Parking Pad
 The data relating to real estate for sale on this web site comes in part from a cooperative data exchange program of the Realtor<REGISTERED_LOGO> Association of Martin County, Inc. MLS. Real estate listings held by brokerage firms other than CENTURY 21 Move With Us are marked with the IDX logo (Broker Reciprocity) or name and detailed information about such listings includes the name of the listing brokers. Data provided is deemed reliable but is not guaranteed.
New listings near 8440 SW 180th
- New
 $1,290,000Active5 beds 3 baths3,057 sq. ft.
7745 SW 183rd, Palmetto Bay, FL 33157
MLS# A12087312Listed by: OPENDOOR BROKERAGE LLC - New
 $1,495,000Active5 beds 3 baths2,525 sq. ft.
8201 SW 151st St, Palmetto Bay, FL 33158
MLS# A12081994Listed by: ONE SOTHEBY'S INTERNATIONAL REALTY - Open Sun, 2 to 4pmNew
 $1,795,000Active4 beds 3 baths2,500 sq. ft.
15305 SW 78th Ct, Palmetto Bay, FL 33157
MLS# A12085130Listed by: COLDWELL BANKER REALTY - New
 $10,995,000Active5.2 Acres
13650 Old Cutler, Palmetto Bay, FL 33158
MLS# A12085240Listed by: DOUGLAS ELLIMAN - New
 $1,050,000Active0.51 Acres
17325 Sw 84, Palmetto Bay, FL 33157
MLS# A12071720Listed by: KELLER WILLIAMS REALTY JUPITER - New
 $799,000Active3 beds 2 baths1,164 sq. ft.
18124 SW 92nd, Palmetto Bay, FL 33157
MLS# A12083442Listed by: A'COSTA DEL SOL GROUP - New
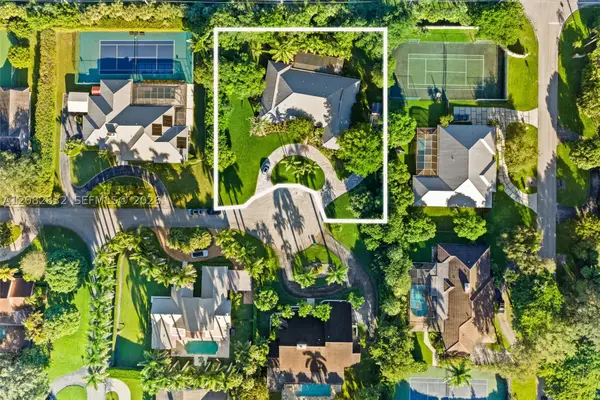 $1,990,000Active5 beds 4 baths3,641 sq. ft.
15625 SW 73rd, Palmetto Bay, FL 33157
MLS# A12082832Listed by: FORTUNE CHRISTIE'S INTL R.E. - New
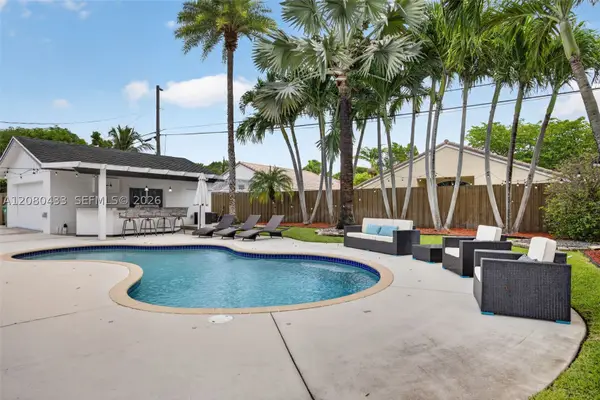 $879,000Active4 beds 2 baths1,712 sq. ft.
18211 SW 95th, Palmetto Bay, FL 33157
MLS# A12080433Listed by: DOUGLAS ELLIMAN  $1,450,000Pending4 beds 4 baths3,318 sq. ft.
8305 SW 171st, Palmetto Bay, FL 33157
MLS# A12068833Listed by: VIEL & DE GUZMAN INC. $749,000Active4 beds 2 baths2,102 sq. ft.
16842 SW 86th, Palmetto Bay, FL 33157
MLS# A12055125Listed by: NUFRONT INTERNATIONAL REALTY


Protect your home and budget from life's surprises with an Assurant Home Warranty, backed by a partner that supports you through every step of homeownership. Explore Plans.
©2026 Century 21 Real Estate LLC. All rights reserved. CENTURY 21®, the CENTURY 21 Logo and C21® are service marks owned by Century 21 Real Estate LLC. Century 21 Real Estate LLC fully supports the principles of the Fair Housing Act and the Equal Opportunity Act. Each office is independently owned and operated. Listing information is deemed reliable but not guaranteed accurate.