
8440 SW 182nd, Palmetto Bay, FL 33157
Local realty services provided by:CENTURY 21 Move With Us
Listed by: giovanna fernandez
Office: bhhs ewm realty
MLS#:A12074748
Source:FL_RAMC
Price summary
- Price:$2,699,000
- Price per sq. ft.:$518.84
About this home
Masterful transformation with an uncompromising attention to detail, this exceptional home delivers sophisticated functionality. Soaring ceilings & reimagined open-concept layout create a dramatic sense of scale, with refined finishes & custom millwork. Designer kitchen beautifully appointed with Italian cabinetry, quartz countertops, marble backsplash & premium Sub-Zero & Bertazzoni appliances. Luxurious primary bathroom with double rain showers & floating tub, custom closets, built-ins and integrated smart-home technology elevate everyday living. Private tropical sanctuary with heated saltwater pool, expansive patio, lush landscaping & custom summer kitchen. PLUS new roof, solar system, home water filtration, automated gates and AV system. Rare find on a nearly 40,000-sq.-ft. lot along a quiet, oak-canopied street.
Contact an agent
Home facts
- Year built:1988
- Subdivision & Development:SECTION 22 BEL-AIRE
- Listing ID #:A12074748
- Added:16 day(s) ago
- Updated:September 17, 2026 at 04:41 PM
Rooms and interior
- Bedrooms:5
- Total bathrooms:3
- Full bathrooms:3
- Flooring:Wood
- Dining Description:Breakfast Area, Breakfast Bar, Living/Dining Room
- Bathrooms Description:Bathtub, Dual Sinks, Separate Shower
- Kitchen Description:Dishwasher, Disposal, Gas Range, Ice Maker, Kitchen Island, Microwave, Refrigerator
- Bedroom Description:Walk-In Closet(s)
- Living area:3,614 sq. ft.
Heating and cooling
- Cooling:Central Air, Electric
- Heating:Central, Electric
- Central air:Yes
Structure and exterior
- Roof:Composite Shingle, Shingle
- Year built:1988
- Building area:3,614 sq. ft.
- Architectural Style:Ranch
- Construction Materials:Block, Concrete
- Exterior Features:Fence, Fruit Trees, Outdoor Grill, Outdoor Shower, Patio
- Levels:1 Story
Utilities
- Water:Public Water, Water Available, Water Connected
- Sewer:Public Sewer, Sewer Available
Finances and disclosures
- Price:$2,699,000
- Price per sq. ft.:$518.84
- Tax amount:$33,302 (2025)
Features and amenities
- Appliances:Dishwasher, Disposal, Dryer, Gas Range, Ice Maker, Microwave, Refrigerator, Some Electric Appliances, Washer, Water Heater, Water Purifier, Water Softener
- Laundry features:Dryer, Washer
- Amenities:Attic, Blinds, Cathedral Ceilings, Entrance Foyer, Impact Glass, Smoke Detectors, Storm Windows
- Pool features:Heated, In Ground
- Smart home:Yes
Parking
- Total parking spaces:2
- Parking description:Attached, Circular Driveway, Driveway, Garage, Garage Door Opener
- Garage:Yes
 The data relating to real estate for sale on this web site comes in part from a cooperative data exchange program of the Realtor<REGISTERED_LOGO> Association of Martin County, Inc. MLS. Real estate listings held by brokerage firms other than CENTURY 21 Move With Us are marked with the IDX logo (Broker Reciprocity) or name and detailed information about such listings includes the name of the listing brokers. Data provided is deemed reliable but is not guaranteed.
New listings near 8440 SW 182nd
- New
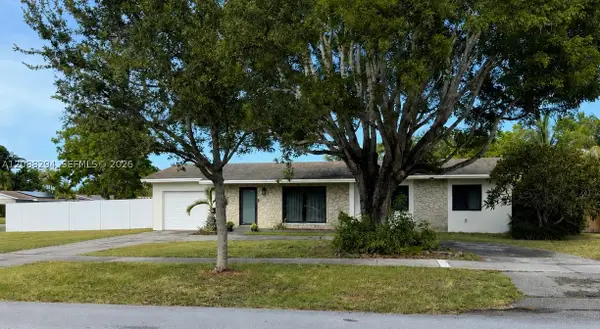 $779,000Active3 beds 2 baths1,164 sq. ft.
18101 SW 92nd, Palmetto Bay, FL 33157
MLS# A12088294Listed by: GRAND FLORIDIAN REALTY INC - New
 $2,475,500Active5 beds 4 baths4,080 sq. ft.
7440 SW 174th, Palmetto Bay, FL 33157
MLS# A12085573Listed by: FLORIDA REALTY OF MIAMI CORP - New
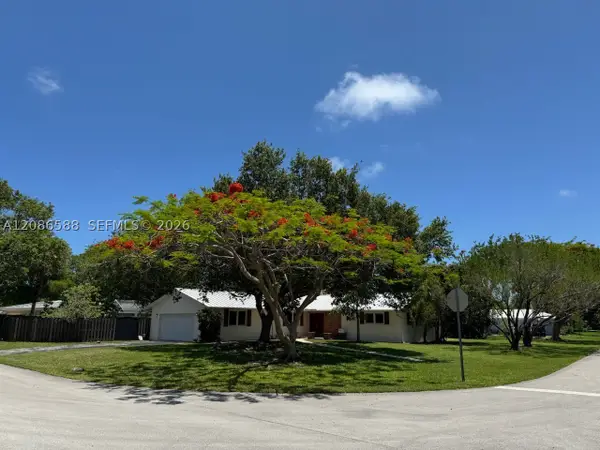 $980,000Active4 beds 2 baths1,992 sq. ft.
16101 SW 87th, Palmetto Bay, FL 33157
MLS# A12086588Listed by: BHHS EWM REALTY - New
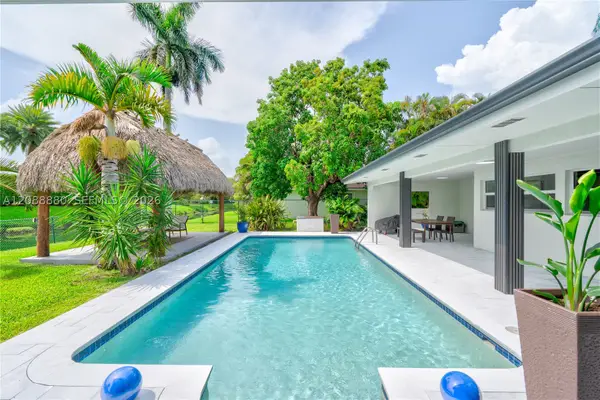 $1,920,000Active4 beds 3 baths2,981 sq. ft.
14675 SW 78th, Palmetto Bay, FL 33158
MLS# A12088880Listed by: AVANTI WAY BRICKELL - New
 $1,290,000Active5 beds 3 baths3,057 sq. ft.
7745 SW 183rd, Palmetto Bay, FL 33157
MLS# A12087312Listed by: OPENDOOR BROKERAGE LLC - New
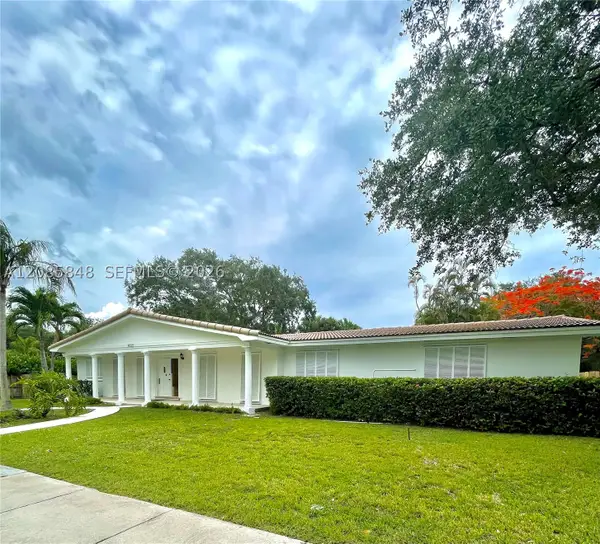 $1,180,000Active4 beds 2 baths2,192 sq. ft.
14321 SW 77th, Palmetto Bay, FL 33158
MLS# A12085848Listed by: NUNU REALTY, LLC. - New
 $1,495,000Active5 beds 3 baths2,525 sq. ft.
8201 SW 151st St, Palmetto Bay, FL 33158
MLS# A12081994Listed by: ONE SOTHEBY'S INTERNATIONAL REALTY - Open Sun, 12 to 2pmNew
 $1,795,000Active4 beds 3 baths2,500 sq. ft.
15305 SW 78th Ct, Palmetto Bay, FL 33157
MLS# A12085130Listed by: COLDWELL BANKER REALTY - New
 $10,995,000Active5.2 Acres
13650 Old Cutler, Palmetto Bay, FL 33158
MLS# A12085240Listed by: DOUGLAS ELLIMAN - New
 $1,050,000Active0.51 Acres
17325 Sw 84, Palmetto Bay, FL 33157
MLS# A12071720Listed by: KELLER WILLIAMS REALTY JUPITER


Protect your home and budget from life's surprises with an Assurant Home Warranty, backed by a partner that supports you through every step of homeownership. Explore Plans.
©2026 Century 21 Real Estate LLC. All rights reserved. CENTURY 21®, the CENTURY 21 Logo and C21® are service marks owned by Century 21 Real Estate LLC. Century 21 Real Estate LLC fully supports the principles of the Fair Housing Act and the Equal Opportunity Act. Each office is independently owned and operated. Listing information is deemed reliable but not guaranteed accurate.