8865 SW 176th Ter, Palmetto Bay, FL 33157
Local realty services provided by:CENTURY 21 Hansen Realty
Listed by: jose tabares gordils, nicola rubino
Office: lokal group llc.305-303-5253
MLS#:A12064141
Source:SEFMLS
Price summary
- Price:$1,345,000
- Price per sq. ft.:$373.92
About this home
Located on a quiet/low traffic residential street in the prestigious Village of Palmetto Bay, this fully remodeled 4-bedroom, 3-bathroom residence offers 2,400 SqFt of living space on an oversized 1/3 acre lot. Designed with exceptional attention to detail, the home showcases a brand-new designer kitchen with all-new appliances, Taj Mahal quartzite countertops throughout the kitchen and bathrooms, high-end laminate flooring, custom millwork, impact windows and doors, updated PVC plumbing, and modern electrical systems. The thoughtfully designed split floor plan features a spacious primary suite with direct access to the pool and patio, formal living and dining rooms, and a bright kitchen with counter seating that opens to the family room and backyard, perfect for everyday living and entertaining. True split floor plan features a spacious primary suite in its own private wing creating an ideal retreat separate from the secondary bedrooms. Additional highlights include: 2020 roof, natural gas system already in place for appliances, indoor laundry room, and a side-entry two-car garage with ample parking. Step outside to a recently remodeled pool and an expansive backyard with plenty of room for a boat, trailer, or additional vehicles. Ideally located near top-rated A+ schools, parks, shopping, and dining, this exceptional home offers the perfect blend of luxury, privacy, comfort, and the highly sought-after Palmetto Bay lifestyle....
Contact an agent
Home facts
- Year built:1977
- Subdivision & Development:PINEWOOD ESTATES SECOND A
- Listing ID #:A12064141
- Updated:August 04, 2026 at 03:01 AM
Rooms and interior
- Bedrooms:4
- Total bathrooms:3
- Full bathrooms:3
- Flooring:Ceramic Tile
- Kitchen Description:Dishwasher, Disposal, Electric Range, Gas Range, Microwave, Pantry, Self Cleaning Oven
- Bedroom Description:Split Bedroom, Walk-In Closets
- Living area:2,379 sq. ft.
Heating and cooling
- Cooling:Central Air
- Heating:Central
- Central air:Yes
Structure and exterior
- Roof:Shingle
- Year built:1977
- Building area:2,379 sq. ft.
- Lot area:0.37 Acres
- Architectural Style:Detached, One Story
- Construction Materials:Block
- Exterior Features:Fence, Security High Impact Doors
- Levels:1 Story
Schools
- High school:Miami Palmetto
- Middle school:Southwood
Utilities
- Water:Public
- Sewer:Septic Tank
Finances and disclosures
- Price:$1,345,000
- Price per sq. ft.:$373.92
- Tax amount:$5,846 (2025)
Features and amenities
- Appliances:Dishwasher, Disposal, Dryer, Electric Range, Gas Range, Microwave, Self Cleaning Oven, Washer
- Laundry features:Dryer, Washer
- Amenities:Pantry
- Pool features:In Ground, Pool
Parking
- Parking description:Circular Driveway, Garage Door Opener, On Street
- Garage:Yes
- Garage spaces:2
New listings near 8865 SW 176th Ter
- New
 $1,345,000Active4 beds 3 baths2,379 sq. ft.
8865 SW 176th Ter, Palmetto Bay, FL 33157
MLS# A12064141Listed by: LOKAL GROUP LLC - New
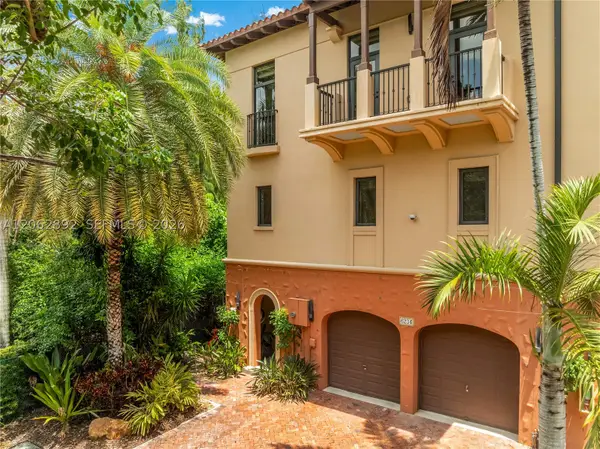 $2,200,000Active4 beds 6 baths
6234 Paradise Point Drive #6234, Palmetto Bay, FL 33157
MLS# A12062892Listed by: BESTWAY REALTY SALES, LLC - New
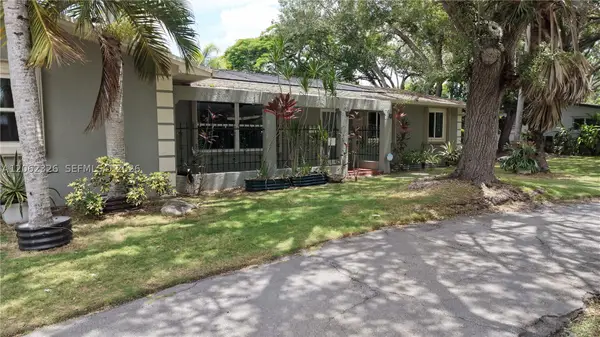 $1,295,000Active4 beds 2 baths1,832 sq. ft.
8331 SW 156th St, Palmetto Bay, FL 33157
MLS# A12062326Listed by: CROSS MEYER REALTY - New
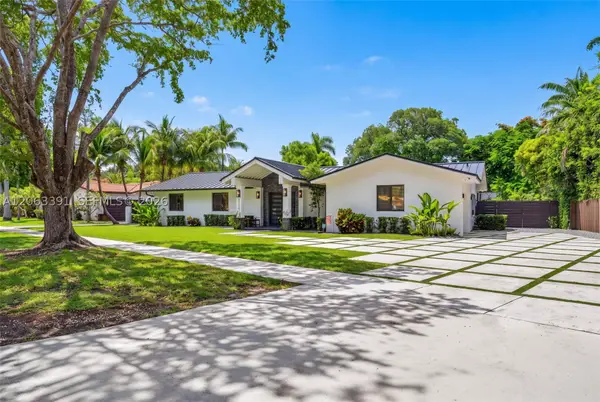 $1,899,000Active5 beds 4 baths2,714 sq. ft.
17701 SW 87th Ave, Palmetto Bay, FL 33157
MLS# A12063391Listed by: BHHS EWM REALTY - New
 $896,900Active3 beds 2 baths2,847 sq. ft.
8601 SW 174th St, Palmetto Bay, FL 33157
MLS# A12061490Listed by: NUFRONT INTERNATIONAL REALTY - New
 $1,189,000Active3 beds 2 baths2,265 sq. ft.
8010 SW 139th Ter, Palmetto Bay, FL 33158
MLS# A12057732Listed by: DOUGLAS ELLIMAN - New
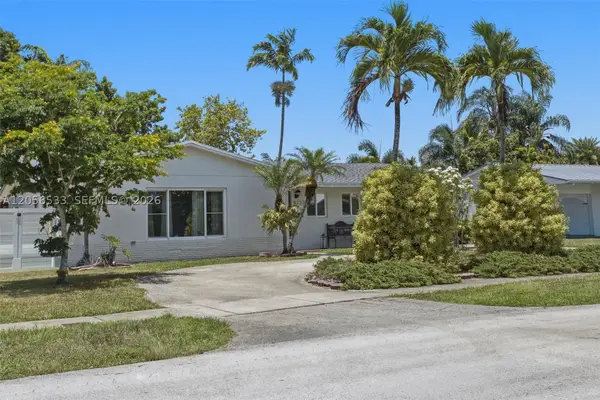 $799,000Active4 beds 2 baths1,656 sq. ft.
9123 SW 181st St, Palmetto Bay, FL 33157
MLS# A12056533Listed by: HOMECOIN.COM - New
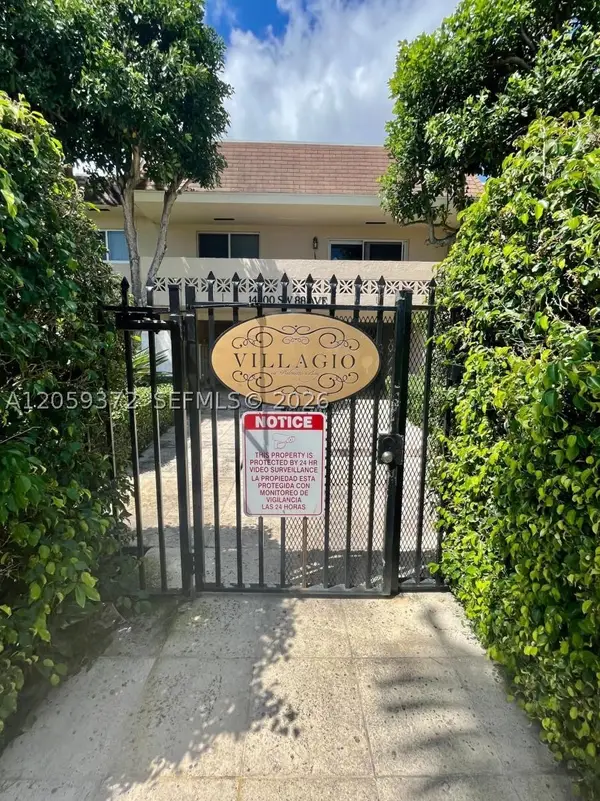 $184,500Active1 beds 1 baths575 sq. ft.
14500 SW 88th Ave #119, Palmetto Bay, FL 33176
MLS# A12059372Listed by: BEYCOME OF FLORIDA LLC 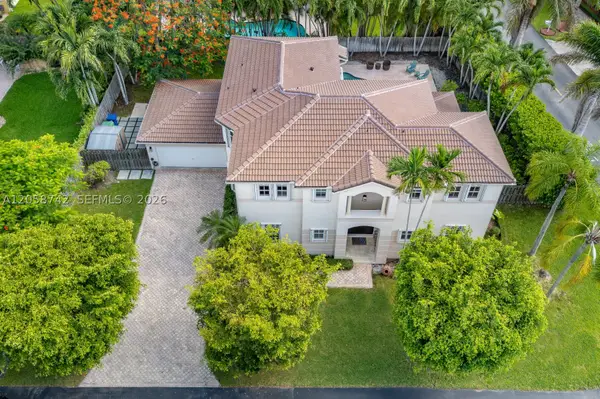
 $1,900,000Active4 beds 3 baths3,585 sq. ft.
8425 SW 138th St, Palmetto Bay, FL 33158
MLS# A12058742Listed by: CENTURY 21 BE3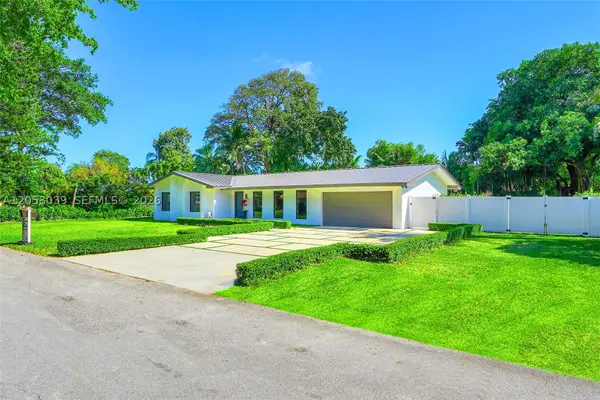 $1,674,999Active5 beds 3 baths2,758 sq. ft.
8820 SW 182nd Ter, Palmetto Bay, FL 33157
MLS# A12058039Listed by: BEYCOME OF FLORIDA LLC


Protect your home and budget from life's surprises with an Assurant Home Warranty, backed by a partner that supports you through every step of homeownership. Explore Plans.
©2026 Century 21 Real Estate LLC. All rights reserved. CENTURY 21®, the CENTURY 21 Logo and C21® are service marks owned by Century 21 Real Estate LLC. Century 21 Real Estate LLC fully supports the principles of the Fair Housing Act and the Equal Opportunity Act. Each office is independently owned and operated. Listing information is deemed reliable but not guaranteed accurate.