9460 Palmetto Club Ln E, Palmetto Bay, FL 33157
Local realty services provided by:CENTURY 21 World Connection
Listed by: julian thomas
Office: london foster realty305-514-0100
MLS#:A12022203
Source:SEFMLS
Price summary
- Price:$735,000
- Price per sq. ft.:$270.42
About this home
Nestled on a quiet cul-de-sac, this 3-bedroom, 2-bathroom home offers the perfect blend of privacy, comfort, and endless potential. Backing directly on to Palmetto Bay golf course, the backyard is truly an oasis,ideal for relaxing evenings. This home features a newly re-roofed exterior and impact windows, providing peace of mind for years to come. Inside, you’ll find spacious living areas filled with natural light, a dedicated laundry room, and an oversized garage with ample space for storage. The expansive primary suite includes a huge walk-in closet ready for a buyer’s personal touches and customization. Whether you’re looking for a move-in-ready family home or a property with the opportunity to make it your own, this home checks all the boxes.
Contact an agent
Home facts
- Year built:1961
- Listing ID #:A12022203
- Updated:July 25, 2026 at 08:16 AM
Rooms and interior
- Bedrooms:3
- Total bathrooms:2
- Full bathrooms:2
- Flooring:Tile
- Kitchen Description:Electric Range, Microwave, Refrigerator
- Bedroom Description:Walk-In Closets
- Living area:1,738 sq. ft.
Heating and cooling
- Cooling:Central Air
- Heating:Central
- Central air:Yes
Structure and exterior
- Roof:Shingle
- Year built:1961
- Building area:1,738 sq. ft.
- Lot area:0.35 Acres
- Architectural Style:One Story
- Construction Materials:Block
- Exterior Features:Security High Impact Doors
- Levels:1 Story
Schools
- High school:Miami Killian
- Middle school:Richmond Heights
- Elementary school:Colonial Drive
Utilities
- Water:Public
- Sewer:Public Sewer
Finances and disclosures
- Price:$735,000
- Price per sq. ft.:$270.42
- Tax amount:$2,652 (2025)
Features and amenities
- Appliances:Dryer, Electric Range, Electric Water Heater, Microwave, Refrigerator, Washer
- Laundry features:Dryer, Washer
Parking
- Parking description:Attached, Covered, Driveway, Garage
- Garage:Yes
- Garage spaces:2
New listings near 9460 Palmetto Club Ln E
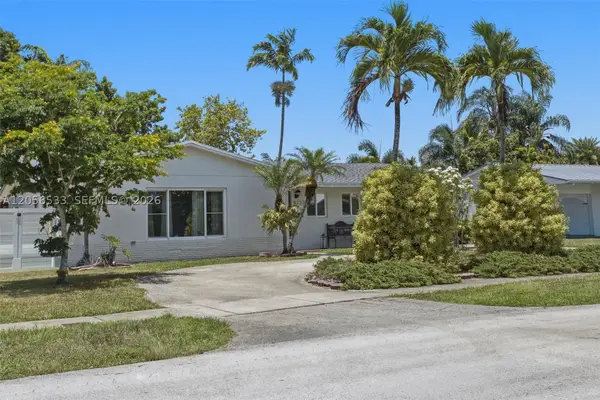 $799,000Pending4 beds 2 baths1,656 sq. ft.
9123 SW 181st St, Palmetto Bay, FL 33157
MLS# A12056533Listed by: HOMECOIN.COM- New
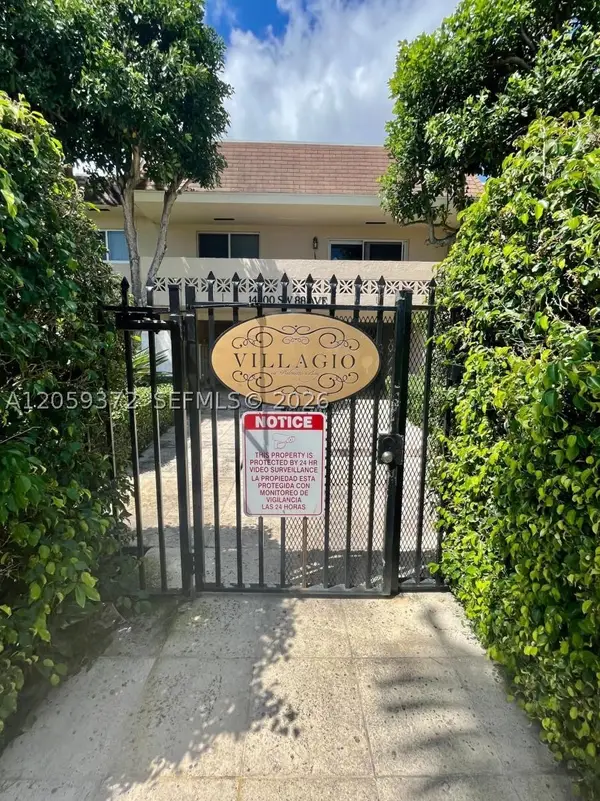 $189,500Active1 beds 1 baths575 sq. ft.
14500 SW 88th Ave #119, Palmetto Bay, FL 33176
MLS# A12059372Listed by: BEYCOME OF FLORIDA LLC - New
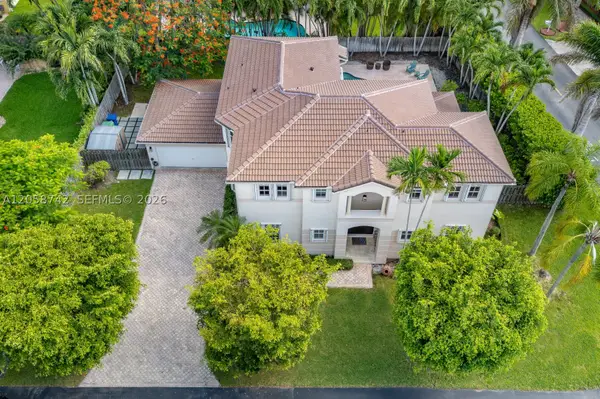
 $1,900,000Active4 beds 3 baths3,585 sq. ft.
8425 SW 138th St, Palmetto Bay, FL 33158
MLS# A12058742Listed by: CENTURY 21 BE3 - Open Sat, 11am to 1pmNew
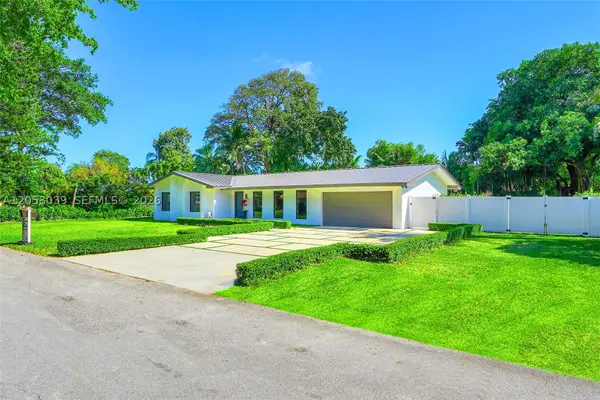 $1,674,999Active5 beds 3 baths2,758 sq. ft.
8820 SW 182nd Ter, Palmetto Bay, FL 33157
MLS# A12058039Listed by: BEYCOME OF FLORIDA LLC - New
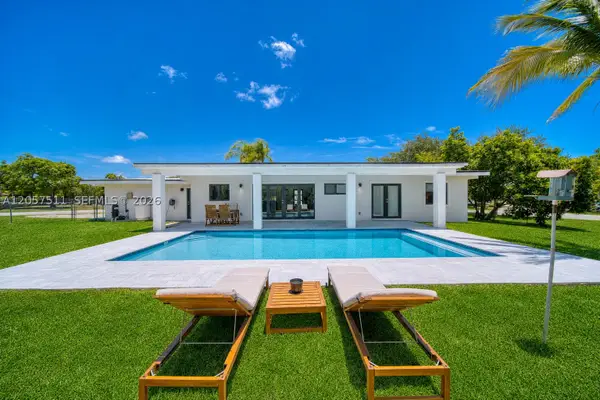 $809,000Active3 beds 2 baths1,281 sq. ft.
9200 SW 178th St, Palmetto Bay, FL 33157
MLS# A12057511Listed by: COLDWELL BANKER REALTY - New
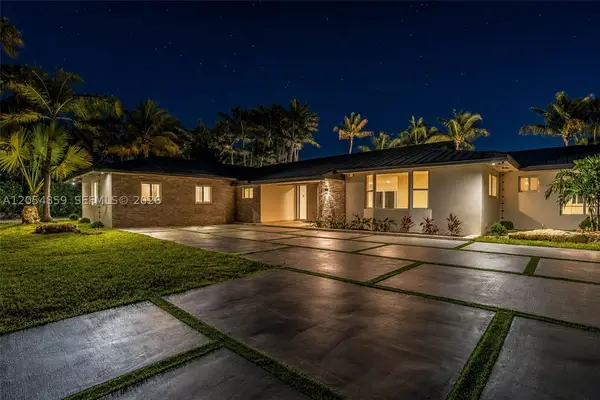 $1,999,000Active6 beds 3 baths3,369 sq. ft.
8600 SW 162nd Street, Palmetto Bay, FL 33157
MLS# A12054859Listed by: BHHS EWM REALTY - New
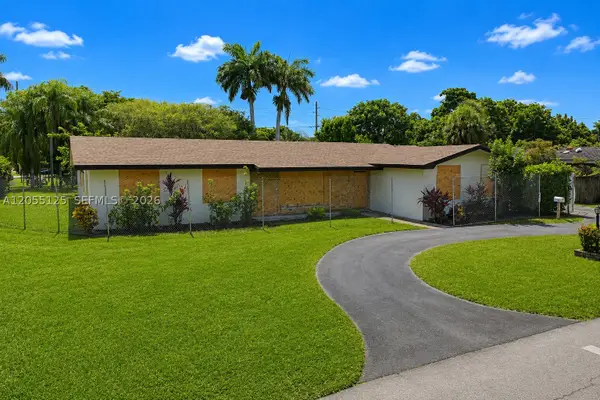 $749,000Active4 beds 2 baths2,102 sq. ft.
16842 SW 86th Ave, Palmetto Bay, FL 33157
MLS# A12055125Listed by: NUFRONT INTERNATIONAL REALTY - Open Sun, 2 to 4pmNew
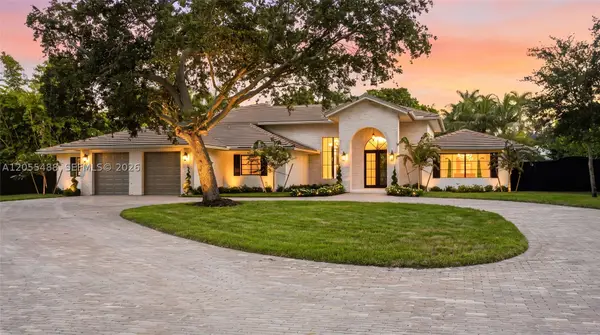 $3,150,000Active5 beds 4 baths4,004 sq. ft.
16960 SW 74th Ct, Palmetto Bay, FL 33157
MLS# A12055488Listed by: ONE SOTHEBY'S INTERNATIONAL REALTY - New
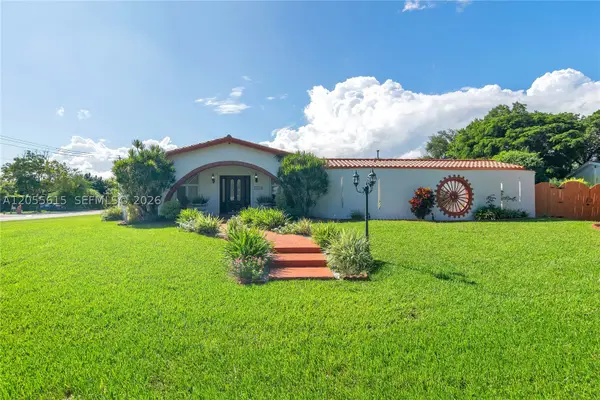 $920,000Active5 beds 3 baths2,565 sq. ft.
17320 SW 89th Ave, Palmetto Bay, FL 33157
MLS# A12055615Listed by: NUNU REALTY, LLC. - New
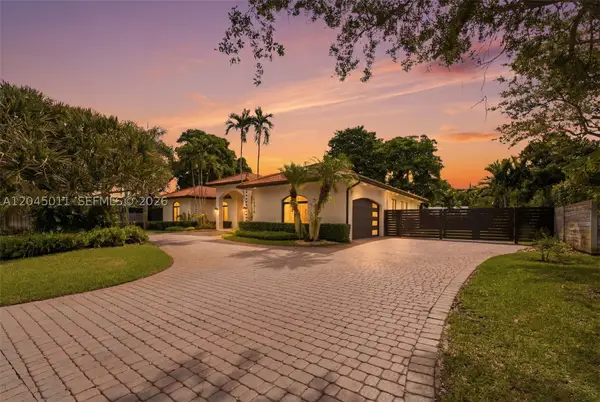 $1,970,000Active5 beds 4 baths3,276 sq. ft.
16615 SW 82nd Ct, Palmetto Bay, FL 33157
MLS# A12045011Listed by: COLDWELL BANKER REALTY


Protect your home and budget from life's surprises with an Assurant Home Warranty, backed by a partner that supports you through every step of homeownership. Explore Plans.
©2026 Century 21 Real Estate LLC. All rights reserved. CENTURY 21®, the CENTURY 21 Logo and C21® are service marks owned by Century 21 Real Estate LLC. Century 21 Real Estate LLC fully supports the principles of the Fair Housing Act and the Equal Opportunity Act. Each office is independently owned and operated. Listing information is deemed reliable but not guaranteed accurate.