
10808 Wicker Park Place, Palmetto, FL 34221
Local realty services provided by:CENTURY 21 RoseBay
Listed by: danielle dustman
Office: innovate real estate
MLS#:A4710803
Source:MFRMLS
Price summary
- Price:$575,000
- Price per sq. ft.:$198.62
- Monthly HOA dues:$519.67
About this home
WELCOME TO RESORT-STYLE LIVING AT ESPLANADE AT ARTISAN LAKES! This beautifully appointed Taylor Morrison Farnese floor plan offers 2,100 square feet of thoughtfully designed, single-story living with 3 BEDROOMS, EACH WITH ITS OWN ENSUITE BATHROOM, an additional half bath, and a 2-car garage. Situated on a beautifully landscaped homesite with a fully fenced backyard and peaceful wooded backdrop, this home delivers the perfect blend of style, comfort, and functionality.
From the moment you enter, you'll appreciate the elegant tray ceilings, crown molding, plantation shutters, designer lighting, and beautiful flooring. The GOURMET KITCHEN is a showstopper, featuring an expansive island with generous seating, white cabinetry, sleek countertops, designer backsplash, gas cooktop, built-in ovens, stainless steel appliances, and striking pendant lighting. The open-concept design flows effortlessly into the dining and living areas, where a custom shiplap feature wall with a contemporary linear fireplace and floating wood mantel creates a stunning focal point.
OUTDOOR LIVING AT ITS BEST! Expansive sliding glass doors open to a spacious screened lanai overlooking the fully fenced backyard and tranquil wooded setting with no immediate rear neighbors. Already PRE-PLUMBED FOR A FUTURE OUTDOOR KITCHEN, the lanai offers exciting possibilities for entertaining, while an additional outdoor seating area provides another inviting place to relax and enjoy the Florida sunshine.
The primary suite is a peaceful retreat featuring a tray ceiling, crown molding, and abundant natural light. Its luxurious bathroom offers dual vanities and an oversized walk-in shower with frameless glass, rainfall showerhead, and handheld shower. Two additional ensuite bedrooms provide exceptional privacy for guests, while flexible spaces accommodate a home office or hobbies. A spacious laundry room with ample cabinetry adds everyday convenience.
A standout feature is the 24kW WHOLE-HOME GENERATOR, providing valuable backup power during outages. Other practical highlights include concrete block construction, a tile roof, hurricane shutters, natural gas, reverse osmosis, and water filtration.
AND THEN THERE'S THE LIFESTYLE! Located in the gated Esplanade at Artisan Lakes community, residents enjoy a resort-style pool and spa, resistance pool, fitness center, movement studio, tennis, pickleball, bocce ball, walking paths, dog park, and an impressive clubhouse with gathering spaces, billiards, and a catering kitchen. A dedicated Lifestyle Manager coordinates social events and activities, creating opportunities to stay active and connect with neighbors.
Conveniently located near I-75, this community provides easy access to shopping, dining, entertainment, Gulf Coast beaches, and destinations throughout Bradenton, Sarasota, St. Petersburg, and Tampa.
With its designer finishes, thoughtful upgrades, private outdoor setting, and exceptional community amenities, 10808 Wicker Park Place offers an incredible opportunity to enjoy the Florida lifestyle. Schedule your private showing today!...
Contact an agent
Home facts
- Year built:2022
- Subdivision & Development:ESPLANADE AT ARTISAN LAKES
- Listing ID #:A4710803
- Updated:November 05, 2026 at 11:47 AM
Rooms and interior
- Bedrooms:3
- Total bathrooms:4
- Full bathrooms:3
- Half bathrooms:1
- Flooring:Ceramic Tile
- Dining Description:Eat In Kitchen
- Kitchen Description:Built-In Oven, Convection Oven, Cooktop, Dishwasher, Disposal, Eat-in Kitchen, Kitchen Reverse Osmosis System, Kitchen/Family Room Combo, Microwave, Range Hood, Refrigerator, Stone Counters, Water Filtration System
- Bedroom Description:High Ceilings, Primary Bedroom Main Floor, Split Bedroom, Walk-In Closet(s)
- Living area:2,098 sq. ft.
Heating and cooling
- Cooling:Central Air
- Heating:Central, Heat Pump
- Central air:Yes
Structure and exterior
- Roof:Tile
- Year built:2022
- Building area:2,098 sq. ft.
- Lot area:0.23 Acres
- Construction Materials:Block, Concrete
- Exterior Features:Lighting, Sidewalk
- Foundation Description:Slab
- Levels:1 Story
Schools
- High school:Palmetto High
- Middle school:Buffalo Creek Middle
- Elementary school:James Tillman Elementary
Utilities
- Water:Public
- Sewer:Public Sewer, Sewer Connected
Finances and disclosures
- Price:$575,000
- Price per sq. ft.:$198.62
- Tax amount:$8,638 (2025)
Features and amenities
- Appliances:Built-in Oven, Convection Oven, Cooktop, Dishwasher, Disposal, Gas Water Heater, Irrigation Equipment, Kitchen Reverse Osmosis System, Microwave, Range Hood, Refrigerator, Water Filtration System
- Laundry features:Inside, Laundry Room
- Amenities:Cable Connected, Ceiling Fans(s), Eat-in Kitchen, High Ceilings, Irrigation Equipment, Kitchen/Family Room Combo, Natural Gas Connected, Open Floorplan, Primary Bedroom Main Floor, Split Bedroom, Stone Counters, Underground Utilities, Walk-In Closet(s)
- Pool features:Public Pool
Parking
- Parking description:Attached Garage
- Garage:Yes
- Garage spaces:2
 The information being provided by Stellar Mls is for the consumer's personal, non-commercial use and may not be used for any purpose other than to identify prospective properties consumer may be interested in purchasing. Any information relating to real estate for sale referenced on this web site comes from the Internet Data Exchange (IDX) program of the Stellar Mls. CENTURY 21 RoseBay is not a Multiple Listing Service (MLS), nor does it offer MLS access. This website is a service of CENTURY 21 RoseBay, a broker participant of Stellar Mls. This web site may reference real estate listing(s) held by a brokerage firm other than the broker and/or agent who owns this web site.
The accuracy of all information, regardless of source, including but not limited to open house information, square footages and lot sizes, is deemed reliable but not guaranteed and should be personally verified through personal inspection by and/or with the appropriate professionals. The data contained herein is copyrighted by Stellar Mls and is protected by all applicable copyright laws. Any unauthorized dissemination of this information is in violation of copyright laws and is strictly prohibited.
Properties in listings may have been sold or may no longer be available.
Copyright 2026 Stellar Mls. All rights reserved. MFRMLS Member Broker: Rebecca Culp
New listings near 10808 Wicker Park Place
- Coming Soon
 $189,000Coming Soon2 beds 2 baths984 sq. ft.
8406 Princess Court, PALMETTO, FL 34221
MLS# A4710436Listed by: DALTON WADE INC - Coming SoonOpen Sun, 12 to 2pm
 $565,000Coming Soon5 beds 4 baths3,641 sq. ft.
11511 69th Place E, PALMETTO, FL 34221
MLS# TB8561363Listed by: COMPASS FLORIDA LLC - Coming Soon
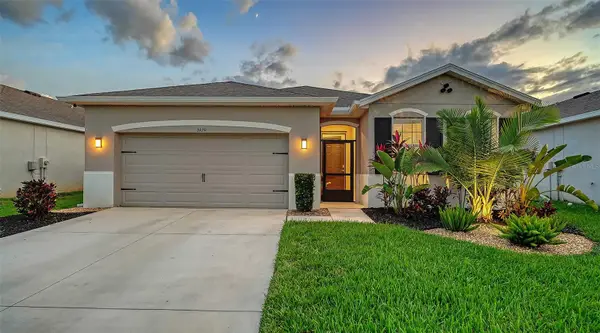 $547,600Coming Soon4 beds 2 baths2,068 sq. ft.
3929 Mossy Limb Court, PALMETTO, FL 34221
MLS# A4710651Listed by: LESLIE WELLS REALTY, INC. - Coming Soon
 $535,000Coming Soon3 beds 2 baths2,374 sq. ft.
6271 Bobby Jones Court, PALMETTO, FL 34221
MLS# A4710568Listed by: EXP REALTY LLC - New
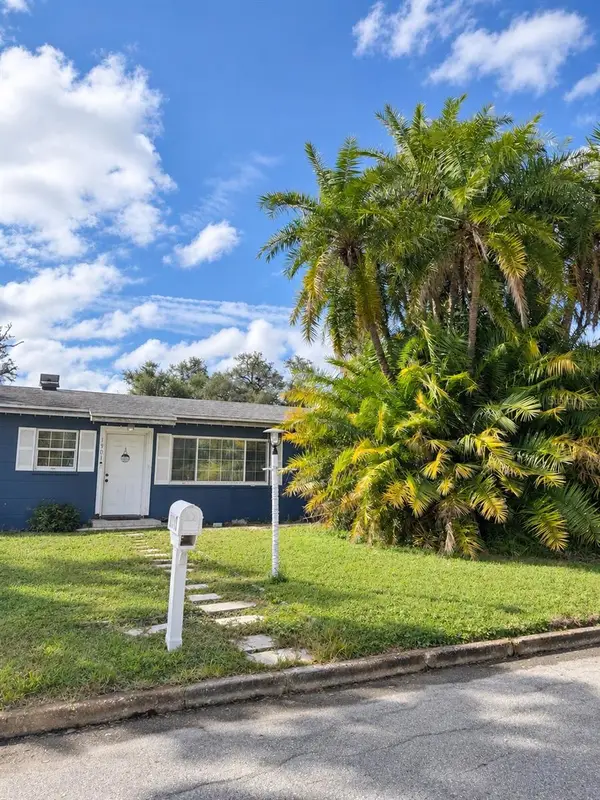 $350,000Active3 beds 2 baths2,498 sq. ft.
1901 7th Street W, PALMETTO, FL 34221
MLS# A4712039Listed by: EXIT KING REALTY - New
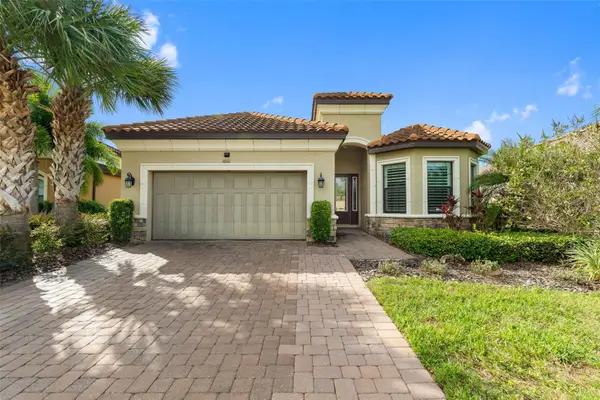 $649,900Active3 beds 3 baths2,379 sq. ft.
10111 Craftsman Park Way, PALMETTO, FL 34221
MLS# TB8564551Listed by: COMPASS FLORIDA, LLC - New
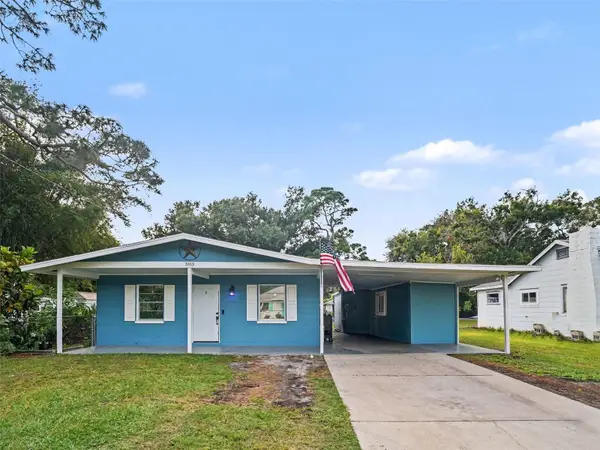 $320,000Active3 beds 2 baths1,196 sq. ft.
503 17th Avenue W, PALMETTO, FL 34221
MLS# TB8564195Listed by: MARK SPAIN REAL ESTATE - New
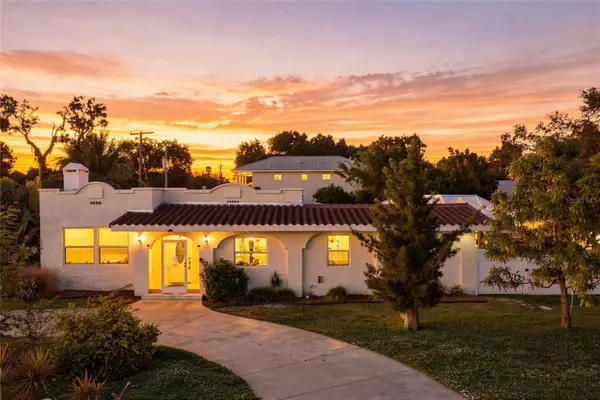 $749,900Active3 beds 2 baths2,399 sq. ft.
1712 4th Street W, PALMETTO, FL 34221
MLS# A4711593Listed by: SERHANT - New
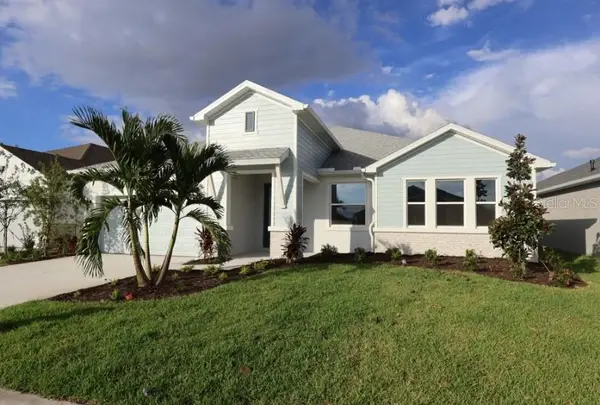 $574,990Active4 beds 3 baths2,656 sq. ft.
12816 Salty Dog Crossing, PALMETTO, FL 34221
MLS# TB8564224Listed by: WEEKLEY HOMES REALTY COMPANY


Protect your home and budget from life's surprises with an Assurant Home Warranty, backed by a partner that supports you through every step of homeownership. Explore Plans.
©2026 Century 21 Real Estate LLC. All rights reserved. CENTURY 21®, the CENTURY 21 Logo and C21® are service marks owned by Century 21 Real Estate LLC. Century 21 Real Estate LLC fully supports the principles of the Fair Housing Act and the Equal Opportunity Act. Each office is independently owned and operated. Listing information is deemed reliable but not guaranteed accurate.