
11133 Fieldstone Drive, Palmetto, FL 34221
Local realty services provided by:CENTURY 21 North East
Listed by: jordan sargent, wesley sargent
Office: smith & associates real estate
MLS#:TB8522281
Source:MFRMLS
Price summary
- Price:$675,000
- Price per sq. ft.:$157.01
- Monthly HOA dues:$165
About this home
Plot twist — she’s back, and it has nothing to do with the home or the Seller. The previous Buyer never made their escrow deposit, which means this stunning home is officially available again. Sometimes timing works in someone else’s favor, and this time, it just might be yours. From the moment you arrive, this Taylor Morrison Barbados floor plan makes an impression, showcasing elevated builder upgrades and a level of finish that truly feels like a model home. Offering over 3,400 square feet, this beautifully appointed residence features 5 bedrooms, 4 full bathrooms, a bonus room, flex space, & a 3-car garage, all set on an expansive quarter-acre homesite with no rear neighbors and peaceful pond views. From the moment you walk through the front door, you are greeted by soaring ceilings, ceramic tile flooring, an abundance of natural light, and an open-concept layout designed for both comfortable family living and effortless entertaining. At the front of the home, a flexible sitting area or secondary living space creates the perfect welcome, while the formal dining room offers a beautiful setting for parties and everyday gatherings. One of the most valuable builder selections in this home is the first-floor 5th bedroom en-suite option, chosen in lieu of an office, giving the next owner true versatility. The attached full bathroom features dual vanities and a stand-alone shower, with convenient connectivity to the main living area. The heart of the home is the upgraded luxury kitchen, featuring white cabinetry, stainless steel appliances, a gas cooktop, a sit-in dinette, and added storage at the front of the oversized island. The kitchen flows seamlessly into the spacious family room, creating the ideal layout for staying connected throughout the day. A 12-foot pocketing slider opens to the oversized screened lanai, extending the living space outdoors. With outdoor kitchen rough-ins already in place, a spacious yard with room for a pool, side-yard space for playsets, yard games, and more, this homesite offers the rare combination of privacy, views, and room to truly enjoy the Florida lifestyle. Upstairs, oak treads and risers lead you to 4 additional bedrooms, including the private owner’s retreat with two walk-in closets, dual vanities, a soaking tub, separate stand-alone shower, and its own private balcony: the perfect escape for morning coffee sunrises and a little extra space to unwind. The upstairs bonus room, currently set as a play space and entertainment sanctuary, offers another incredible living area. Bedrooms 2 and 3 are connected by a Jack and Jill bathroom, while bedroom 4 offers another en-suite layout complete with a bay window & beautiful views of the backyard privacy. Additional builder-prepped upgrades include plumbing ready for a future whole-home water softener, prep for an upstairs laundry sink addition, and outdoor kitchen rough-ins, giving the next owner valuable infrastructure already in place. Life in Eaves Bend at Artisan Lakes brings resort-style amenities and a true neighborhood feel: clubhouse, fitness center, resort-style pool, community events & MORE! Perfectly positioned in Palmetto with convenient access to St. Pete, Sarasota, and Tampa, this location makes it easy to enjoy the very best of Florida living. With space to gather, room to grow, and endless potential to create the outdoor oasis you’ve been dreaming of, this home invites you to picture your next chapter the moment you step inside. See you soon!...
Contact an agent
Home facts
- Year built:2023
- Listing ID #:TB8522281
- Added:17 day(s) ago
- Updated:July 13, 2026 at 05:08 PM
Rooms and interior
- Bedrooms:5
- Total bathrooms:4
- Full bathrooms:4
- Flooring:Carpet, Ceramic Tile, Wood
- Dining Description:Eat In Kitchen
- Kitchen Description:Built-In Oven, Cooktop, Dishwasher, Disposal, Eat-in Kitchen, Exhaust Fan, Microwave, Refrigerator, Stone Counters
- Bedroom Description:High Ceilings, Primary Bedroom Upstairs, Split Bedroom, Walk-In Closet(s)
- Living area:3,422 sq. ft.
Heating and cooling
- Cooling:Central Air, Zoned
- Heating:Central, Electric, Exhaust Fan, Natural Gas, Zoned
- Central air:Yes
Structure and exterior
- Roof:Shingle
- Year built:2023
- Building area:3,422 sq. ft.
- Lot area:0.27 Acres
- Lot Features:Landscaped, Paved, Sidewalk
- Architectural Style:Craftsman
- Construction Materials:Block, Concrete, Frame, Stucco
- Exterior Features:Covered Porch/Patio, Front Porch, Lighting, Rain Gutters, Rear Porch, Screened, Sidewalk
- Foundation Description:Slab
- Levels:2 Story
Schools
- High school:Palmetto High
- Middle school:Buffalo Creek Middle
- Elementary school:James Tillman Elementary
Utilities
- Water:Public, Water Available, Water Connected
- Sewer:Public, Public Sewer, Sewer Available, Sewer Connected
Finances and disclosures
- Price:$675,000
- Price per sq. ft.:$157.01
- Tax amount:$7,781 (2025)
Features and amenities
- Appliances:Built-in Oven, Cooktop, Dishwasher, Disposal, Dryer, Exhaust Fan, Gas Water Heater, Irrigation Equipment, Microwave, Refrigerator, Washer
- Laundry features:Dryer, Gas Dryer Hookup, Inside, Laundry Room, Laundry Upper Level, Washer, Washer Hookup
- Amenities:BB/HS Internet Available, Cable Available, Cable Connected, Ceiling Fans(s), Clubhouse, Eat-in Kitchen, Electricity Available, Fence Restrictions, Fitness Center, High Ceilings, Irrigation Equipment, Natural Gas Available, Natural Gas Connected, Open Floorplan, Park, Playground, Pool, Primary Bedroom Upstairs, Recreation Facilities, Spa/Hot Tub, Split Bedroom, Stone Counters, Thermostat, Tray Ceiling(s), Underground Utilities, Vehicle Restrictions, Walk-In Closet(s), Window Treatments
- Pool features:Pool, Public Pool
Parking
- Parking description:Attached Garage, Driveway, Garage Door Opener
- Garage:Yes
- Garage spaces:3
 The information being provided by Stellar Mls is for the consumer's personal, non-commercial use and may not be used for any purpose other than to identify prospective properties consumer may be interested in purchasing. Any information relating to real estate for sale referenced on this web site comes from the Internet Data Exchange (IDX) program of the Stellar Mls. CENTURY 21 North East is not a Multiple Listing Service (MLS), nor does it offer MLS access. This website is a service of CENTURY 21 North East, a broker participant of Stellar Mls. This web site may reference real estate listing(s) held by a brokerage firm other than the broker and/or agent who owns this web site.
The accuracy of all information, regardless of source, including but not limited to open house information, square footages and lot sizes, is deemed reliable but not guaranteed and should be personally verified through personal inspection by and/or with the appropriate professionals. The data contained herein is copyrighted by Stellar Mls and is protected by all applicable copyright laws. Any unauthorized dissemination of this information is in violation of copyright laws and is strictly prohibited.
Properties in listings may have been sold or may no longer be available.
Copyright 2026 Stellar Mls. All rights reserved. MFRMLS Member Broker: Jim D’Amico
The information being provided by Stellar Mls is for the consumer's personal, non-commercial use and may not be used for any purpose other than to identify prospective properties consumer may be interested in purchasing. Any information relating to real estate for sale referenced on this web site comes from the Internet Data Exchange (IDX) program of the Stellar Mls. CENTURY 21 North East is not a Multiple Listing Service (MLS), nor does it offer MLS access. This website is a service of CENTURY 21 North East, a broker participant of Stellar Mls. This web site may reference real estate listing(s) held by a brokerage firm other than the broker and/or agent who owns this web site.
The accuracy of all information, regardless of source, including but not limited to open house information, square footages and lot sizes, is deemed reliable but not guaranteed and should be personally verified through personal inspection by and/or with the appropriate professionals. The data contained herein is copyrighted by Stellar Mls and is protected by all applicable copyright laws. Any unauthorized dissemination of this information is in violation of copyright laws and is strictly prohibited.
Properties in listings may have been sold or may no longer be available.
Copyright 2026 Stellar Mls. All rights reserved. MFRMLS Member Broker: Jim D’AmicoNew listings near 11133 Fieldstone Drive
- New
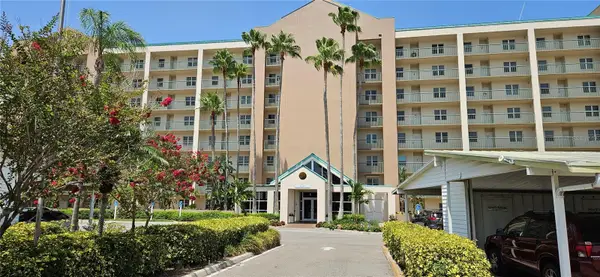 $160,000Active2 beds 2 baths978 sq. ft.
2320 Terra Ceia Bay Boulevard #403, PALMETTO, FL 34221
MLS# TB8528252Listed by: OCEAN LIFE REALTY INC - New
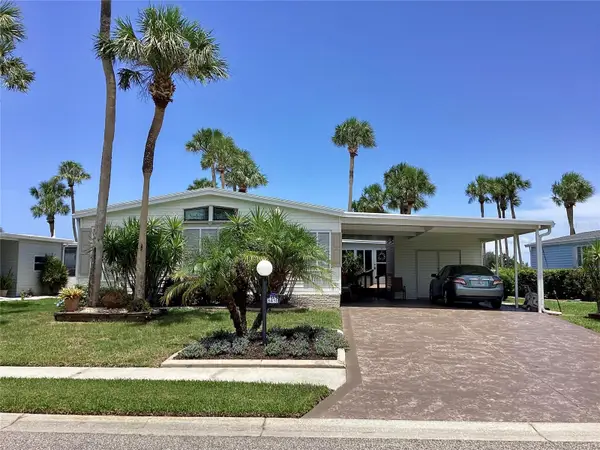 $189,900Active2 beds 2 baths1,485 sq. ft.
8451 Imperial Circle, PALMETTO, FL 34221
MLS# A4699775Listed by: RE/MAX ALLIANCE GROUP - New
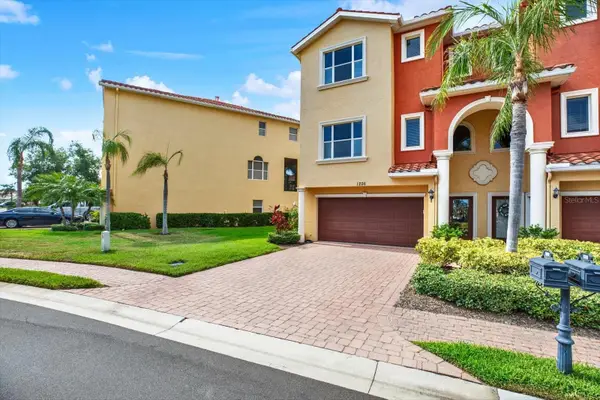 $495,900Active4 beds 3 baths2,848 sq. ft.
1226 3rd Street Circle E, PALMETTO, FL 34221
MLS# TB8528408Listed by: COLDWELL BANKER REALTY - New
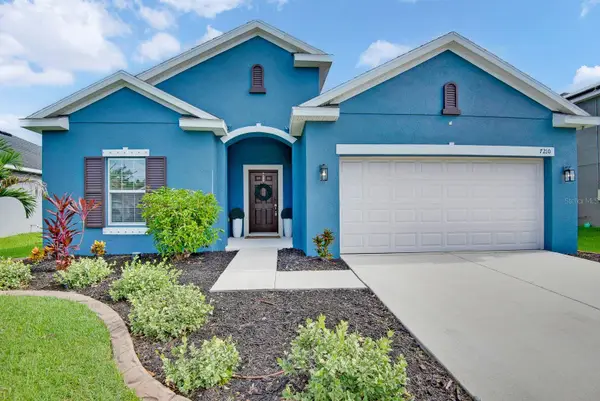 $445,000Active4 beds 2 baths1,850 sq. ft.
7210 Mill Hopper Court, PALMETTO, FL 34221
MLS# A4699696Listed by: LPT REALTY, LLC - New
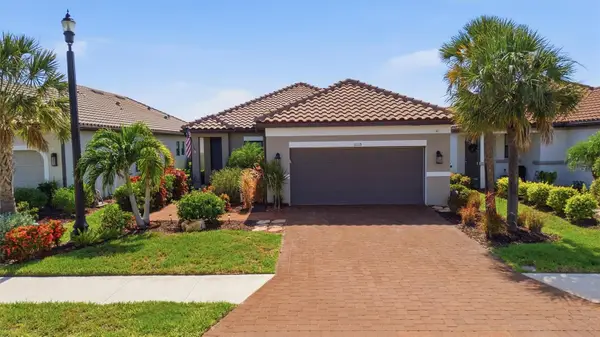 $489,000Active3 beds 3 baths1,831 sq. ft.
11115 Devonbridge Drive, PALMETTO, FL 34221
MLS# TB8528245Listed by: COASTAL PROPERTIES GROUP - New
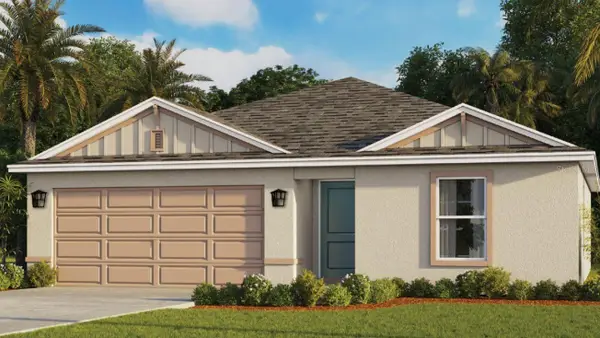 $338,990Active3 beds 2 baths1,328 sq. ft.
4221 109th Street E, PALMETTO, FL 34221
MLS# A4699668Listed by: D.R. HORTON REALTY OF SARASOTA - New
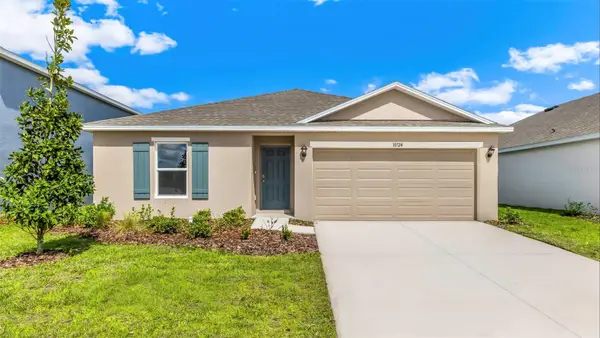 $354,000Active4 beds 2 baths1,498 sq. ft.
10904 44th Avenue E, PALMETTO, FL 34221
MLS# A4699673Listed by: D.R. HORTON REALTY OF SARASOTA - New
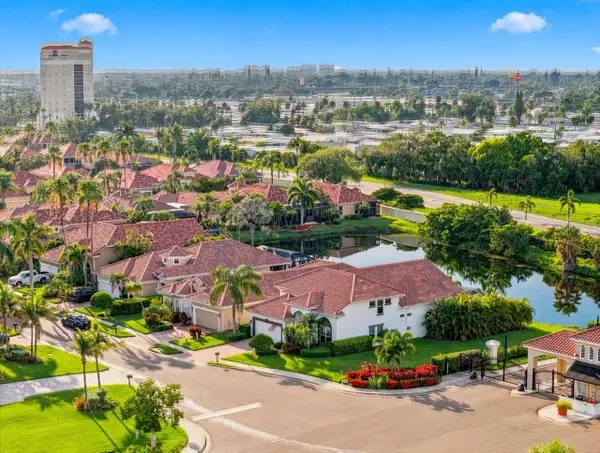 $965,000Active3 beds 3 baths2,634 sq. ft.
1110 3rd Street E, PALMETTO, FL 34221
MLS# TB8527671Listed by: M3 REAL ESTATE PROFESSIONALS LLC - New
 $345,990Active3 beds 2 baths1,328 sq. ft.
4323 109th Street E, PALMETTO, FL 34221
MLS# A4699666Listed by: D.R. HORTON REALTY OF SARASOTA - New
 $320,000Active3 beds 2 baths1,483 sq. ft.
9118 Dalera Cove, PALMETTO, FL 34221
MLS# TB8527576Listed by: MERITAGE HOMES OF FL REALTY


Protect your home and budget from life's surprises with an Assurant Home Warranty, backed by a partner that supports you through every step of homeownership. Explore Plans.
©2026 Century 21 Real Estate LLC. All rights reserved. CENTURY 21®, the CENTURY 21 Logo and C21® are service marks owned by Century 21 Real Estate LLC. Century 21 Real Estate LLC fully supports the principles of the Fair Housing Act and the Equal Opportunity Act. Each office is independently owned and operated. Listing information is deemed reliable but not guaranteed accurate.