1918 4th Street E, Palmetto, FL 34221
Local realty services provided by:CENTURY 21 Real Estate Champions
1918 4th Street E,Palmetto, FL 34221
$2,350,000
- 4 Beds
- 4 Baths
- 3,370 sq. ft.
- Single family
- Active
Listed by: drew schoonmaker
Office: partner agent realty inc
MLS#:TB8552909
Source:MFRMLS
Price summary
- Price:$2,350,000
- Price per sq. ft.:$450.19
- Monthly HOA dues:$157.92
About this home
CUSTOM WATERFRONT LIVING WITH RESORT-STYLE OUTDOOR SPACE AND DIRECT MANATEE RIVER ACCESS. Built
in 2023, this exceptional 4-bedroom custom residence offers 3,370 square feet under air and 5,220 square feet
under roof, thoughtfully designed to embrace the water from nearly every room. The home combines
exquisite architecture, exceptional privacy, and effortless indoor-outdoor living with soaring ceilings, iron
entry doors, hardwood and natural stone flooring throughout. Expansive 10-foot sliders from the main
living areas and all four bedrooms capture beautiful water and sunset views while filling the home with natural
light. At the heart of the home, the gourmet kitchen features a dramatic marble waterfall island, custom cabinetry
and a hidden butler’s pantry with sink, wine and beverage refrigerators. The open kitchen, dining and great room
flow seamlessly to the waterfront lanai. The covered lanai with 14-foot tongue-and-groove ceilings overlooking a
heated saltwater pool, oversized sun shelf and spa with a fully equipped outdoor kitchen creates a true private
resort for entertaining or relaxing at sunset. Beyond the pool, a 30’ composite dock with 13,000 lb lift sits on calm,
protected freshwater with direct access to the Manatee River. Mature palms, tropical landscaping, privacy hedges
and architectural lighting create a secluded waterfront setting. Additional features include hurricane-rated
windows and doors, automatic blackout shades, standing-seam metal roof and an oversized 733-square-foot
garage. A rare opportunity to own a nearly new custom construction waterfront home, all within convenient reach
of Sarasota, St. Petersburg, Tampa and the Gulf beaches....
Contact an agent
Home facts
- Year built:2023
- Subdivision & Development:SANCTUARY COVE
- Listing ID #:TB8552909
- Added:1 day(s) ago
- Updated:September 30, 2026 at 11:04 PM
Rooms and interior
- Bedrooms:4
- Total bathrooms:4
- Full bathrooms:3
- Half bathrooms:1
- Flooring:Brick, Wood
- Dining Description:Eat In Kitchen
- Kitchen Description:Dishwasher, Disposal, Eat-in Kitchen, Ice Maker, Microwave, Range, Range Hood, Refrigerator
- Bedroom Description:High Ceilings, Primary Bedroom Main Floor, Split Bedroom, Walk-In Closet(s)
- Living area:3,370 sq. ft.
Heating and cooling
- Cooling:Central Air
- Heating:Central
- Central air:Yes
Structure and exterior
- Roof:Metal
- Year built:2023
- Building area:3,370 sq. ft.
- Lot area:0.35 Acres
- Lot Features:Irregular Lot, Oversized, Paved, Sidewalk
- Architectural Style:Coastal
- Construction Materials:Block, Frame, Stucco
- Exterior Features:Covered Porch/Patio, Lighting, Outdoor Grill, Outdoor Kitchen, Patio, Rain Gutters, Screened, Sidewalk
- Foundation Description:Slab
- Levels:2 Story
Schools
- High school:Palmetto High
- Middle school:Lincoln Middle
- Elementary school:James Tillman Elementary
Utilities
- Water:Public, Water Connected
- Sewer:Public Sewer, Sewer Connected
Finances and disclosures
- Price:$2,350,000
- Price per sq. ft.:$450.19
- Tax amount:$20,629 (2025)
Features and amenities
- Appliances:Dishwasher, Disposal, Dryer, Ice Maker, Irrigation Equipment, Microwave, Range, Range Hood, Refrigerator, Washer
- Laundry features:Dryer, Electric Dryer Hookup, Inside, Laundry Room, Washer, Washer Hookup
- Amenities:Cable Available, Ceiling Fans(s), Crown Molding, Eat-in Kitchen, High Ceilings, In Wall Pest System, Irrigation Equipment, Natural Gas Connected, Open Floorplan, Primary Bedroom Main Floor, Smart Home, Split Bedroom, Thermostat, Tray Ceiling(s), Underground Utilities, Walk-In Closet(s), Window Treatments
- Pool features:Heated, In Ground, Private Pool, Salt Water, Screen Enclosure, Tile
Parking
- Parking description:Attached Garage, Driveway, Garage Door Opener, Oversized, Parking Pad
- Garage:Yes
- Garage spaces:2
 The information being provided by Stellar Mls is for the consumer's personal, non-commercial use and may not be used for any purpose other than to identify prospective properties consumer may be interested in purchasing. Any information relating to real estate for sale referenced on this web site comes from the Internet Data Exchange (IDX) program of the Stellar Mls. CENTURY 21 Real Estate Champions is not a Multiple Listing Service (MLS), nor does it offer MLS access. This website is a service of CENTURY 21 Real Estate Champions, a broker participant of Stellar Mls. This web site may reference real estate listing(s) held by a brokerage firm other than the broker and/or agent who owns this web site.
The accuracy of all information, regardless of source, including but not limited to open house information, square footages and lot sizes, is deemed reliable but not guaranteed and should be personally verified through personal inspection by and/or with the appropriate professionals. The data contained herein is copyrighted by Stellar Mls and is protected by all applicable copyright laws. Any unauthorized dissemination of this information is in violation of copyright laws and is strictly prohibited.
Properties in listings may have been sold or may no longer be available.
Copyright 2026 Stellar Mls. All rights reserved. MFRMLS Member Broker: Ruth Cabella
The information being provided by Stellar Mls is for the consumer's personal, non-commercial use and may not be used for any purpose other than to identify prospective properties consumer may be interested in purchasing. Any information relating to real estate for sale referenced on this web site comes from the Internet Data Exchange (IDX) program of the Stellar Mls. CENTURY 21 Real Estate Champions is not a Multiple Listing Service (MLS), nor does it offer MLS access. This website is a service of CENTURY 21 Real Estate Champions, a broker participant of Stellar Mls. This web site may reference real estate listing(s) held by a brokerage firm other than the broker and/or agent who owns this web site.
The accuracy of all information, regardless of source, including but not limited to open house information, square footages and lot sizes, is deemed reliable but not guaranteed and should be personally verified through personal inspection by and/or with the appropriate professionals. The data contained herein is copyrighted by Stellar Mls and is protected by all applicable copyright laws. Any unauthorized dissemination of this information is in violation of copyright laws and is strictly prohibited.
Properties in listings may have been sold or may no longer be available.
Copyright 2026 Stellar Mls. All rights reserved. MFRMLS Member Broker: Ruth CabellaNew listings near 1918 4th Street E
- Coming SoonOpen Wed, 1 to 3pm
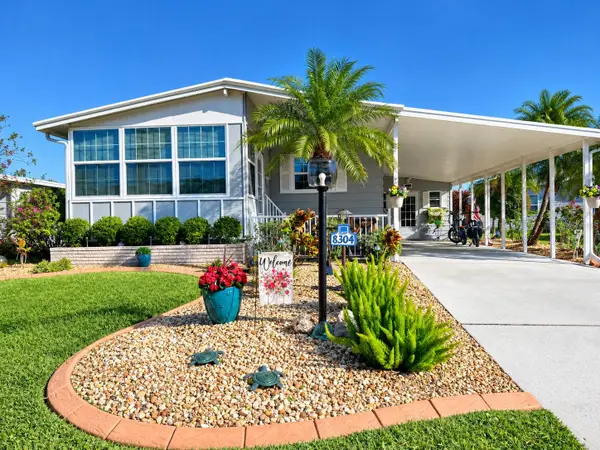 $189,000Coming Soon2 beds 2 baths984 sq. ft.
8304 Princess Court, PALMETTO, FL 34221
MLS# A4703514Listed by: DALTON WADE INC - Coming SoonOpen Sat, 11am to 2pm
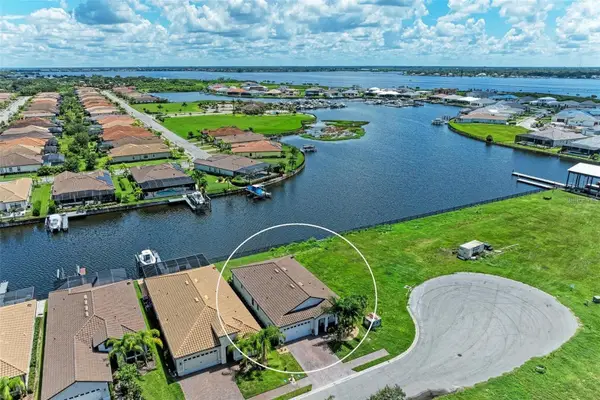 $799,000Coming Soon3 beds 3 baths1,957 sq. ft.
502 16th Ave E Avenue E, PALMETTO, FL 34221
MLS# A4707075Listed by: ALBERT WOOSTER & COMPANY - New
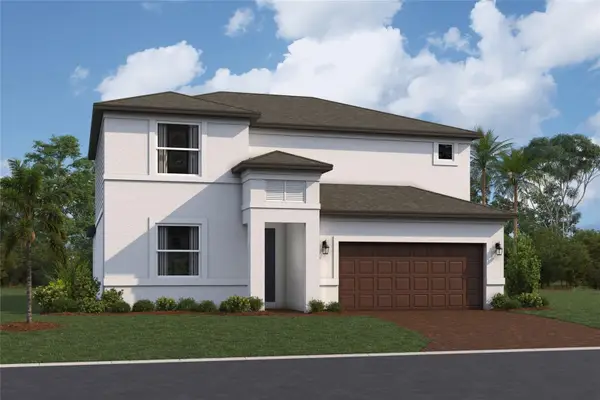 $469,999Active4 beds 3 baths2,851 sq. ft.
9019 Downwind Place, PALMETTO, FL 34221
MLS# R4912078Listed by: FLORIWEST REALTY GROUP, LLC - New
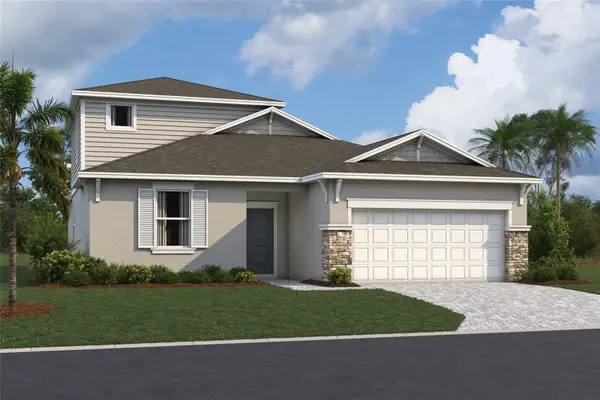 $459,999Active4 beds 3 baths2,401 sq. ft.
9027 Downwind Place, PALMETTO, FL 34221
MLS# R4912080Listed by: FLORIWEST REALTY GROUP, LLC - New
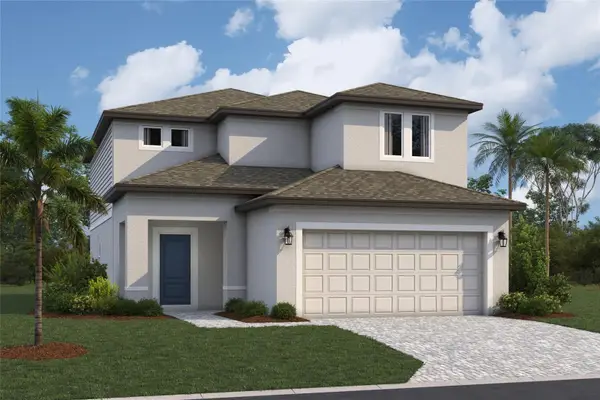 $369,999Active3 beds 3 baths2,286 sq. ft.
4414 Outhaul Run, PALMETTO, FL 34221
MLS# R4912076Listed by: FLORIWEST REALTY GROUP, LLC - New
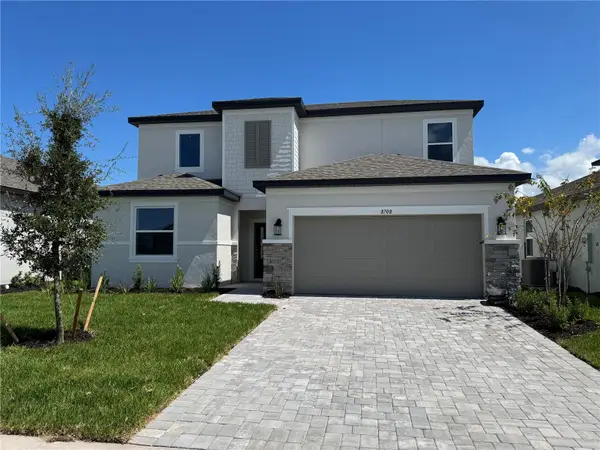 $489,999Active4 beds 3 baths2,628 sq. ft.
8708 Canard Cove, PALMETTO, FL 34221
MLS# A4707973Listed by: HARRY ROBBINS ASSOC INC - New
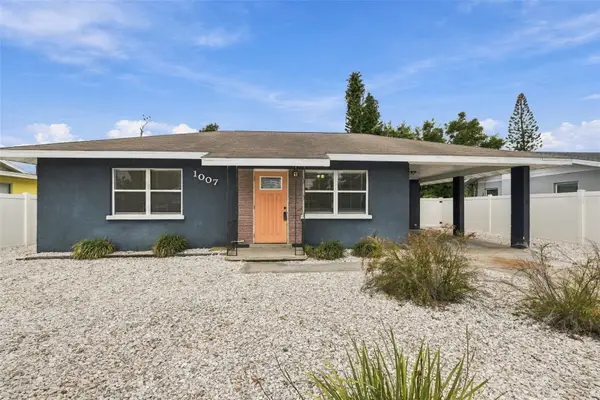
 $250,000Active2 beds 1 baths1,035 sq. ft.
1007 21st Avenue W, PALMETTO, FL 34221
MLS# A4707407Listed by: CENTURY 21 INTEGRA - New
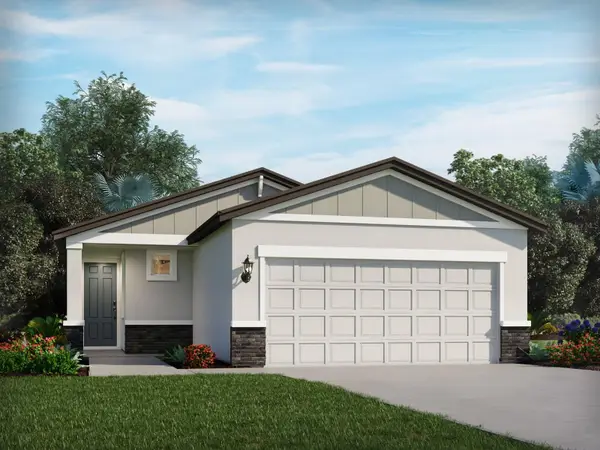 $350,000Active4 beds 2 baths1,607 sq. ft.
9114 Dalera Cove, PALMETTO, FL 34221
MLS# TB8549482Listed by: MERITAGE HOMES OF FL REALTY - New
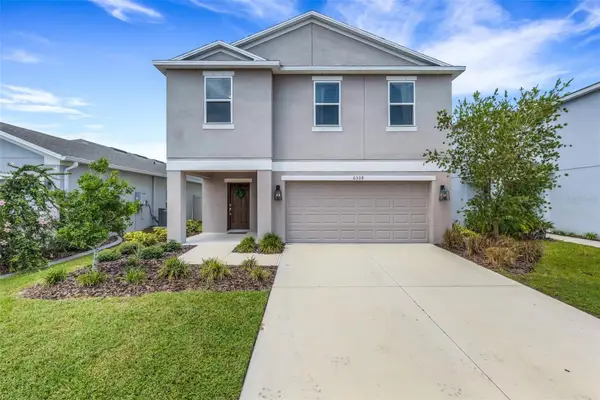 $410,000Active4 beds 3 baths2,320 sq. ft.
6308 Milestone Loop, PALMETTO, FL 34221
MLS# A4707453Listed by: KELLER WILLIAMS ON THE WATER S


Protect your home and budget from life's surprises with an Assurant Home Warranty, backed by a partner that supports you through every step of homeownership. Explore Plans.
©2026 Century 21 Real Estate LLC. All rights reserved. CENTURY 21®, the CENTURY 21 Logo and C21® are service marks owned by Century 21 Real Estate LLC. Century 21 Real Estate LLC fully supports the principles of the Fair Housing Act and the Equal Opportunity Act. Each office is independently owned and operated. Listing information is deemed reliable but not guaranteed accurate.