
313 10th Avenue E, Palmetto, FL 34221
Local realty services provided by:CENTURY 21 Circle
Upcoming open houses
- Sat, Sep 1901:00 am - 03:00 pm
Listed by: pavlina blahova, adam smith
Office: compass florida llc.
MLS#:TB8444678
Source:MFRMLS
Price summary
- Price:$799,900
- Price per sq. ft.:$217.19
- Monthly HOA dues:$317.33
About this home
Now offered at $799,900 plus seller-paid HOA fees for the house through the end of 2026 (excludes boat dock fees). This exceptional residence delivers a rare blend of space, luxury, and a premier boating lifestyle, complete with a one-year Home Warranty for total peace of mind. Situated on the largest corner cul-de-sac lot in the subdivision, the home overlooks a tranquil lake, offering scenic water views and a level of privacy rarely found in the community. Included with the property is a double-wide boat dock featuring a 40-foot slip and a 15,000-lb electric lift, providing deep-water access to the Gulf.
The home spans 2,842 square feet with 4 bedrooms and 2.5 baths, characterized by soaring ceilings and abundant natural light. A versatile office features a gas fireplace with an Italian marble surround, while the open-concept main level flows beautifully into the kitchen, which boasts updated stainless-steel appliances installed in 2023 and 2024. Large sliding glass doors lead to a screened lanai, perfectly framing the peaceful lake setting.
The primary suite serves as a private retreat with lake views and access to an upper deck. In 2024, the balcony was enhanced with a 20' x 10' motorized retractable sunshade featuring a wind sensor and integrated LED lighting—an ideal spot to enjoy views toward the marina. Interior finishes include crown molding, engineered wood flooring, and solid oak hardwood on the mezzanine.
This property is designed for a low-maintenance lifestyle where the HOA covers landscaping and exterior painting, with the home freshly painted in 2024. Residents enjoy access to resort-style amenities including a heated pool, fitness center, tennis and pickleball courts, and year-round social events. Located near world-class golf, dining, and Gulf beaches, this home delivers a rare blend of lakeside views, an oversized lot, and a Gulf-access marina....
Contact an agent
Home facts
- Year built:2005
- Subdivision & Development:NORTHSHORE AT RIVIERA DUNES PH 1-A
- Listing ID #:TB8444678
- Added:313 day(s) ago
- Updated:September 15, 2026 at 02:53 PM
Rooms and interior
- Bedrooms:4
- Total bathrooms:3
- Full bathrooms:2
- Half bathrooms:1
- Flooring:Carpet, Tile, Wood
- Dining Description:Eat In Kitchen, L Shaped
- Kitchen Description:Convection Oven, Cooktop, Dishwasher, Disposal, Eat-in Kitchen, Kitchen/Family Room Combo, Microwave, Range, Refrigerator, Solid Surface Counters, Stone Counters
- Bedroom Description:High Ceilings, Primary Bedroom Upstairs, Split Bedroom, Walk-In Closet(s)
- Living area:2,842 sq. ft.
Heating and cooling
- Cooling:Central Air
- Heating:Central
- Central air:Yes
Structure and exterior
- Roof:Tile
- Year built:2005
- Building area:2,842 sq. ft.
- Lot area:0.19 Acres
- Lot Features:Corner Lot, Cul-de-sac, Landscaped, Near Marina, Sidewalk
- Construction Materials:Block, Stucco
- Exterior Features:Awning(s), Balcony, Covered Porch/Patio, Enclosed, Garden, Lighting, Patio, Rain Gutters, Sidewalk
- Foundation Description:Slab
- Levels:2 Story
Schools
- High school:Palmetto High
- Middle school:Lincoln Middle
- Elementary school:James Tillman Elementary
Utilities
- Water:Public, Water Available, Water Connected
- Sewer:Public, Public Sewer, Sewer Available, Sewer Connected
Finances and disclosures
- Price:$799,900
- Price per sq. ft.:$217.19
- Tax amount:$8,136 (2024)
Features and amenities
- Appliances:Convection Oven, Cooktop, Dishwasher, Disposal, Dryer, Irrigation Equipment, Microwave, Range, Refrigerator, Washer
- Laundry features:Dryer, Inside, Laundry Room, Washer
- Amenities:Built-In Features, Cable Available, Ceiling Fans(s), Clubhouse, Crown Molding, Eat-in Kitchen, Electricity Available, Fitness Center, Gated, High Ceilings, Irrigation Equipment, Kitchen/Family Room Combo, L Dining, Maintenance, Natural Gas Connected, Open Floorplan, Pickleball Court(s), Pool, Primary Bedroom Upstairs, Security, Solid Surface Counters, Split Bedroom, Stone Counters, Tennis Court(s), Thermostat, Tray Ceiling(s), Vaulted Ceiling(s), Walk-In Closet(s), Window Treatments
- Pool features:Pool, Public Pool
Parking
- Parking description:Attached Garage, Driveway, Garage Door Opener
- Garage:Yes
- Garage spaces:2
 The information being provided by Stellar Mls is for the consumer's personal, non-commercial use and may not be used for any purpose other than to identify prospective properties consumer may be interested in purchasing. Any information relating to real estate for sale referenced on this web site comes from the Internet Data Exchange (IDX) program of the Stellar Mls. CENTURY 21 Circle is not a Multiple Listing Service (MLS), nor does it offer MLS access. This website is a service of CENTURY 21 Circle, a broker participant of Stellar Mls. This web site may reference real estate listing(s) held by a brokerage firm other than the broker and/or agent who owns this web site.
The accuracy of all information, regardless of source, including but not limited to open house information, square footages and lot sizes, is deemed reliable but not guaranteed and should be personally verified through personal inspection by and/or with the appropriate professionals. The data contained herein is copyrighted by Stellar Mls and is protected by all applicable copyright laws. Any unauthorized dissemination of this information is in violation of copyright laws and is strictly prohibited.
Properties in listings may have been sold or may no longer be available.
Copyright 2026 Stellar Mls. All rights reserved.
The information being provided by Stellar Mls is for the consumer's personal, non-commercial use and may not be used for any purpose other than to identify prospective properties consumer may be interested in purchasing. Any information relating to real estate for sale referenced on this web site comes from the Internet Data Exchange (IDX) program of the Stellar Mls. CENTURY 21 Circle is not a Multiple Listing Service (MLS), nor does it offer MLS access. This website is a service of CENTURY 21 Circle, a broker participant of Stellar Mls. This web site may reference real estate listing(s) held by a brokerage firm other than the broker and/or agent who owns this web site.
The accuracy of all information, regardless of source, including but not limited to open house information, square footages and lot sizes, is deemed reliable but not guaranteed and should be personally verified through personal inspection by and/or with the appropriate professionals. The data contained herein is copyrighted by Stellar Mls and is protected by all applicable copyright laws. Any unauthorized dissemination of this information is in violation of copyright laws and is strictly prohibited.
Properties in listings may have been sold or may no longer be available.
Copyright 2026 Stellar Mls. All rights reserved.New listings near 313 10th Avenue E
- New
 $640,000Active2 beds 2 baths1,546 sq. ft.
4405 Pinfish Lane, PALMETTO, FL 34221
MLS# O6441747Listed by: LOKATION - New
 $234,999Active2 beds 2 baths1,253 sq. ft.
3013 Live Oak Lane #31, PALMETTO, FL 34221
MLS# A4705481Listed by: RE/MAX ALLIANCE GROUP - New
 $393,490Active3 beds 3 baths1,964 sq. ft.
13629 Shellmore Avenue, PALMETTO, FL 34221
MLS# TB8545276Listed by: MERITAGE HOMES OF FL REALTY - New
 $425,910Active4 beds 3 baths2,168 sq. ft.
13614 Shellmore Avenue, PALMETTO, FL 34221
MLS# TB8545277Listed by: MERITAGE HOMES OF FL REALTY - New
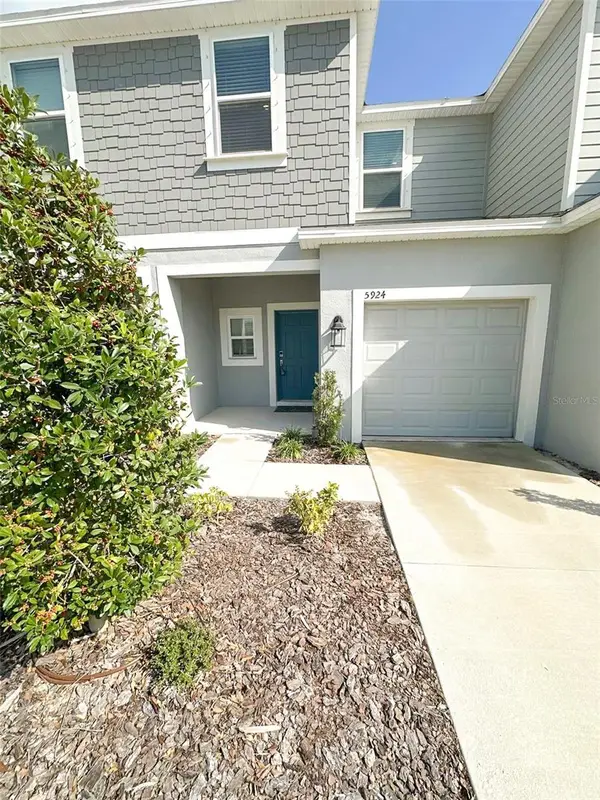 $279,500Active3 beds 3 baths1,373 sq. ft.
5924 Whetstone Court, PALMETTO, FL 34221
MLS# O6439672Listed by: LA ROSA REALTY ORLANDO LLC - New
 $680,000Active2 beds 2 baths1,978 sq. ft.
130 Riviera Dunes Way #703, PALMETTO, FL 34221
MLS# A4706022Listed by: PREMIER SOTHEBY'S INTERNATIONAL REALTY - New
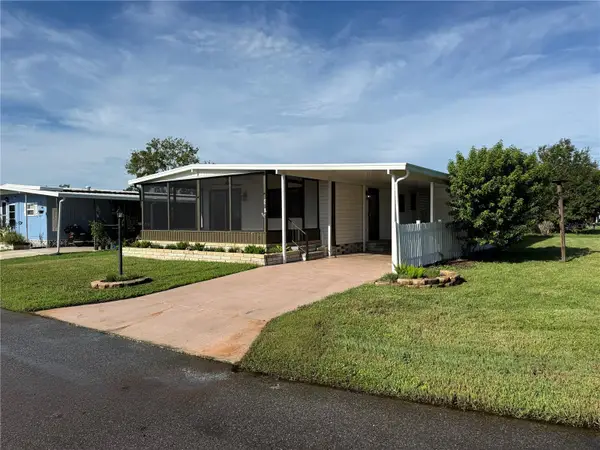 $189,000Active2 beds 2 baths1,056 sq. ft.
6710 36th Avenue E #32, PALMETTO, FL 34221
MLS# A4705997Listed by: BRIGHT REALTY - New
 $299,900Active3 beds 2 baths1,224 sq. ft.
1013 27th Avenue W, PALMETTO, FL 34221
MLS# TB8547532Listed by: DALTON WADE INC - New
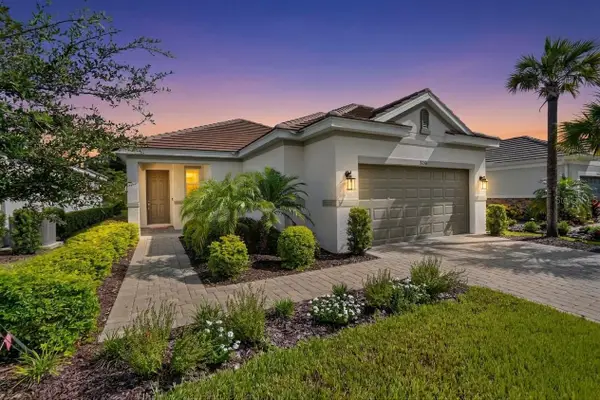 $435,000Active2 beds 2 baths1,762 sq. ft.
5270 Savino Circle, PALMETTO, FL 34221
MLS# TB8545358Listed by: COMPASS FLORIDA LLC - New
 $219,999Active3 beds 3 baths1,678 sq. ft.
1505 1st Avenue E, PALMETTO, FL 34221
MLS# A4705907Listed by: THE KEYES COMPANY - SARASOTA


Protect your home and budget from life's surprises with an Assurant Home Warranty, backed by a partner that supports you through every step of homeownership. Explore Plans.
©2026 Century 21 Real Estate LLC. All rights reserved. CENTURY 21®, the CENTURY 21 Logo and C21® are service marks owned by Century 21 Real Estate LLC. Century 21 Real Estate LLC fully supports the principles of the Fair Housing Act and the Equal Opportunity Act. Each office is independently owned and operated. Listing information is deemed reliable but not guaranteed accurate.