
4310 61st Street E, Palmetto, FL 34221
Local realty services provided by:CENTURY 21 Results
4310 61st Street E,Palmetto, FL 34221
$1,590,000
- 5 Beds
- 4 Baths
- 5,396 sq. ft.
- Single family
- Active
Listed by: ruth santana
Office: santana and company real estate
MLS#:TB8560990
Source:MFRMLS
Price summary
- Price:$1,590,000
- Price per sq. ft.:$252.54
About this home
CUSTOM POOL HOME ON 5 ACRES, with RV SITE, PRIVATE LAKE, IN-LAW SUITE and 20’X40’ GARAGE. The front yard calls to you with custom tiled travertine sidewalk bordered by Greek style balustrade and Corinthian carved Greek columns. Travertine steps lead into the home with grace and elegance. Let the soaring cathedral ceilings and cozy loft wow you as you open the door into a rustic wide-open living room with custom wood burning fireplace, custom staggered-depth, three-dimensional pecky cypress plank walls, antique chandeliers, tile floors, dining room and kitchen space made for gathering, laughter, and living beautifully together. Kitchen is accented with granite countertops, ample cabinetry, Mexican terracotta tile floors and a walk-through food pantry with sink. Follow the custom pecky cypress and hardwood staircase to the cozy wide-open loft with custom three-dimension pecky cypress plank walls. Here you will find a dreamy primary suite with walk-in closet, private balcony overlooking the pool, bathroom with finished marble walls, and garden whirlpool tub with shower. A secondary primary suite is located on the main floor, with unfinished marble floors and marble wainscoting on the walls, a built-in and walk-in closet, en suite bathroom with cappuccino unpolished marble wall tile, garden whirlpool tub with shower and custom sauna room wrapped wall to wall in custom wood for your luxury. Guest room with built-in closet and dual entry bathroom with double pedestal sinks and walk-in tile shower. A huge recreation room with lots of windows, ceiling fans, two entrance doors and tiled floors opens onto the pool deck. The pool is fresh water but has the potential to be switched to the saltwater easily. The POOL is 8 feet deep and is a custom build with pebble tech surfacing, entrance stairs for easy access and out door shower. A customized spacious patio beside the pool is perfect for cookouts, reunions, and long, golden Florida evenings around the pool.
Attached, you will find a wonderful IN-LAW SUITE with a full kitchen, dining room, great wide open living space, two bedrooms, private gym and recreation room. Bathroom is accented with unfinished marble floors and walls, and whirlpool garden tub/shower combo. A large 20X40 garage with high ceilings, French doors and shop provide a great man cave. The home has convenient access to city water and a private septic system. Outside, the grounds are green and grassy and with tropical fruit trees — papaya, mango, avocado, fig, guava, sugarcane, and lemon. Awaiting your discovery is the private, spring-fed, stocked lake, cold and picture perfect for your paddle boarding or kayaking adventures. A private RV SITE with electric, water hookup and septic tank with leach field is nestled in the bamboo thicket for privacy. Two storage sheds are available near the RV site. Property is conveniently located 20 minutes from downtown Saint Petersburg, 20 minutes from downtown Sarasota, 20 minutes to Sarasota International Airport. 15 minutes from the mall, entertainment and dining. This is a truly great place to entertain and enjoy your friends and family. It’s a must see....
Contact an agent
Home facts
- Year built:1977
- Subdivision & Development:NONE
- Listing ID #:TB8560990
- Added:1 day(s) ago
- Updated:November 01, 2026 at 03:45 AM
Rooms and interior
- Bedrooms:5
- Total bathrooms:4
- Full bathrooms:4
- Flooring:Ceramic Tile, Marble, Tile, Travertine
- Dining Description:Living Room/Dining Room Combo
- Kitchen Description:Dishwasher, Kitchen/Family Room Combo, Microwave, Range, Refrigerator, Solid Surface Counters, Stone Counters
- Bedroom Description:High Ceilings, Primary Bedroom Main Floor, Primary Bedroom Upstairs, Walk-In Closet(s)
- Living area:5,396 sq. ft.
Heating and cooling
- Cooling:Central Air
- Heating:Central
- Central air:Yes
Structure and exterior
- Roof:Metal
- Year built:1977
- Building area:5,396 sq. ft.
- Lot area:5 Acres
- Lot Features:Cleared, Level, Private, Sidewalk, Unpaved
- Construction Materials:Frame
- Exterior Features:Dog Run, Garden, Outdoor Grill, Outdoor Shower, Patio, Private Mailbox, Rear Porch
- Foundation Description:Slab
- Levels:2 Story
Schools
- High school:Palmetto High
- Middle school:Buffalo Creek Middle
- Elementary school:James Tillman Elementary
Utilities
- Water:Water Connected
- Sewer:Septic Tank, Sewer Connected
Finances and disclosures
- Price:$1,590,000
- Price per sq. ft.:$252.54
- Tax amount:$8,652 (2025)
Features and amenities
- Appliances:Dishwasher, Microwave, Range, Refrigerator
- Laundry features:Laundry Room, Washer Hookup
- Amenities:Cable Connected, Cathedral Ceiling(s), Ceiling Fans(s), High Ceilings, Kitchen/Family Room Combo, Living Room/Dining Room Combo, Open Floorplan, Primary Bedroom Main Floor, Primary Bedroom Upstairs, Sauna, Solid Surface Counters, Stone Counters, Walk-In Closet(s)
- Pool features:Gunite, In Ground, Private Pool
Parking
- Parking description:Attached Garage
- Garage:Yes
- Garage spaces:5
 The information being provided by Stellar Mls is for the consumer's personal, non-commercial use and may not be used for any purpose other than to identify prospective properties consumer may be interested in purchasing. Any information relating to real estate for sale referenced on this web site comes from the Internet Data Exchange (IDX) program of the Stellar Mls. CENTURY 21 Results is not a Multiple Listing Service (MLS), nor does it offer MLS access. This website is a service of CENTURY 21 Results, a broker participant of Stellar Mls. This web site may reference real estate listing(s) held by a brokerage firm other than the broker and/or agent who owns this web site.
The accuracy of all information, regardless of source, including but not limited to open house information, square footages and lot sizes, is deemed reliable but not guaranteed and should be personally verified through personal inspection by and/or with the appropriate professionals. The data contained herein is copyrighted by Stellar Mls and is protected by all applicable copyright laws. Any unauthorized dissemination of this information is in violation of copyright laws and is strictly prohibited.
Properties in listings may have been sold or may no longer be available.
Copyright 2026 Stellar Mls. All rights reserved.
New listings near 4310 61st Street E
- Coming Soon
 $189,000Coming Soon2 beds 2 baths984 sq. ft.
8406 Princess Court, PALMETTO, FL 34221
MLS# A4710436Listed by: DALTON WADE INC - Coming Soon
 $565,000Coming Soon5 beds 4 baths3,641 sq. ft.
11511 69th Place E, PALMETTO, FL 34221
MLS# TB8561363Listed by: COMPASS FLORIDA LLC - Coming Soon
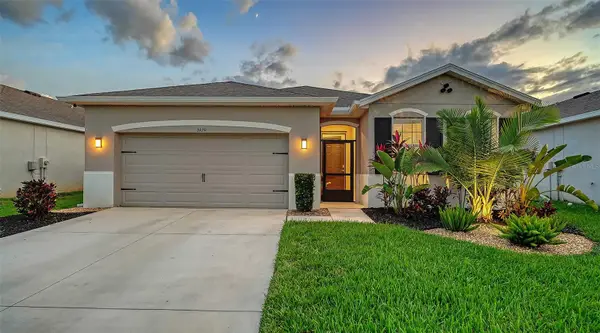 $547,600Coming Soon4 beds 2 baths2,068 sq. ft.
3929 Mossy Limb Court, PALMETTO, FL 34221
MLS# A4710651Listed by: LESLIE WELLS REALTY, INC. - Coming Soon
 $535,000Coming Soon3 beds 2 baths2,374 sq. ft.
6271 Bobby Jones Court, PALMETTO, FL 34221
MLS# A4710568Listed by: EXP REALTY LLC - New
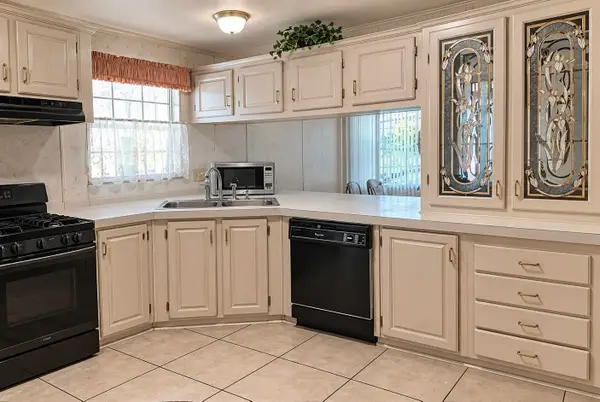 $36,000Active2 beds 2 baths1,008 sq. ft.
5700 Bayshore Road #519, Palmetto, FL 34221
MLS# B26094942Listed by: WEICHERT REALTORS-SUNSHINE PROPERTIES - New
 $650,000Active5 beds 3 baths2,965 sq. ft.
5628 Night Owl Terrace, PALMETTO, FL 34221
MLS# A4711250Listed by: FINE PROPERTIES - New
 $1,100,000Active2.18 Acres
11208 Us-41 N, PALMETTO, FL 34221
MLS# A4711295Listed by: GENEROUS PROPERTY - New
 $254,990Active3 beds 1 baths966 sq. ft.
1708 5th Avenue W, PALMETTO, FL 34221
MLS# A4711510Listed by: NAVARRO & ASSOCIATES REAL ESTATE SERVICES - New
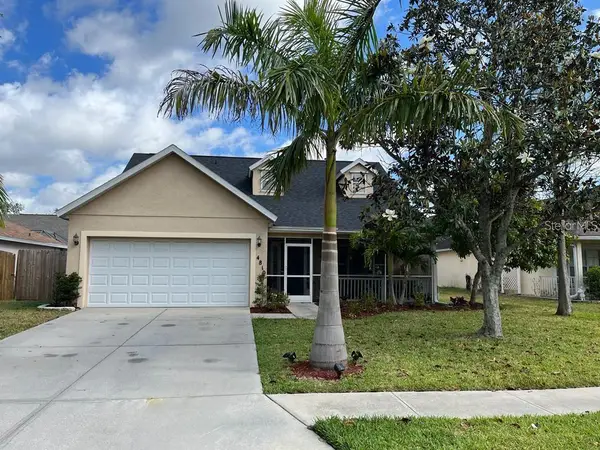 $399,900Active4 beds 3 baths2,070 sq. ft.
4810 69th Court E, PALMETTO, FL 34221
MLS# A4711511Listed by: SRQ INTERNATIONAL REALTY LLC


Protect your home and budget from life's surprises with an Assurant Home Warranty, backed by a partner that supports you through every step of homeownership. Explore Plans.
©2026 Century 21 Real Estate LLC. All rights reserved. CENTURY 21®, the CENTURY 21 Logo and C21® are service marks owned by Century 21 Real Estate LLC. Century 21 Real Estate LLC fully supports the principles of the Fair Housing Act and the Equal Opportunity Act. Each office is independently owned and operated. Listing information is deemed reliable but not guaranteed accurate.