
5250 Rocky Coast Place, Palmetto, FL 34221
Local realty services provided by:CENTURY 21 Affiliates
Upcoming open houses
- Sat, Oct 3112:30 pm - 03:30 pm
Listed by: christine byrd
Office: coldwell banker realty
MLS#:A4710149
Source:MFRMLS
Price summary
- Price:$325,000
- Price per sq. ft.:$159.78
- Monthly HOA dues:$95
About this home
This welcoming 3-bedroom, 2-bath home with 2-car garage in the Silverstone community, built in 2022, is move-in ready. The home is filled with natural light and its open-concept design provides ample space for everyday living and entertaining, with the main living area connected to the kitchen and flowing into the dining room. The kitchen features granite countertops, stylish cabinetry, generous storage, and an island with casual seating, plus additional built-in cabinetry for a coffee station/wine bar. The primary suite offers a peaceful retreat with a walk-in closet and ensuite bath that includes dual sinks and a walk-in shower. Two additional bedrooms provide versatility for family, guests, or a home office and the rooms share a 2nd bath with tub/shower combo. A separate laundry room is located at the front of the home. Outside, the covered lanai with nature view is perfect for morning coffee, evening relaxation, or outdoor gatherings. Silverstone residents enjoy a large community pool & cabana, walking trails, playground, dog park, and a convenient location near shopping, dining, golf, and easy access to I-75, I-275, 301, and 41. Schedule your appointment to see this home today!...
Contact an agent
Home facts
- Year built:2022
- Subdivision & Development:SILVERSTONE NORTH PH IA & IB
- Listing ID #:A4710149
- Added:1 day(s) ago
- Updated:October 26, 2026 at 08:42 PM
Rooms and interior
- Bedrooms:3
- Total bathrooms:2
- Full bathrooms:2
- Flooring:Carpet, Ceramic Tile
- Dining Description:Formal Dining Room
- Kitchen Description:Dishwasher, Disposal, Kitchen/Family Room Combo, Microwave, Range, Refrigerator, Solid Surface Counters
- Bedroom Description:High Ceilings, Walk-In Closet(s)
- Basement Description:Block
- Living area:1,529 sq. ft.
Heating and cooling
- Cooling:Central Air
- Heating:Central, Electric
- Central air:Yes
Structure and exterior
- Roof:Shingle
- Year built:2022
- Building area:1,529 sq. ft.
- Lot area:0.11 Acres
- Lot Features:Paved, Sidewalk
- Construction Materials:Block, Stucco
- Exterior Features:Covered Porch/Patio, Patio, Sidewalk
- Foundation Description:Block
- Levels:1 Story
Schools
- High school:Palmetto High
- Middle school:Lincoln Middle
- Elementary school:James Tillman Elementary
Utilities
- Water:Public, Water Connected
- Sewer:Public, Public Sewer, Sewer Connected
Finances and disclosures
- Price:$325,000
- Price per sq. ft.:$159.78
- Tax amount:$3,429 (2025)
Features and amenities
- Appliances:Dishwasher, Disposal, Dryer, Electric Water Heater, Irrigation Equipment, Microwave, Range, Refrigerator, Washer
- Laundry features:Dryer, Inside, Washer
- Amenities:BB/HS Internet Available, Cable Available, Ceiling Fans(s), High Ceilings, Irrigation Equipment, Kitchen/Family Room Combo, Open Floorplan, Playground, Pool, Smart Home, Solid Surface Counters, Underground Utilities, Walk-In Closet(s), Window Treatments
- Pool features:Pool, Public Pool
Parking
- Parking description:Attached Garage, Driveway, Garage Door Opener
- Garage:Yes
- Garage spaces:2
 The information being provided by Stellar Mls is for the consumer's personal, non-commercial use and may not be used for any purpose other than to identify prospective properties consumer may be interested in purchasing. Any information relating to real estate for sale referenced on this web site comes from the Internet Data Exchange (IDX) program of the Stellar Mls. CENTURY 21 Affiliates is not a Multiple Listing Service (MLS), nor does it offer MLS access. This website is a service of CENTURY 21 Affiliates, a broker participant of Stellar Mls. This web site may reference real estate listing(s) held by a brokerage firm other than the broker and/or agent who owns this web site.
The accuracy of all information, regardless of source, including but not limited to open house information, square footages and lot sizes, is deemed reliable but not guaranteed and should be personally verified through personal inspection by and/or with the appropriate professionals. The data contained herein is copyrighted by Stellar Mls and is protected by all applicable copyright laws. Any unauthorized dissemination of this information is in violation of copyright laws and is strictly prohibited.
Properties in listings may have been sold or may no longer be available.
Copyright 2026 Stellar Mls. All rights reserved.
New listings near 5250 Rocky Coast Place
- Coming Soon
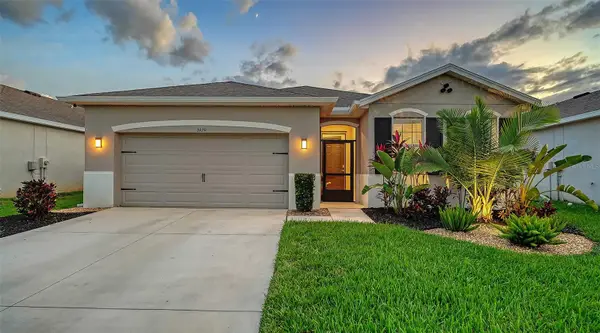 $547,600Coming Soon4 beds 2 baths2,068 sq. ft.
3929 Mossy Limb Court, PALMETTO, FL 34221
MLS# A4710651Listed by: LESLIE WELLS REALTY, INC. - Coming Soon
 $535,000Coming Soon3 beds 2 baths2,374 sq. ft.
6271 Bobby Jones Court, PALMETTO, FL 34221
MLS# A4710568Listed by: EXP REALTY LLC - Coming Soon
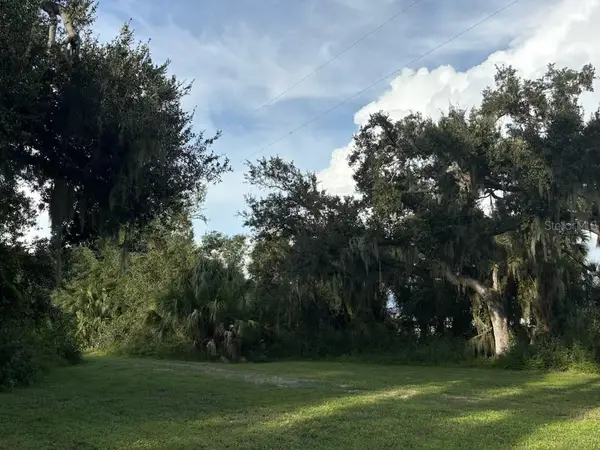 $1,256,000Coming Soon3 beds 2 baths1,960 sq. ft.
4003 57th Street E, PALMETTO, FL 34221
MLS# A4709559Listed by: ICON REALTY - Coming Soon
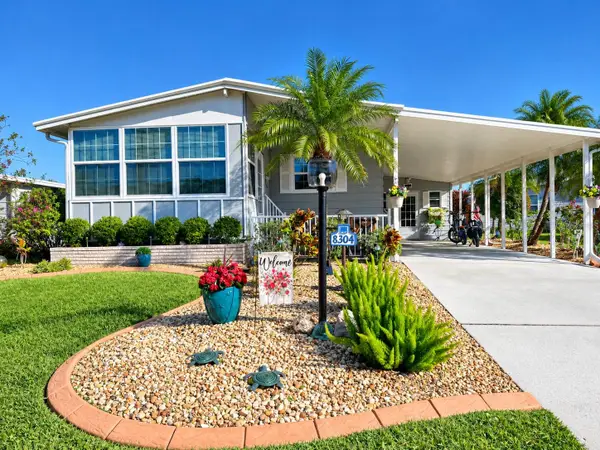 $189,000Coming Soon2 beds 2 baths984 sq. ft.
8304 Princess Court, PALMETTO, FL 34221
MLS# A4703514Listed by: DALTON WADE INC - New
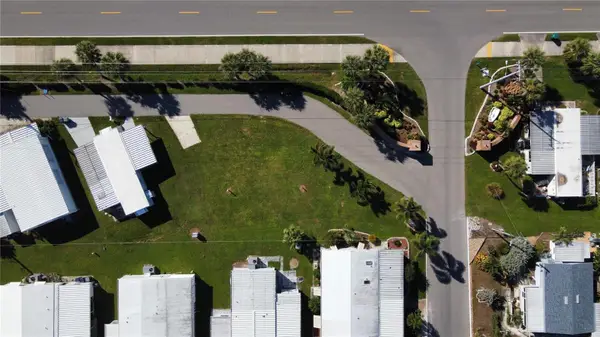 $60,000Active0.14 Acres
155 Maui Drive, PALMETTO, FL 34221
MLS# A4710795Listed by: KELLER WILLIAMS ON THE WATER - New
 $389,000Active4 beds 3 baths1,404 sq. ft.
Address Withheld By Seller, PALMETTO, FL 34221
MLS# A4709651Listed by: KW SUNCOAST - New
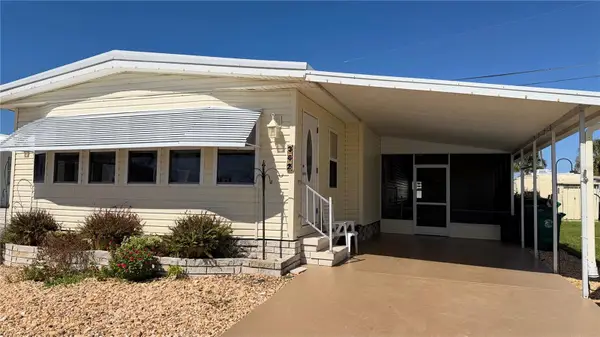 $229,500Active2 beds 2 baths1,144 sq. ft.
362 Tampico Drive, PALMETTO, FL 34221
MLS# A4710440Listed by: EXP REALTY LLC - New
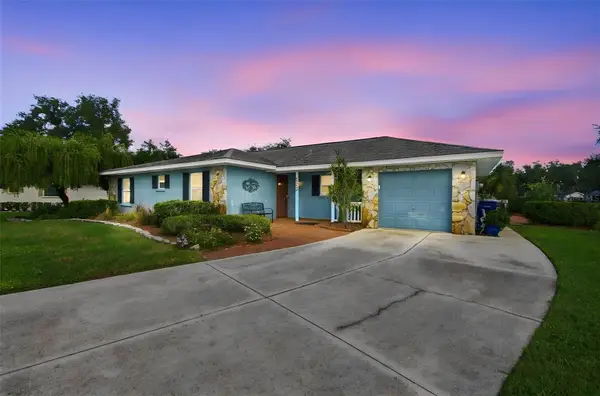 $398,000Active3 beds 2 baths1,472 sq. ft.
5404 80th Avenue Circle E, PALMETTO, FL 34221
MLS# TB8556409Listed by: COASTAL PROPERTIES GROUP INTERNATIONAL - New
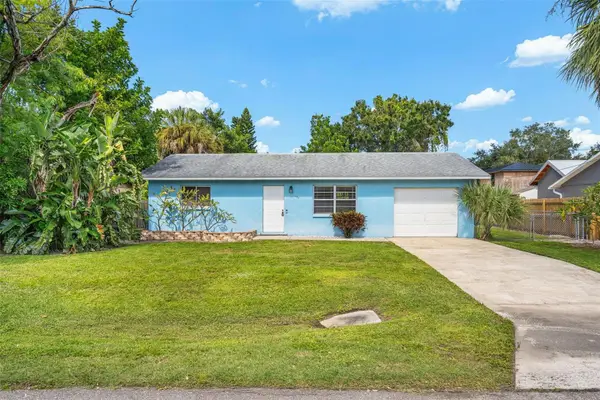 $224,900Active2 beds 1 baths1,150 sq. ft.
408 40th Street E, PALMETTO, FL 34221
MLS# A4710412Listed by: TIM LESTER INTERNAT'L REALTY


Protect your home and budget from life's surprises with an Assurant Home Warranty, backed by a partner that supports you through every step of homeownership. Explore Plans.
©2026 Century 21 Real Estate LLC. All rights reserved. CENTURY 21®, the CENTURY 21 Logo and C21® are service marks owned by Century 21 Real Estate LLC. Century 21 Real Estate LLC fully supports the principles of the Fair Housing Act and the Equal Opportunity Act. Each office is independently owned and operated. Listing information is deemed reliable but not guaranteed accurate.