
5719 Maidenstone Way, Palmetto, FL 34221
Local realty services provided by:CENTURY 21 Myers Realty
Listed by: jennifer flores, pllc
Office: leslie wells realty, inc.
MLS#:A4695370
Source:MFRMLS
Price summary
- Price:$497,000
- Price per sq. ft.:$136.09
- Monthly HOA dues:$165
About this home
OVER 2,800 SQ. FT. • FIRST-FLOOR PRIMARY SUITE • TWO WALK-IN CLOSETS • POND VIEW • 4 BEDROOMS + LOFT + OFFICE • 3.5 BATHS • MOVE-IN READY. Why wait to build when this spacious, move-in-ready home already offers the upgrades, space, and flexibility today's buyers are searching for? Located in the highly desirable Eaves Bend at Artisan Lakes, this beautifully updated residence offers over 2,800 square feet of thoughtfully designed living space, featuring 4 bedrooms, 3.5 bathrooms, a large loft, dedicated office space, and a first-floor primary suite. Freshly painted throughout and featuring brand-new carpet and a brand-new refrigerator, this home is ready for its next owner. From the moment you step inside, you'll appreciate the bright, open-concept layout designed for both comfortable everyday living and effortless entertaining. The spacious living room, dining area, and kitchen flow seamlessly together, creating an inviting atmosphere filled with natural light and beautiful pond views. The heart of the home is the well-appointed kitchen, featuring granite countertops, abundant cabinetry, a spacious pantry, stainless steel appliances, a natural gas range, and ample counter space for meal preparation and entertaining. Whether hosting holiday gatherings or enjoying a quiet evening at home, this kitchen was designed to bring people together. One of the home's most sought-after features is the private first-floor primary suite. This spacious owner's retreat offers the convenience of first-floor living while providing a peaceful escape from the rest of the home. The luxurious en-suite bathroom features dual vanities, a relaxing garden tub, a beautifully tiled walk-in shower, and two oversized walk-in closets, creating a true spa-like experience. Upstairs, you'll find three additional bedrooms, a large loft, and a versatile office or flex space that could easily serve as a second home office, playroom, media room, fitness area, homeschool space, or even a potential fifth bedroom. The flexible floor plan provides endless possibilities to fit your lifestyle both now and in the future. Step outside and discover one of the home's most impressive features: an expansive covered lanai spanning approximately 400 square feet and overlooking a peaceful pond. This outdoor living space is perfect for morning coffee, weekend gatherings, outdoor dining, or simply relaxing while enjoying the tranquil water views and Florida sunshine. Additional features include a dedicated laundry room with washer and dryer included, abundant storage throughout, and the added peace of mind of being located in Flood Zone X. Residents of Eaves Bend enjoy access to exceptional resort-style amenities including a clubhouse, fitness center, resort-style swimming pool and spa, fire pit, grilling stations, playgrounds, basketball court, soccer field, dog parks, and scenic walking and jogging trails. With low HOA fees and outstanding amenities, Artisan Lakes continues to be one of the area's most sought-after communities. Ideally located near I-75, you'll enjoy convenient access to Tampa, St. Petersburg, Bradenton, Sarasota, Lakewood Ranch, and the world-famous beaches of Anna Maria Island. Shopping, dining, healthcare facilities, and the exciting growth and development along the Moccasin Wallow corridor are all just minutes away....
Contact an agent
Home facts
- Year built:2021
- Listing ID #:A4695370
- Added:58 day(s) ago
- Updated:July 27, 2026 at 12:02 PM
Rooms and interior
- Bedrooms:4
- Total bathrooms:4
- Full bathrooms:3
- Half bathrooms:1
- Flooring:Carpet, Ceramic Tile
- Dining Description:Living Room/Dining Room Combo
- Kitchen Description:Dishwasher, Microwave, Range, Range Hood, Refrigerator, Stone Counters
- Bedroom Description:High Ceilings, Primary Bedroom Main Floor, Walk-In Closet(s)
- Living area:2,624 sq. ft.
Heating and cooling
- Cooling:Central Air
- Heating:Central, Natural Gas
- Central air:Yes
Structure and exterior
- Roof:Shingle
- Year built:2021
- Building area:2,624 sq. ft.
- Lot area:0.14 Acres
- Construction Materials:Block, Stucco
- Exterior Features:Rain Gutters, Sidewalk
- Foundation Description:Slab
- Levels:2 Story
Schools
- High school:Palmetto High
- Middle school:Buffalo Creek Middle
- Elementary school:James Tillman Elementary
Utilities
- Water:Public, Water Connected
- Sewer:Public, Public Sewer, Sewer Connected
Finances and disclosures
- Price:$497,000
- Price per sq. ft.:$136.09
- Tax amount:$6,793 (2025)
Features and amenities
- Appliances:Dishwasher, Dryer, Irrigation Equipment, Microwave, Range, Range Hood, Refrigerator, Washer
- Laundry features:Dryer, Gas Dryer Hookup, Laundry Room, Washer
- Amenities:BB/HS Internet Available, Basketball Court, Cable Available, Fitness Center, High Ceilings, Irrigation Equipment, Living Room/Dining Room Combo, Natural Gas Connected, Open Floorplan, Playground, Pool, Primary Bedroom Main Floor, Spa/Hot Tub, Stone Counters, Thermostat, Walk-In Closet(s)
- Pool features:Pool, Public Pool
Parking
- Parking description:Attached Garage
- Garage:Yes
- Garage spaces:2
 The information being provided by Stellar Mls is for the consumer's personal, non-commercial use and may not be used for any purpose other than to identify prospective properties consumer may be interested in purchasing. Any information relating to real estate for sale referenced on this web site comes from the Internet Data Exchange (IDX) program of the Stellar Mls. CENTURY 21 Myers Realty is not a Multiple Listing Service (MLS), nor does it offer MLS access. This website is a service of CENTURY 21 Myers Realty, a broker participant of Stellar Mls. This web site may reference real estate listing(s) held by a brokerage firm other than the broker and/or agent who owns this web site.
The accuracy of all information, regardless of source, including but not limited to open house information, square footages and lot sizes, is deemed reliable but not guaranteed and should be personally verified through personal inspection by and/or with the appropriate professionals. The data contained herein is copyrighted by Stellar Mls and is protected by all applicable copyright laws. Any unauthorized dissemination of this information is in violation of copyright laws and is strictly prohibited.
Properties in listings may have been sold or may no longer be available.
Copyright 2026 Stellar Mls. All rights reserved.
The information being provided by Stellar Mls is for the consumer's personal, non-commercial use and may not be used for any purpose other than to identify prospective properties consumer may be interested in purchasing. Any information relating to real estate for sale referenced on this web site comes from the Internet Data Exchange (IDX) program of the Stellar Mls. CENTURY 21 Myers Realty is not a Multiple Listing Service (MLS), nor does it offer MLS access. This website is a service of CENTURY 21 Myers Realty, a broker participant of Stellar Mls. This web site may reference real estate listing(s) held by a brokerage firm other than the broker and/or agent who owns this web site.
The accuracy of all information, regardless of source, including but not limited to open house information, square footages and lot sizes, is deemed reliable but not guaranteed and should be personally verified through personal inspection by and/or with the appropriate professionals. The data contained herein is copyrighted by Stellar Mls and is protected by all applicable copyright laws. Any unauthorized dissemination of this information is in violation of copyright laws and is strictly prohibited.
Properties in listings may have been sold or may no longer be available.
Copyright 2026 Stellar Mls. All rights reserved.New listings near 5719 Maidenstone Way
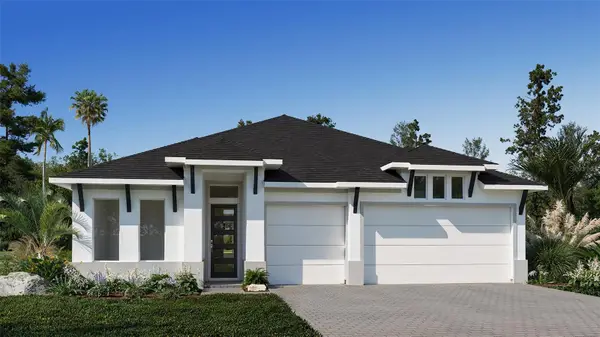 $621,900Pending4 beds 3 baths2,749 sq. ft.
10920 37th Avenue E, PALMETTO, FL 34221
MLS# TB8532822Listed by: PERRY HOMES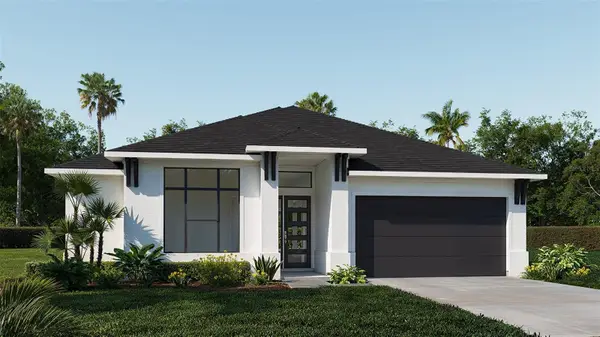 $585,900Pending4 beds 3 baths2,546 sq. ft.
3809 109th Street E, PALMETTO, FL 34221
MLS# TB8532799Listed by: PERRY HOMES- New
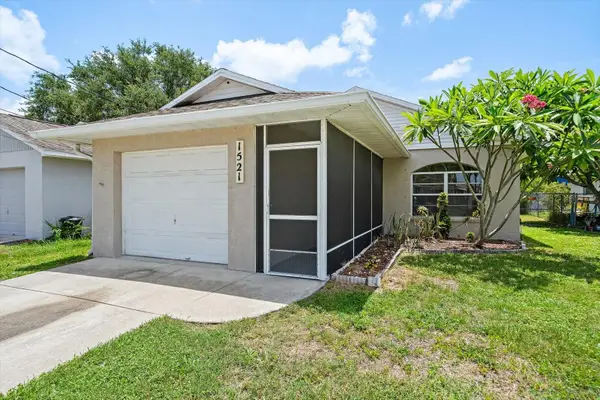 $285,000Active2 beds 1 baths907 sq. ft.
1521 13th Street W, PALMETTO, FL 34221
MLS# A4700413Listed by: MEDWAY REALTY - New
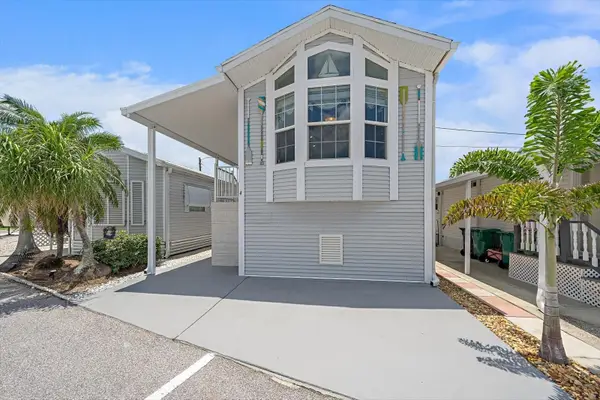 $220,000Active1 beds 1 baths481 sq. ft.
4 Basin Street, PALMETTO, FL 34221
MLS# A4701028Listed by: KELLER WILLIAMS ON THE WATER - New
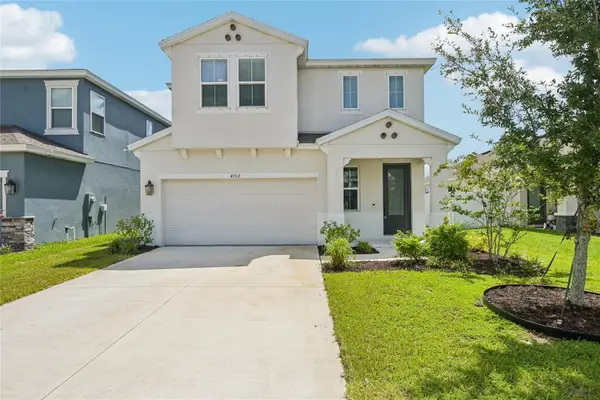 $359,900Active3 beds 3 baths2,298 sq. ft.
4702 Birdsong Drive, PALMETTO, FL 34221
MLS# A4700870Listed by: KW SUNCOAST - New
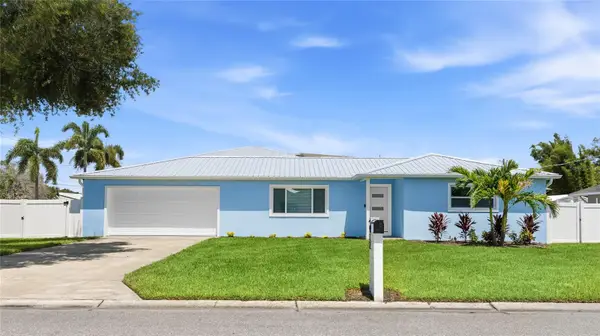 $499,000Active2 beds 2 baths1,646 sq. ft.
912 21st Street W, PALMETTO, FL 34221
MLS# A4700456Listed by: LOCALS PROPERTY MANAGEMENT - New$499,000Active2 beds 2 baths1,646 sq. ft.
912 21st Street W, PALMETTO, FL 34221
MLS# A4700456Listed by: LOCALS PROPERTY MANAGEMENT - New$499,000Active2 beds 2 baths1,646 sq. ft.
912 21st Street W, PALMETTO, FL 34221
MLS# A4700456Listed by: LOCALS PROPERTY MANAGEMENT - New$499,000Active2 beds 2 baths1,646 sq. ft.
912 21st Street W, PALMETTO, FL 34221
MLS# A4700456Listed by: LOCALS PROPERTY MANAGEMENT - New$499,000Active2 beds 2 baths1,646 sq. ft.
912 21st Street W, PALMETTO, FL 34221
MLS# A4700456Listed by: LOCALS PROPERTY MANAGEMENT


Protect your home and budget from life's surprises with an Assurant Home Warranty, backed by a partner that supports you through every step of homeownership. Explore Plans.
©2026 Century 21 Real Estate LLC. All rights reserved. CENTURY 21®, the CENTURY 21 Logo and C21® are service marks owned by Century 21 Real Estate LLC. Century 21 Real Estate LLC fully supports the principles of the Fair Housing Act and the Equal Opportunity Act. Each office is independently owned and operated. Listing information is deemed reliable but not guaranteed accurate.