
9301 71st Avenue E, Palmetto, FL 34221
Local realty services provided by:CENTURY 21 Circle
Listed by: gary grainger
Office: real broker, llc.
MLS#:A4704496
Source:MFRMLS
Price summary
- Price:$449,999
- Price per sq. ft.:$187.5
- Monthly HOA dues:$48.33
About this home
Welcome to this inviting 3-bedroom, 2-bath and a den pool home in the desirable Regency Oaks community of Palmetto. Situated on an oversized 0.23-acre lot with no CDD and a very low HOA fee, this home offers a wonderful combination of comfortable indoor living, spacious outdoor areas, and the quintessential Florida lifestyle.
Inside, the thoughtfully designed split-bedroom floor plan offers approximately 1,808 square feet of living space with ceramic tile flooring throughout. The spacious kitchen features granite countertops, a breakfast bar, pantry, ample cabinetry, and plenty of workspace, making it ideal for both everyday living and entertaining. The generously sized primary suite includes a walk-in closet and private en-suite bath with dual sinks.
Step outside and enjoy an incredible outdoor entertaining space. The Pebbletec resurfaced private pool is equipped with optic lights and is complemented by a huge patio with plenty of room for multiple seating areas, outdoor dining, a grill, and gatherings with family and friends. A fire pit adds another inviting space to relax and enjoy the Florida evenings and you can also relax in an inviting hot tub / spa on those cool winter Florida days and nights. The fenced backyard provides plenty of room to spread out and make the most of the outdoors.
Additional features include a two-car garage, indoor laundry room, HURRICANE IMPACT windows and doors, updated kitchen, resurfaced Pebbletec pool and deck, a NEST smart hub, EV Charger and fencing with a double gate with plenty of room for your toys.
Conveniently located in Regency Oaks with easy access to I-75, Only 9 miles to the Skyway Bridge, shopping, dining, a stones throw from Moccasin Wallow Golf Club and Buffalo Creek Golf Club, local beaches, and the best of Palmetto, Bradenton, and Sarasota, this home is an excellent opportunity, in a perfect location for anyone looking to enjoy the Florida lifestyle.
With a spacious interior, private pool, oversized lot, and an exceptional outdoor entertaining area, 9301 71st Ave E is a home you won’t want to miss....
Contact an agent
Home facts
- Year built:1998
- Subdivision & Development:REGENCY OAKS PH I
- Listing ID #:A4704496
- Added:1 day(s) ago
- Updated:September 02, 2026 at 12:20 PM
Rooms and interior
- Bedrooms:3
- Total bathrooms:2
- Full bathrooms:2
- Flooring:Ceramic Tile
- Dining Description:Eat In Kitchen, Formal Dining Room
- Kitchen Description:Dishwasher, Disposal, Eat-in Kitchen, Kitchen/Family Room Combo, Microwave, Range, Refrigerator, Solid Surface Counters
- Bedroom Description:Primary Bedroom Main Floor, Split Bedroom, Walk-In Closet(s)
- Living area:1,808 sq. ft.
Heating and cooling
- Cooling:Central Air
- Heating:Electric, Heat Pump
- Central air:Yes
Structure and exterior
- Roof:Shingle
- Year built:1998
- Building area:1,808 sq. ft.
- Lot area:0.23 Acres
- Lot Features:Landscaped, Near Golf Course, Private
- Architectural Style:Ranch
- Construction Materials:Block
- Exterior Features:Front Porch, Lighting, Patio, Private Mailbox, Sidewalk
- Foundation Description:Slab
- Levels:1 Story
Schools
- High school:Palmetto High
- Middle school:Buffalo Creek Middle
- Elementary school:Barbara A. Harvey Elementary
Utilities
- Water:Public, Water Connected
- Sewer:Public, Public Sewer, Sewer Connected
Finances and disclosures
- Price:$449,999
- Price per sq. ft.:$187.5
- Tax amount:$4,171 (2025)
Features and amenities
- Appliances:Dishwasher, Disposal, Electric Water Heater, Microwave, Range, Refrigerator
- Laundry features:Inside, Laundry Room
- Amenities:Built-In Features, Cable Available, Ceiling Fans(s), Chair Rail, Eat-in Kitchen, Kitchen/Family Room Combo, Open Floorplan, Primary Bedroom Main Floor, Solid Surface Counters, Split Bedroom, Thermostat, Underground Utilities, Walk-In Closet(s), Window Treatments
- Pool features:In Ground, Private Pool
Parking
- Parking description:Attached Garage, Driveway, Electric Vehicle Charging Station(s), Garage Door Opener
- Garage:Yes
- Garage spaces:2
 The information being provided by Stellar Mls is for the consumer's personal, non-commercial use and may not be used for any purpose other than to identify prospective properties consumer may be interested in purchasing. Any information relating to real estate for sale referenced on this web site comes from the Internet Data Exchange (IDX) program of the Stellar Mls. CENTURY 21 Circle is not a Multiple Listing Service (MLS), nor does it offer MLS access. This website is a service of CENTURY 21 Circle, a broker participant of Stellar Mls. This web site may reference real estate listing(s) held by a brokerage firm other than the broker and/or agent who owns this web site.
The accuracy of all information, regardless of source, including but not limited to open house information, square footages and lot sizes, is deemed reliable but not guaranteed and should be personally verified through personal inspection by and/or with the appropriate professionals. The data contained herein is copyrighted by Stellar Mls and is protected by all applicable copyright laws. Any unauthorized dissemination of this information is in violation of copyright laws and is strictly prohibited.
Properties in listings may have been sold or may no longer be available.
Copyright 2026 Stellar Mls. All rights reserved.
The information being provided by Stellar Mls is for the consumer's personal, non-commercial use and may not be used for any purpose other than to identify prospective properties consumer may be interested in purchasing. Any information relating to real estate for sale referenced on this web site comes from the Internet Data Exchange (IDX) program of the Stellar Mls. CENTURY 21 Circle is not a Multiple Listing Service (MLS), nor does it offer MLS access. This website is a service of CENTURY 21 Circle, a broker participant of Stellar Mls. This web site may reference real estate listing(s) held by a brokerage firm other than the broker and/or agent who owns this web site.
The accuracy of all information, regardless of source, including but not limited to open house information, square footages and lot sizes, is deemed reliable but not guaranteed and should be personally verified through personal inspection by and/or with the appropriate professionals. The data contained herein is copyrighted by Stellar Mls and is protected by all applicable copyright laws. Any unauthorized dissemination of this information is in violation of copyright laws and is strictly prohibited.
Properties in listings may have been sold or may no longer be available.
Copyright 2026 Stellar Mls. All rights reserved.New listings near 9301 71st Avenue E
- Coming SoonOpen Sat, 2 to 4pm
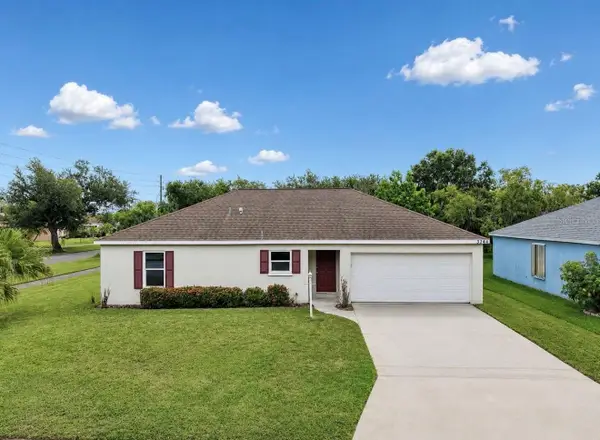 $275,000Coming Soon3 beds 2 baths1,068 sq. ft.
3244 6th Avenue W, PALMETTO, FL 34221
MLS# A4704383Listed by: LPT REALTY, LLC - New
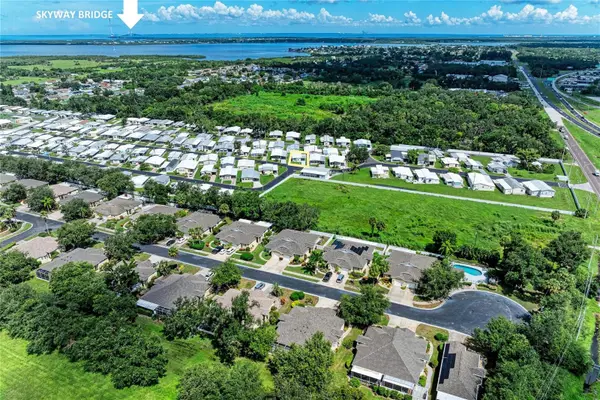 $84,500Active2 beds 2 baths470 sq. ft.
2900 8th Avenue W #47, PALMETTO, FL 34221
MLS# A4704199Listed by: KELLER WILLIAMS ON THE WATER S - New
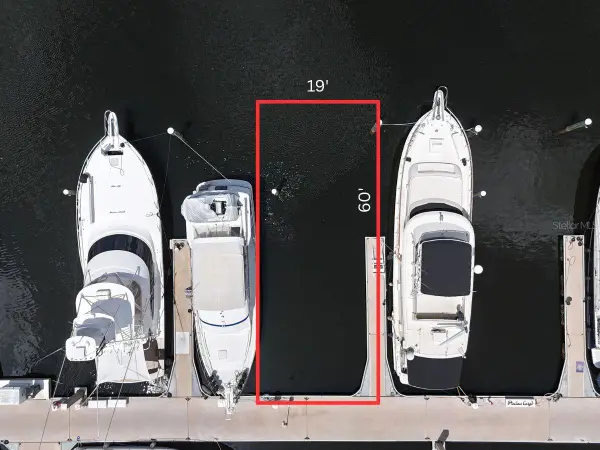 $180,000Active-- beds -- baths
102 Riviera Dunes Way #S-7, PALMETTO, FL 34221
MLS# A4704827Listed by: LPT REALTY, LLC - New
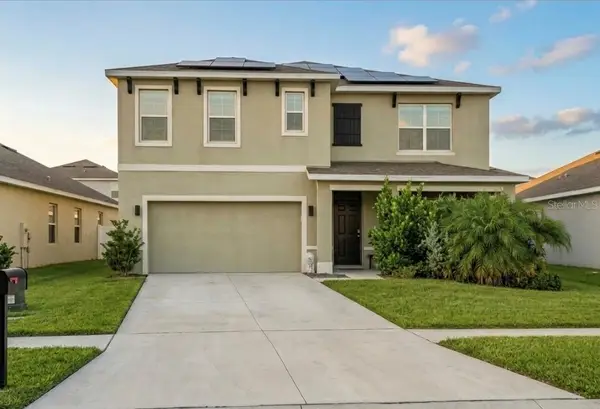 $415,000Active5 beds 3 baths2,616 sq. ft.
5034 Wedgeleaf Way, PALMETTO, FL 34221
MLS# TB8544781Listed by: ORCHARD BROKERAGE, LLC - New
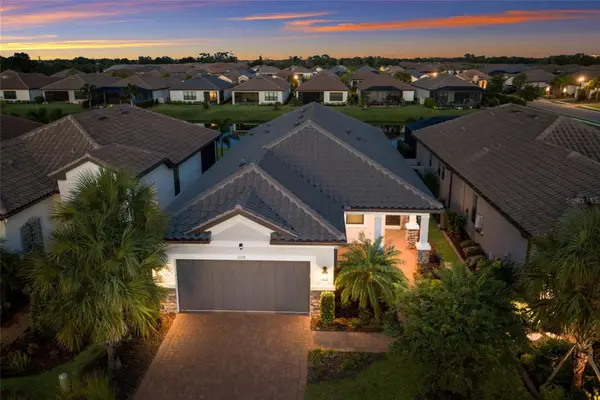 $649,900Active3 beds 3 baths1,896 sq. ft.
11112 Devonbridge Drive, PALMETTO, FL 34221
MLS# A4704574Listed by: SERHANT - New
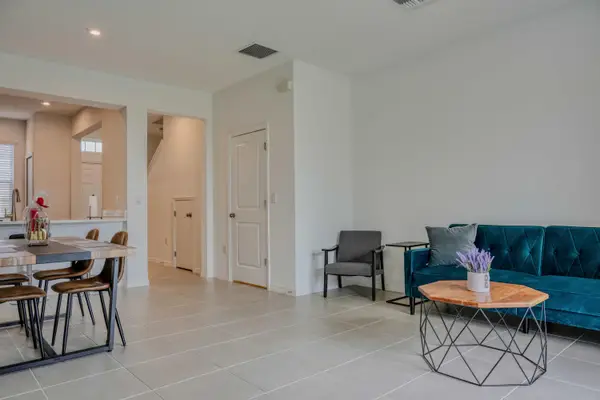 $249,000Active2 beds 3 baths1,190 sq. ft.
6249 Fairmont Lane, Palmetto, FL 34221
MLS# B26071066Listed by: ANATOLY VINOKUROV - New
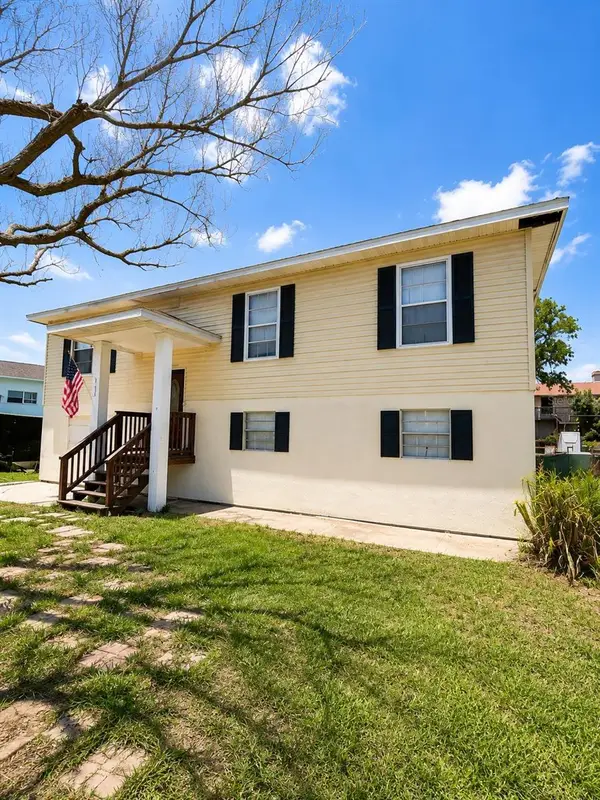 $249,000Active3 beds 2 baths1,824 sq. ft.
712 48th Street W, PALMETTO, FL 34221
MLS# FC321136Listed by: TRADEMARK REALTY GROUP LLC - New
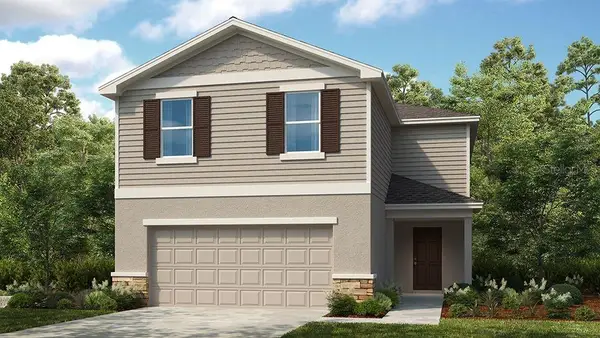 $385,594Active5 beds 4 baths2,516 sq. ft.
13835 Shellmore Avenue, PALMETTO, FL 34221
MLS# TB8544189Listed by: TAYLOR MORRISON REALTY OF FL - New
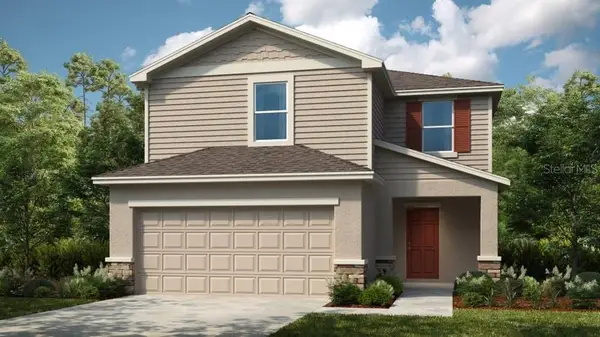 $349,999Active3 beds 3 baths1,853 sq. ft.
13827 Shellmore Avenue, PALMETTO, FL 34221
MLS# TB8544194Listed by: TAYLOR MORRISON REALTY OF FL - New
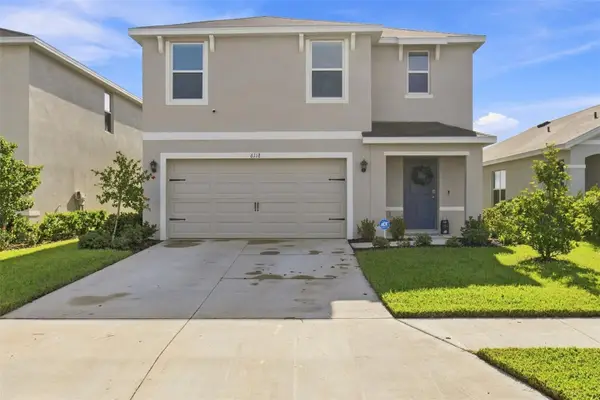 $399,000Active5 beds 3 baths2,447 sq. ft.
6118 Distant Haze Place, PALMETTO, FL 34221
MLS# A4703819Listed by: EPIQUE REALTY INC.


Protect your home and budget from life's surprises with an Assurant Home Warranty, backed by a partner that supports you through every step of homeownership. Explore Plans.
©2026 Century 21 Real Estate LLC. All rights reserved. CENTURY 21®, the CENTURY 21 Logo and C21® are service marks owned by Century 21 Real Estate LLC. Century 21 Real Estate LLC fully supports the principles of the Fair Housing Act and the Equal Opportunity Act. Each office is independently owned and operated. Listing information is deemed reliable but not guaranteed accurate.