
9750 Highland Park Place, Palmetto, FL 34221
Local realty services provided by:CENTURY 21 RoseBay
Listed by: elizaveta stoma, rebekah mabe
Office: gulf shores realty era powered llc.
MLS#:TB8517693
Source:MFRMLS
Price summary
- Price:$719,900
- Price per sq. ft.:$224.83
- Monthly HOA dues:$519.67
About this home
Move-in ready and beautifully upgraded, this exceptional home offers the perfect blend of luxury, comfort, and resort-style living. Featuring 4 bedrooms, 3 full bathrooms, and an extended 2-car garage, this residence is situated on a premium preserve-view homesite, providing both privacy and picturesque natural views.
Designed with entertaining and everyday living in mind, the open-concept floor plan showcases a spacious great room, formal dining area, and a designer kitchen featuring quartz countertops, white shaker cabinetry, and upgraded appliances. One of the four bedrooms is currently configured as a private study with French doors, offering an ideal space for a home office, library, or flex room.
The spacious primary suite features a charming bay window overlooking the backyard, a luxurious en-suite bath with dual vanities and a large walk-in shower, and a custom-designed walk-in closet. Additional upgrades include 8-foot interior doors throughout, ceiling fans, updated toilets, a UV air purification system for the HVAC, and an epoxy-coated garage floor. This popular Lazio floor plan by Taylor Morrison offers approximately 2,341 square feet of thoughtfully designed living space.
Step outside to your own private Florida retreat featuring a screened saltwater sports pool with a heated spa, outdoor kitchen, privacy-enhancing landscaping, and a spacious covered lanai pre-plumbed for additional outdoor entertaining. Whether you’re hosting guests or enjoying a quiet evening at home, this backyard oasis is designed for year-round enjoyment. Residents enjoy access to outstanding resort-style amenities centered around a nearly 7,000-square-foot clubhouse featuring a 24-hour fitness center, movement studio, billiard and card rooms, craft room, treatment room, indoor and outdoor kitchens, and gathering spaces. Situated on nearly six acres, the community also offers a resort-style pool, resistance pool, hot tub, dog park, sports courts, fire pit, event lawn, and a full-time Lifestyle Director who coordinates activities, social events, and gatherings throughout the year.
This is a rare opportunity to own an upgraded home with a private pool, preserve views, and access to exceptional community amenities....
Contact an agent
Home facts
- Year built:2020
- Subdivision & Development:ARTISAN LAKES ESPLANADE PHASE III SP A-E
- Listing ID #:TB8517693
- Added:134 day(s) ago
- Updated:October 28, 2026 at 07:27 PM
Rooms and interior
- Bedrooms:4
- Total bathrooms:3
- Full bathrooms:3
- Flooring:Carpet, Ceramic Tile
- Dining Description:Eat In Kitchen, Living Room/Dining Room Combo
- Kitchen Description:Dishwasher, Disposal, Eat-in Kitchen, Ice Maker, Kitchen/Family Room Combo, Microwave, Range, Refrigerator, Solid Surface Counters, Solid Wood Cabinets, Stone Counters
- Bedroom Description:Primary Bedroom Main Floor, Walk-In Closet(s)
- Basement Description:Block
- Living area:2,379 sq. ft.
Heating and cooling
- Cooling:Central Air
- Heating:Central, Electric
- Central air:Yes
Structure and exterior
- Roof:Tile
- Year built:2020
- Building area:2,379 sq. ft.
- Lot area:0.2 Acres
- Lot Features:Paved
- Construction Materials:Block
- Exterior Features:Balcony, Enclosed, Garden, Outdoor Grill, Outdoor Kitchen, Rain Gutters
- Foundation Description:Block
- Levels:1 Story
Schools
- High school:Palmetto High
Utilities
- Water:Public, Water Available, Water Connected
- Sewer:Public Sewer
Finances and disclosures
- Price:$719,900
- Price per sq. ft.:$224.83
- Tax amount:$6,365 (2025)
Features and amenities
- Appliances:Dishwasher, Disposal, Dryer, Electric Water Heater, Ice Maker, Irrigation Equipment, Microwave, Range, Refrigerator, Washer
- Laundry features:Dryer, Gas Dryer Hookup, Laundry Closet, Laundry Room, Washer, Washer Hookup
- Amenities:Cable Available, Ceiling Fans(s), Crown Molding, Eat-in Kitchen, Electricity Available, Irrigation Equipment, Kitchen/Family Room Combo, Living Room/Dining Room Combo, Maintenance, Natural Gas Available, Natural Gas Connected, Primary Bedroom Main Floor, Smart Home, Solid Surface Counters, Solid Wood Cabinets, Stone Counters, Thermostat, Underground Utilities, Walk-In Closet(s), Window Treatments
- Pool features:Automatic Cleaner, Child Safety Fence, Chlorine Free, Gunite, In Ground, Private Pool, Salt Water, Screen Enclosure, Tile
Parking
- Parking description:Attached Garage
- Garage:Yes
- Garage spaces:2
 The information being provided by Stellar Mls is for the consumer's personal, non-commercial use and may not be used for any purpose other than to identify prospective properties consumer may be interested in purchasing. Any information relating to real estate for sale referenced on this web site comes from the Internet Data Exchange (IDX) program of the Stellar Mls. CENTURY 21 RoseBay is not a Multiple Listing Service (MLS), nor does it offer MLS access. This website is a service of CENTURY 21 RoseBay, a broker participant of Stellar Mls. This web site may reference real estate listing(s) held by a brokerage firm other than the broker and/or agent who owns this web site.
The accuracy of all information, regardless of source, including but not limited to open house information, square footages and lot sizes, is deemed reliable but not guaranteed and should be personally verified through personal inspection by and/or with the appropriate professionals. The data contained herein is copyrighted by Stellar Mls and is protected by all applicable copyright laws. Any unauthorized dissemination of this information is in violation of copyright laws and is strictly prohibited.
Properties in listings may have been sold or may no longer be available.
Copyright 2026 Stellar Mls. All rights reserved. MFRMLS Member Broker: Rebecca Culp
New listings near 9750 Highland Park Place
- Coming Soon
 $189,000Coming Soon2 beds 2 baths984 sq. ft.
8406 Princess Court, PALMETTO, FL 34221
MLS# A4710436Listed by: DALTON WADE INC - Coming Soon
 $565,000Coming Soon5 beds 4 baths3,641 sq. ft.
11511 69th Place E, PALMETTO, FL 34221
MLS# TB8561363Listed by: COMPASS FLORIDA LLC - Coming Soon
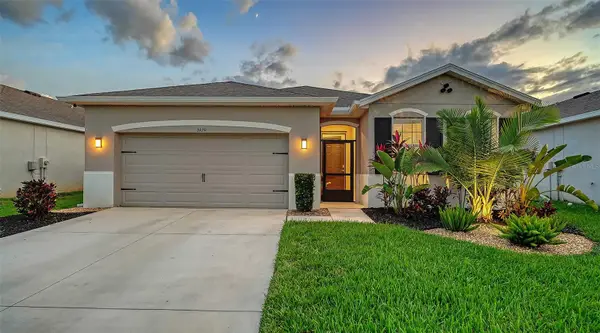 $547,600Coming Soon4 beds 2 baths2,068 sq. ft.
3929 Mossy Limb Court, PALMETTO, FL 34221
MLS# A4710651Listed by: LESLIE WELLS REALTY, INC. - Coming Soon
 $535,000Coming Soon3 beds 2 baths2,374 sq. ft.
6271 Bobby Jones Court, PALMETTO, FL 34221
MLS# A4710568Listed by: EXP REALTY LLC - New
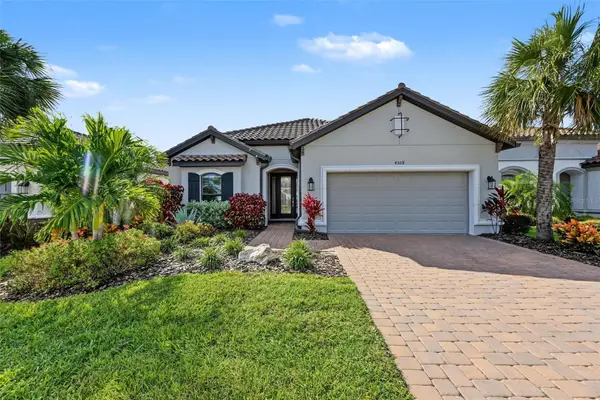 $750,000Active3 beds 3 baths2,279 sq. ft.
4508 Crestpoint Way, PALMETTO, FL 34221
MLS# TB8562444Listed by: COASTAL PROPERTIES GROUP - New
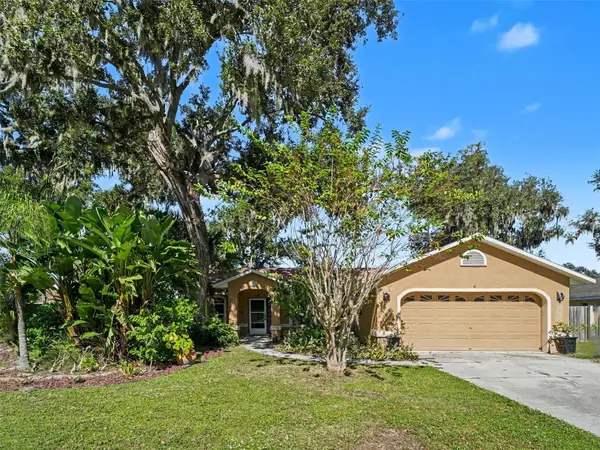 $379,999Active3 beds 2 baths1,485 sq. ft.
8010 55th Street E, PALMETTO, FL 34221
MLS# TB8562309Listed by: MARK SPAIN REAL ESTATE 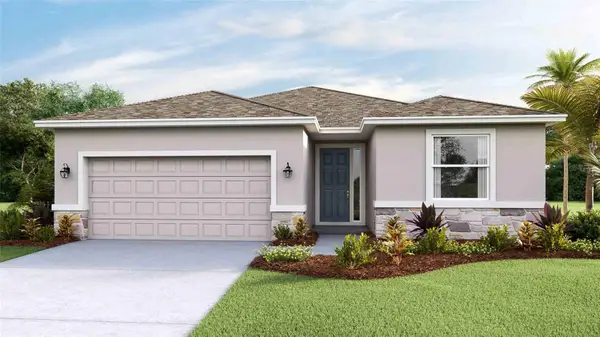 $413,100Pending4 beds 3 baths2,045 sq. ft.
4606 Coastal Storm Glen, PALMETTO, FL 34221
MLS# A4711120Listed by: D.R. HORTON REALTY OF SARASOTA- New
 $475,000Active4 beds 4 baths2,848 sq. ft.
1304 3rd Street Circle E, PALMETTO, FL 34221
MLS# O6453290Listed by: MARK SPAIN REAL ESTATE - New
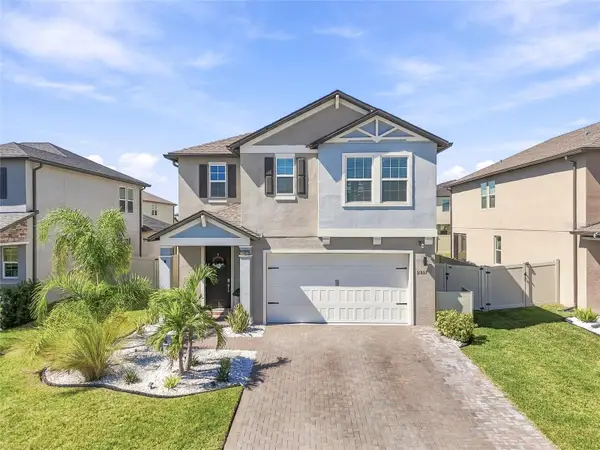 $495,000Active5 beds 4 baths2,788 sq. ft.
11557 72nd Place E, PALMETTO, FL 34221
MLS# A4710629Listed by: THE ORANGE REAL ESTATE GROUP - New
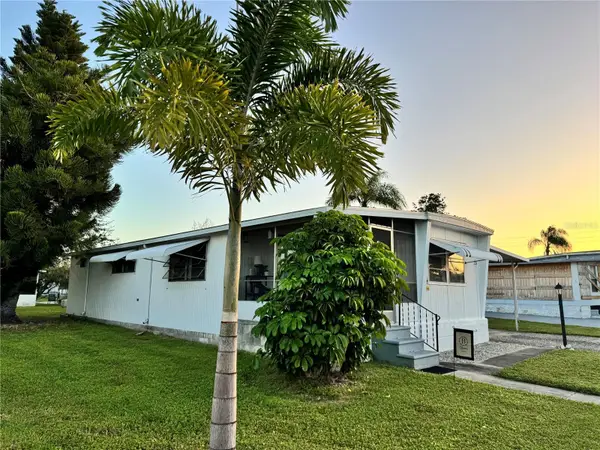 $99,000Active2 beds 2 baths1,163 sq. ft.
420 49th Street E #33, PALMETTO, FL 34221
MLS# TB8560985Listed by: SANTANA AND COMPANY REAL ESTATE


Protect your home and budget from life's surprises with an Assurant Home Warranty, backed by a partner that supports you through every step of homeownership. Explore Plans.
©2026 Century 21 Real Estate LLC. All rights reserved. CENTURY 21®, the CENTURY 21 Logo and C21® are service marks owned by Century 21 Real Estate LLC. Century 21 Real Estate LLC fully supports the principles of the Fair Housing Act and the Equal Opportunity Act. Each office is independently owned and operated. Listing information is deemed reliable but not guaranteed accurate.