
216 Levy Bay Road, Panacea, FL 32346
Local realty services provided by:CENTURY 21 Beggins Enterprises
216 Levy Bay Road,Panacea, FL 32346
$699,000
- 5 Beds
- 3 Baths
- 2,532 sq. ft.
- Single family
- Active
Listed by: lee hall
Office: bespoke realty of tallahassee
MLS#:404428
Source:FL_TBR
Price summary
- Price:$699,000
- Price per sq. ft.:$276.07
About this home
$10,000 Towards Closing Costs! Absolutely stunning Bayfront House in Panacea! This 5 bedroom, 3 full bath House has been completely renovated and is like new construction! The layout is an Entertainer's dream with the huge open plan for the Family room, Dining room and Kitchen which opens out onto the new concrete patio- enjoy your beautiful view of the water from the 2 sliding glass doors. Luxurious Primary bedroom suite with corner soaker tub, double shower head tiled shower, walk-in closet, and screened patio with view of the water. 4 other spacious bedrooms and 2 full baths provide all the space you need for all your friends and family to spread out and be comfortable! The house boasts an oversized deck for the whole family to enjoy from the 2nd story bay-facing bedroom and plenty of storage space inside in all rooms! New landscaping, driveway, sod, patio and strings lights front and back completes the beautiful outside- ready for all your relaxing days by the water. Nice little above ground pool with new bar area, next to the new patio, provides hours of fun! Come see this one before it's snapped up!...
Contact an agent
Home facts
- Year built:1970
- Subdivision & Development:-
- Listing ID #:404428
- Added:7 day(s) ago
- Updated:September 10, 2026 at 04:07 PM
Rooms and interior
- Bedrooms:5
- Total bathrooms:3
- Full bathrooms:3
- Flooring:Plank, Tile, Vinyl
- Bathrooms Description:Garden Tub/Roman Tub
- Kitchen Description:Dishwasher, Ice Maker, Microwave, Oven, Range, Refrigerator
- Bedroom Description:Split Bedrooms
- Living area:2,532 sq. ft.
Heating and cooling
- Cooling:Ceiling Fans, Central Air, Electric
- Heating:Central, Electric, Heat Pump
- Central air:Yes
Structure and exterior
- Year built:1970
- Building area:2,532 sq. ft.
- Lot area:1.76 Acres
- Architectural Style:Contemporary/Modern, Ranch
- Construction Materials:Block, Concrete, Stucco
- Exterior Features:Covered, Deck, Patio, Porch, Screened
- Foundation Description:Slab
- Levels:1 Story
Schools
- High school:WAKULLA
- Middle school:WAKULLA
- Elementary school:CRAWFORDVILLE
Finances and disclosures
- Price:$699,000
- Price per sq. ft.:$276.07
- Tax amount:$3,812
Features and amenities
- Laundry features:Dryer, Washer
- Amenities:Walk-In Closets
- Pool features:Above Ground
Parking
- Parking description:Driveway
New listings near 216 Levy Bay Road
- New
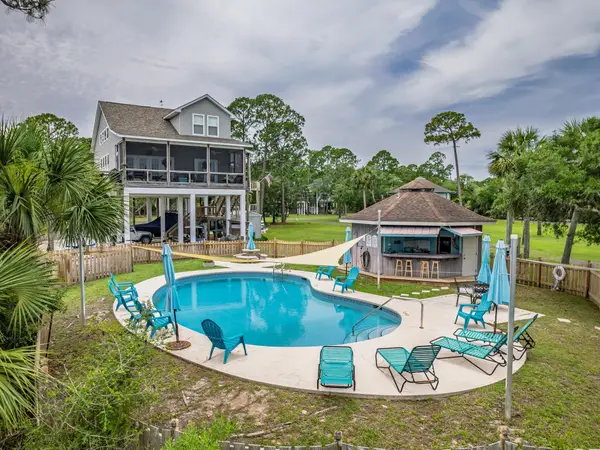 $29,900Active0.12 Acres
Lot 6 Heron Drive, Panacea, FL 32346
MLS# 404515Listed by: WAYPOINT PROPERTIES  $24,000Active0.14 Acres
x Joe Mack Smith Street, Panacea, FL 32346
MLS# 404269Listed by: WAYPOINT PROPERTIES $26,000Active0.14 Acres
xx Dickson Bay Road, Panacea, FL 32346
MLS# 404265Listed by: WAYPOINT PROPERTIES $39,900Active0.99 Acres
Lot 4 Britton Drive, Panacea, FL 32346
MLS# 404251Listed by: WAYPOINT PROPERTIES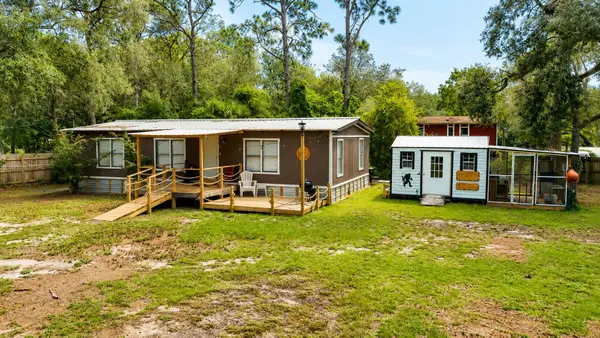 $124,900Active2 beds 2 baths1,152 sq. ft.
33 Bayberry Lane, Panacea, FL 32346
MLS# 404126Listed by: WAYPOINT PROPERTIES $250,000Active3 beds 2 baths1,092 sq. ft.
92 Koch St, Panacea, FL 32346
MLS# 329323Listed by: FOWLER REVELL REAL ESTATE CO. $279,900Active3 beds 2 baths1,196 sq. ft.
151 Otter Lake Road, Panacea, FL 32346
MLS# 403904Listed by: WAYPOINT PROPERTIES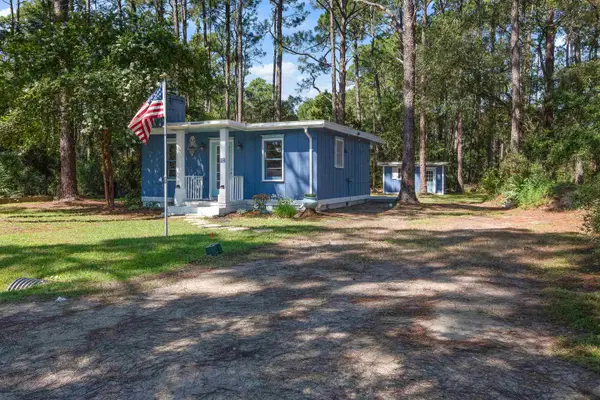 $199,999Active2 beds 2 baths932 sq. ft.
18 Suwannee Avenue, Panacea, FL 32346
MLS# 403574Listed by: BLUEWATER REALTY GROUP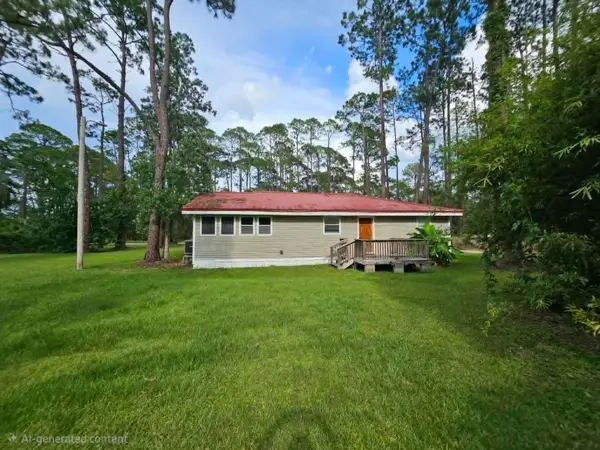 $289,000Active3 beds 2 baths1,210 sq. ft.
160 Mississippi Avenue, Panacea, FL 32346
MLS# 402647Listed by: PEELER PROPERTIES, LLC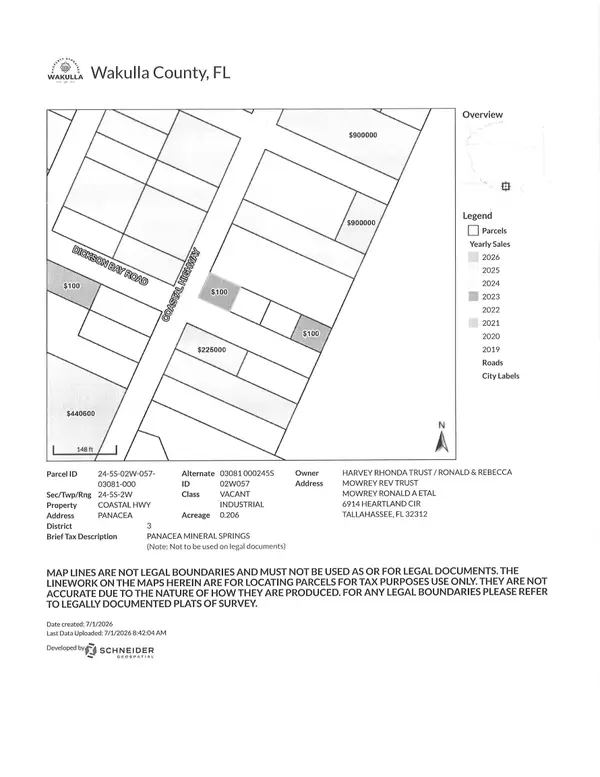 $25,000Active0.1 Acres
FL Coastal Highway, Panacea, FL 32346
MLS# 401892Listed by: HARVEY LENTZ PROPERTY GROUP


Protect your home and budget from life's surprises with an Assurant Home Warranty, backed by a partner that supports you through every step of homeownership. Explore Plans.
©2026 Century 21 Real Estate LLC. All rights reserved. CENTURY 21®, the CENTURY 21 Logo and C21® are service marks owned by Century 21 Real Estate LLC. Century 21 Real Estate LLC fully supports the principles of the Fair Housing Act and the Equal Opportunity Act. Each office is independently owned and operated. Listing information is deemed reliable but not guaranteed accurate.