
25 A Mashes Sands Road, Panacea, FL 32346
Local realty services provided by:CENTURY 21 Beggins Enterprises
25 A Mashes Sands Road,Panacea, FL 32346
$499,000
- 4 Beds
- 3 Baths
- 1,736 sq. ft.
- Townhouse
- Active
Listed by: katherine searcy
Office: the naumann group real estate
MLS#:402850
Source:FL_TBR
Price summary
- Price:$499,000
- Price per sq. ft.:$287.44
About this home
Wake up to breathtaking sunrises and panoramic views of Ochlockonee Bay as it opens into the Gulf of Mexico from this exceptional 4-bedroom, 2.5-bath waterfront townhouse with boat slip/boat lift in the highly sought-after gated community of George's Lighthouse Pointe Marina Village. Designed to embrace the coastal lifestyle, this spacious home features an open-concept floor plan with beautiful heart pine floors, abundant natural light, and multiple waterfront decks that provide the perfect setting for morning coffee, evening cocktails, or simply enjoying the ever-changing views of the bay. Boaters will appreciate the private boat slip and lift, offering quick access to some of North Florida's best fishing, scalloping, boating, and waterfront destinations such as the Shoals, Dog Island, St George State Park and so much more. The Mashes Sands Boat lift is less than 1/2 mile away. And you will certainly enjoy the community pool and tennis courts. Ideally located in the heart of the Forgotten Coast this home is Walking distance to the renowned Angelo's Seafood Restaurant, a short golf cart ride to Mashes Sands Beach. Minutes from the Mashes Sands Boat Ramp, making days on the water effortless. Easy access to Alligator Point, Bald Point State Park, Shell Point Beach, St. Marks, St George Island and some of Florida's most pristine Gulf waters Whether you're searching for a full-time waterfront residence, weekend getaway, or investment opportunity, this home offers the perfect blend of comfort, convenience, and unforgettable coastal scenery. Experience spectacular bay views, incredible sunsets, and the relaxed charm that make Panacea and Florida's Forgotten Coast the best kept secret....
Contact an agent
Home facts
- Year built:2001
- Subdivision & Development:GEORGE'S LIGHTHOUSE POINTE MAR
- Listing ID #:402850
- Added:50 day(s) ago
- Updated:September 13, 2026 at 02:55 AM
Rooms and interior
- Bedrooms:4
- Total bathrooms:3
- Full bathrooms:2
- Half bathrooms:1
- Flooring:Carpet, Hardwood, Tile
- Kitchen Description:Cooktop, Dishwasher, Disposal, Ice Maker, Microwave, Oven, Pantry, Range, Refrigerator
- Bedroom Description:Split Bedrooms
- Living area:1,736 sq. ft.
Heating and cooling
- Cooling:Ceiling Fans, Central Air, Electric
- Heating:Central, Electric
- Central air:Yes
Structure and exterior
- Year built:2001
- Building area:1,736 sq. ft.
- Lot area:0.08 Acres
- Architectural Style:Cottage
- Construction Materials:Fiber Cement
- Exterior Features:Covered, Deck, Patio, Porch
- Levels:2 Story
Schools
- High school:WAKULLA
- Middle school:WAKULLA
- Elementary school:MEDART
Utilities
- Sewer:Public Sewer
Finances and disclosures
- Price:$499,000
- Price per sq. ft.:$287.44
- Tax amount:$4,041
Features and amenities
- Laundry features:Dryer, Washer
- Amenities:Gated Community, High Ceilings, Tray Ceilings, Vaulted Ceilings, Walk-In Closets, Wet Bar, Window Treatments
- Pool features:Community, In Ground
Parking
- Parking description:2 Carport Space(s), Carport, Two Spaces
- Carport spaces:2
New listings near 25 A Mashes Sands Road
- New
 $12,000Active0.21 Acres
24-5S-02W-057-03133-000 Dickson Bay, PANACEA, FL 32346
MLS# A4705840Listed by: KELLER WILLIAMS ISLAND LIFE REAL ESTATE - New
 $12,000Active0.21 Acres
24-5S-02W-057-03133-000 Dickson Bay, Panacea, FL 32346
MLS# 2026038428Listed by: KELLER WILLIAMS ISLAND LIFE RE - New
 $325,000Active2 beds 3 baths1,536 sq. ft.
10 Hidden Springs Drive, Panacea, FL 32346
MLS# 404763Listed by: WAYPOINT PROPERTIES - New
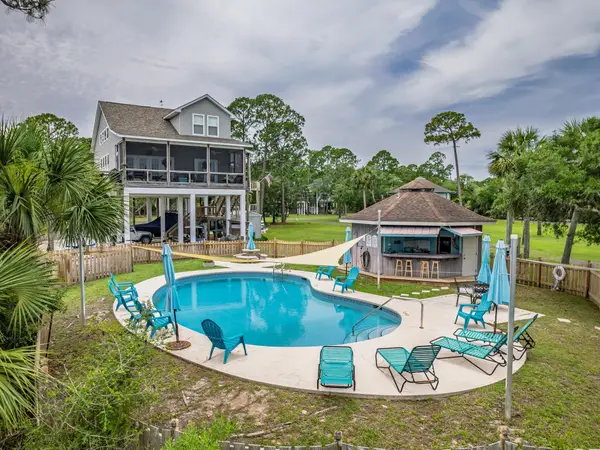 $29,900Active0.12 Acres
Lot 6 Heron Drive, Panacea, FL 32346
MLS# 404515Listed by: WAYPOINT PROPERTIES  $24,000Active0.14 Acres
x Joe Mack Smith Street, Panacea, FL 32346
MLS# 404269Listed by: WAYPOINT PROPERTIES $26,000Active0.14 Acres
xx Dickson Bay Road, Panacea, FL 32346
MLS# 404265Listed by: WAYPOINT PROPERTIES $39,900Active0.99 Acres
Lot 4 Britton Drive, Panacea, FL 32346
MLS# 404251Listed by: WAYPOINT PROPERTIES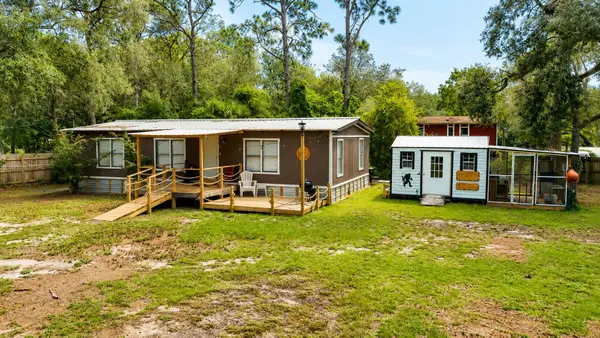 $124,900Active2 beds 2 baths1,152 sq. ft.
33 Bayberry Lane, Panacea, FL 32346
MLS# 404126Listed by: WAYPOINT PROPERTIES $250,000Active3 beds 2 baths1,092 sq. ft.
92 Koch St, Panacea, FL 32346
MLS# 329323Listed by: FOWLER REVELL REAL ESTATE CO. $279,900Active3 beds 2 baths1,196 sq. ft.
151 Otter Lake Road, Panacea, FL 32346
MLS# 403904Listed by: WAYPOINT PROPERTIES


Protect your home and budget from life's surprises with an Assurant Home Warranty, backed by a partner that supports you through every step of homeownership. Explore Plans.
©2026 Century 21 Real Estate LLC. All rights reserved. CENTURY 21®, the CENTURY 21 Logo and C21® are service marks owned by Century 21 Real Estate LLC. Century 21 Real Estate LLC fully supports the principles of the Fair Housing Act and the Equal Opportunity Act. Each office is independently owned and operated. Listing information is deemed reliable but not guaranteed accurate.