
3326 Ten Acre Road, Panama City, FL 32405
Local realty services provided by:
3326 Ten Acre Road,Panama City, FL 32405
$1,800 per month
- 3 Beds
- 2 Baths
- 1,371 sq. ft.
- Rental
- Active
Listed by:
 Patricia Sneed(850) 819 - 5891CENTURY 21 Ryan Realty
MLS#:794558
Price summary
- Price:$1,800 per month
- Price per sq. ft.:$1.31
About this home
Ten Acre Terrace! Cute 3 bedroom 2 bath home with 2 car garage. This home features solar panels to help decrease your electric bill, high ceilings that give the home a spacious feeling with lots of lighting, open living area, split bedroom plan, kitchen with large deep sink, island breakfast bar, open to the dining area, stainless appliance and granite countertops, LVP flooring throughout, laundry room, and a covered back patio. Cat or Small Dog under 20 lbs. (No more than 2 pets) $50 Pet Fee (per pet) $250 Pet Deposit (per pet) $25 Pet Rent Per Month (per pet)
Contact an agent
Home facts
- Year built:2018
- Listing ID #:794558
- Added:20 day(s) ago
- Updated:August 31, 2026 at 06:05 PM
Rooms and interior
- Bedrooms:3
- Total bathrooms:2
- Full bathrooms:2
- Kitchen Description:Breakfast Bar
- Living area:1,371 sq. ft.
Structure and exterior
- Year built:2018
- Building area:1,371 sq. ft.
- Lot area:0.12 Acres
- Architectural Style:Other Style
- Exterior Features:Porch
Schools
- High school:Bay
- Middle school:Mowat
- Elementary school:Cedar Grove
Utilities
- Sewer:Public
Finances and disclosures
- Price:$1,800 per month
- Price per sq. ft.:$1.31
Features and amenities
- Laundry features:Dryer
Parking
- Parking description:Garage
New listings near 3326 Ten Acre Road
- New
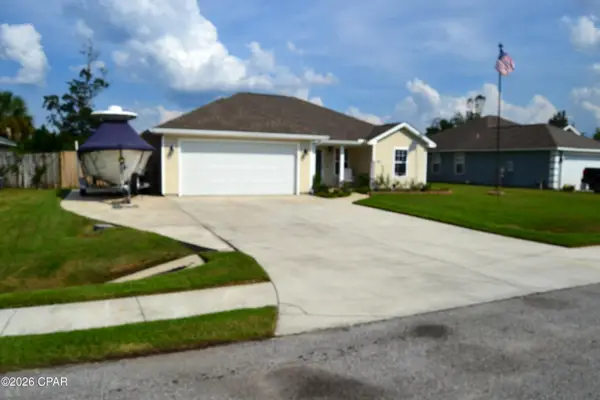 $319,000Active4 beds 2 baths1,534 sq. ft.
4922 Mccall Lane, Panama City, FL 32404
MLS# 795452Listed by: KELLER WILLIAMS SUCCESS REALTY - New
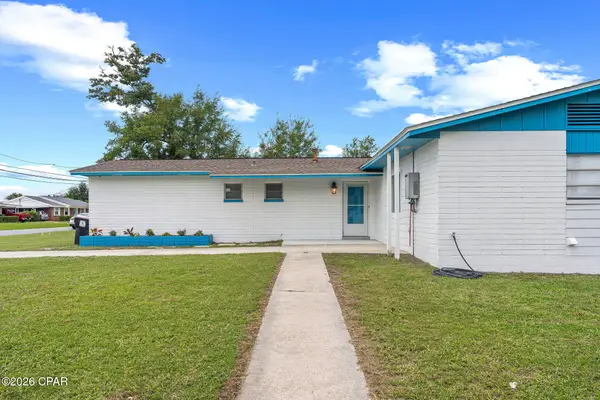 $265,900Active3 beds 2 baths1,571 sq. ft.
214 S Gay Avenue, Panama City, FL 32404
MLS# 795448Listed by: ANCHOR REALTY FLORIDA - New
 $724,900Active4 beds 3 baths2,778 sq. ft.
1006 Kristanna Drive, Panama City, FL 32405
MLS# 795444Listed by: KELLER WILLIAMS REALTY EMERALD COAST - New
 $165,000Active4 beds 3 baths1,690 sq. ft.
2711 Arden Avenue, Panama City, FL 32405
MLS# 795440Listed by: EUGENIU URSU - New
 $329,900Active3 beds 2 baths1,503 sq. ft.
605 Garden Club Drive, Panama City, FL 32401
MLS# 795427Listed by: ANCHOR REALTY FLORIDA - New
 $557,694Active3 beds 2 baths1,718 sq. ft.
1501 Indigo Street #LOT 836 - SAWGRASS PLAN, Panama City, FL 32405
MLS# 795430Listed by: SWEETBAY REALTY - New
 $259,000Active3 beds 2 baths1,100 sq. ft.
2502 W 10th Street #B, Panama City, FL 32401
MLS# 795431Listed by: KELLER WILLIAMS SUCCESS REALTY - New
 $564,072Active3 beds 2 baths1,863 sq. ft.
1506 Boxwood Avenue #LOT 764 - HILLSBORO PLAN, Panama City, FL 32405
MLS# 795433Listed by: SWEETBAY REALTY - New
 $319,900Active4 beds 2 baths1,856 sq. ft.
3188 Blue Bird Lane, Panama City, FL 32409
MLS# 795435Listed by: DR HORTON REALTY OF EMERALD COAST, LLC  $753,330Pending4 beds 4 baths3,307 sq. ft.
341 Juniper Creek Circle #LOT 75, Panama City, FL 32405
MLS# 795414Listed by: SWEETBAY REALTY


Protect your home and budget from life's surprises with an Assurant Home Warranty, backed by a partner that supports you through every step of homeownership. Explore Plans.
©2026 Century 21 Real Estate LLC. All rights reserved. CENTURY 21®, the CENTURY 21 Logo and C21® are service marks owned by Century 21 Real Estate LLC. Century 21 Real Estate LLC fully supports the principles of the Fair Housing Act and the Equal Opportunity Act. Each office is independently owned and operated. Listing information is deemed reliable but not guaranteed accurate.