
10726 NW 80th, Parkland, FL 33076
Local realty services provided by:CENTURY 21 Move With Us
Listed by: edwin aquino
Office: exp realty llc.
MLS#:A12061227
Source:FL_RAMC
Price summary
- Price:$879,900
- Price per sq. ft.:$278.63
About this home
Welcome to this stunning 4-bedroom, 3-bathroom home in the sought-after community of Heron Bay! Offering 2,450 sq ft of thoughtfully designed living space, this residence impresses from the moment you walk in, with soaring high ceilings that create a bright, airy feel throughout.
The spacious owner's suite is a true retreat, featuring a relaxing Jacuzzi tub — the perfect place to unwind after a long day. Three additional bedrooms offer flexibility for family, guests, or a home office.
Step outside to your private backyard oasis, complete with an in-ground swimming pool and sauna — ideal for entertaining or simply enjoying Florida's year-round sunshine.
Located in the desirable Heron Bay community, this home combines comfort, style, and an unbeatable lifestyle. Don't miss your chance to make it yours — schedule your private showing today!
Contact an agent
Home facts
- Year built:2006
- Subdivision & Development:HERON BAY NORTHEAST
- Listing ID #:A12061227
- Added:15 day(s) ago
- Updated:September 16, 2026 at 03:46 PM
Rooms and interior
- Bedrooms:4
- Total bathrooms:3
- Full bathrooms:3
- Flooring:Carpet, Ceramic Tile
- Kitchen Description:Dishwasher, Electric Range, Microwave, Refrigerator
- Bedroom Description:Walk-In Closet(s)
- Living area:2,450 sq. ft.
Heating and cooling
- Cooling:Central Air
- Heating:Heat Pump
- Central air:Yes
Structure and exterior
- Roof:Fiberglass
- Year built:2006
- Building area:2,450 sq. ft.
- Construction Materials:Block, Concrete
- Exterior Features:Fence, Porch, Screened
Schools
- Elementary school:Heron Heights
Utilities
- Water:Public Water, Water Available, Water Connected
- Sewer:Public Sewer, Sewer Available
Finances and disclosures
- Price:$879,900
- Price per sq. ft.:$278.63
- Tax amount:$15,130 (2025)
Features and amenities
- Appliances:Dishwasher, Electric Range, Microwave, Refrigerator, Some Electric Appliances, Water Heater
- Amenities:Smoke Detectors
- Pool features:Above Ground
Parking
- Total parking spaces:2
- Parking description:Attached, Driveway, Garage, Garage Door Opener
- Garage:Yes
 The data relating to real estate for sale on this web site comes in part from a cooperative data exchange program of the Realtor<REGISTERED_LOGO> Association of Martin County, Inc. MLS. Real estate listings held by brokerage firms other than CENTURY 21 Move With Us are marked with the IDX logo (Broker Reciprocity) or name and detailed information about such listings includes the name of the listing brokers. Data provided is deemed reliable but is not guaranteed.
New listings near 10726 NW 80th
- New
 $1,325,000Active5 beds 3 baths3,134 sq. ft.
10375 Cameilla Street, Parkland, FL 33076
MLS# B26076514Listed by: ICON REALTY ADVISORS FTL - New
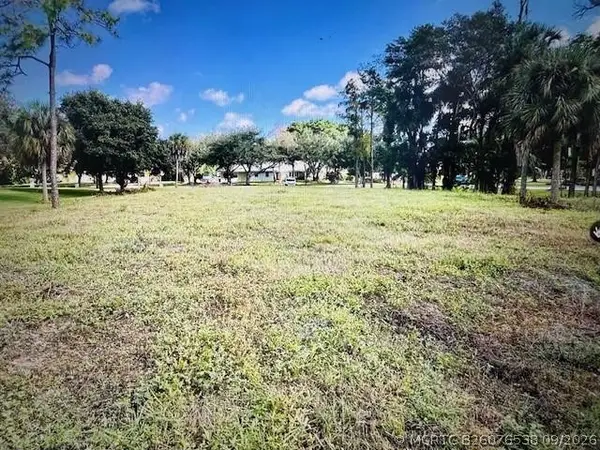 $1,499,900Active0 Acres
7235 NW 63rd Way, Parkland, FL 33067
MLS# B26076538Listed by: HIGH CLASS REALTY - Open Sun, 12 to 3pmNew
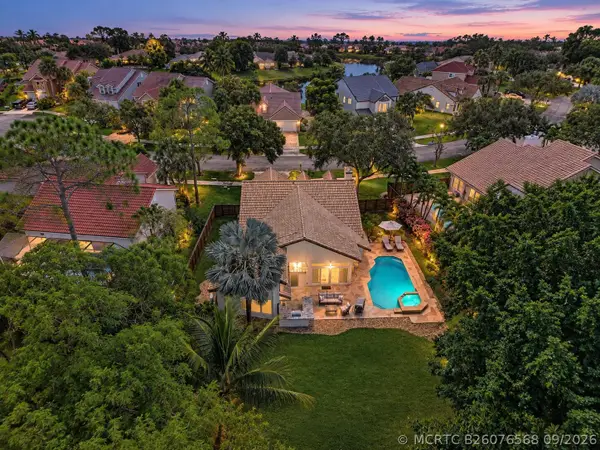 $834,900Active4 beds 3 baths2,112 sq. ft.
5951 NW 65th Court, Parkland, FL 33067
MLS# B26076568Listed by: PARROT REALTY LLC - New
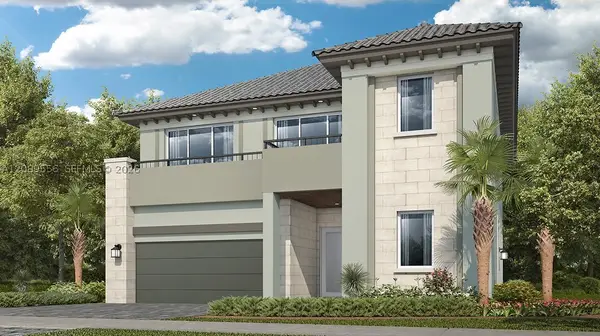 $1,375,370Active5 beds 4 baths4,155 sq. ft.
9565 Magnus, Parkland, FL 33076
MLS# A12089556Listed by: LENNAR REALTY INC - New
 $2,419,000Active4 beds 2 baths2,490 sq. ft.
7555 NW 82nd Terrace, Parkland, FL 33067
MLS# B26076037Listed by: CHARLES RUTENBERG REALTY FTL - New
 $1,298,000Active2 beds 3 baths3,290 sq. ft.
9264 Porto Way, Parkland, FL 33076
MLS# B26075770Listed by: COMPASS FLORIDA LLC - Open Sat, 2 to 4pmNew
 $1,825,000Active5 beds 5 baths4,355 sq. ft.
10825 Coral Street, Parkland, FL 33076
MLS# B26075757Listed by: COMPASS FLORIDA LLC - New
 $2,995,000Active5 beds 6 baths5,819 sq. ft.
6680 NW 122nd Avenue, Parkland, FL 33076
MLS# B26044743Listed by: PREMIERE LUXURY HOMES - New
 $1,549,000Active4 beds 5 baths3,496 sq. ft.
8166 Emerald Avenue, Parkland, FL 33076
MLS# B26075089Listed by: TRAVERS MIRAN REALTY  $875,000Pending6 beds 3 baths2,718 sq. ft.
11955 NW 78th Pl, Parkland, FL 33076
MLS# A12074754Listed by: REAL BROKER LLC


Protect your home and budget from life's surprises with an Assurant Home Warranty, backed by a partner that supports you through every step of homeownership. Explore Plans.
©2026 Century 21 Real Estate LLC. All rights reserved. CENTURY 21®, the CENTURY 21 Logo and C21® are service marks owned by Century 21 Real Estate LLC. Century 21 Real Estate LLC fully supports the principles of the Fair Housing Act and the Equal Opportunity Act. Each office is independently owned and operated. Listing information is deemed reliable but not guaranteed accurate.