
11329 NW 65th Manor, Parkland, FL 33076
Local realty services provided by:CENTURY 21 AllPoints Realty
Upcoming open houses
- Sat, Aug 2912:00 pm - 03:00 pm
- Sun, Aug 3012:00 pm - 03:00 pm
Listed by: william d stephens
Office: charles rutenberg realty ftl
MLS#:B26067957
Source:RMLS
Price summary
- Price:$899,900
- Price per sq. ft.:$257.11
- Monthly HOA dues:$343
About this home
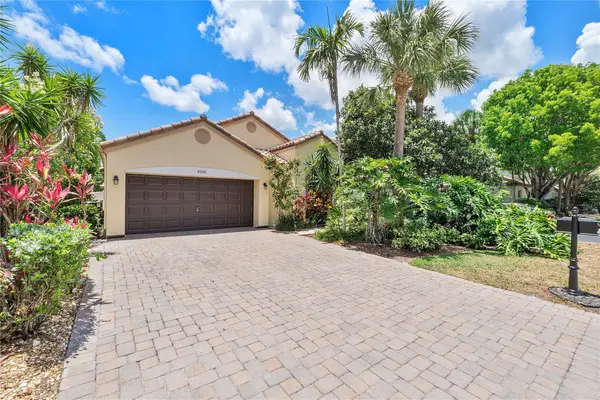
The perfect family home! Features New Roof (September 2026) Impact windows, 2 new AC Units,New interior paint, all new designer baths with soaking tub,frameless shower enclosures,Designer tops and beautiful tile work, newer kitchen stainless appliances,2022 garage door opener and EV Charger. Split floor plan with open loft encompasses 2756 of living area.Located on a Private, oversized corner cul de sac Tropical Pool with extensive landscape,Raised waterfall spa and large screened covered Lanai. Enjoy the resort-style amenities of Parkland Isles, including Comcast high speed internet,cable,clubhouse, pool, fitness center, tennis and pickleball courts, and ADT 24 hour security. Walk to Parkland "A" rated schools. It's a Ten!!
Contact an agent
Home facts
- Year built:1999
- Subdivision & Development:PARKLAND ISLES
- Listing ID #:B26067957
- Added:1 day(s) ago
- Updated:August 26, 2026 at 02:47 AM
Rooms and interior
- Bedrooms:4
- Total bathrooms:3
- Full bathrooms:3
- Flooring:Carpet, Ceramic Tile, Tile, Wood
- Kitchen Description:Dishwasher, Disposal, Microwave, Refrigerator
- Living area:2,756 sq. ft.
Heating and cooling
- Cooling:Ceiling Fans, Central Air
- Heating:Central, Electric
- Central air:Yes
Structure and exterior
- Roof:Spanish Tile, Tile
- Year built:1999
- Building area:2,756 sq. ft.
- Architectural Style:Mediterranean
- Construction Materials:Concrete, Stucco
- Exterior Features:Deck, Patio, Screened
- Foundation Description:Slab
Schools
- High school:Marjory Stoneman Douglas
- Middle school:Westglades
- Elementary school:Park Trails
Utilities
- Water:Public, Well
- Sewer:Public Sewer
Finances and disclosures
- Price:$899,900
- Price per sq. ft.:$257.11
- Tax amount:$9,585 (2025)
Features and amenities
- Appliances:Cooktop, Dishwasher, Disposal, Dryer, Microwave, Refrigerator, Washer
- Laundry features:Dryer, Laundry Tub, Washer
- Pool features:Association, Gunite, Heated, In Ground, Pool, Pool Equipment, Pool Spa Combo, Private, Spa Hot Tub
Parking
- Total parking spaces:2
- Parking description:Driveway, Garage, Garage Door Opener
- Garage:Yes
- Garage spaces:2
New listings near 11329 NW 65th Manor
- Coming Soon
 $440,000Coming Soon2 beds 2 baths1,388 sq. ft.
7525 NW 61st Ter #3101, Parkland, FL 33067
MLS# A12075277Listed by: REALTY 100 - Coming Soon
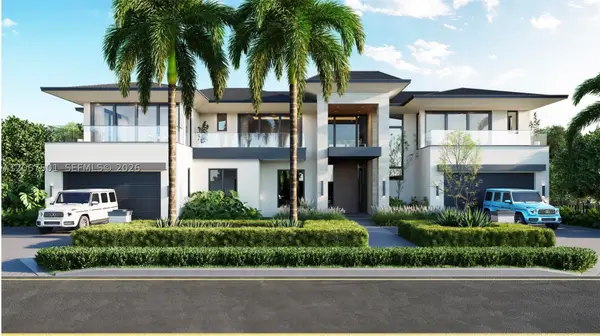 $12,995,000Coming Soon6 beds 10 baths11,726 sq. ft.
7160 Lemon Grass Dr, Parkland, FL 33076
MLS# A12067501Listed by: JASON MITCHELL REAL ESTATE FLO - New
 $1,375,000Active4 beds 3 baths3,534 sq. ft.
9296 Porto Way, Parkland, FL 33076
MLS# A12077865Listed by: OPPORTUNITY US REALTY CORP - New
 $1,100,000Active4 beds 3 baths2,970 sq. ft.
10785 Coral Street, Parkland, FL 33076
MLS# B26068205Listed by: LOKATION - New
 $1,899,999Active5 beds 5 baths4,413 sq. ft.
9045 Vista Way, Parkland, FL 33076
MLS# B26068105Listed by: COLDWELL BANKER REALTY - Open Thu, 10am to 1pmNew
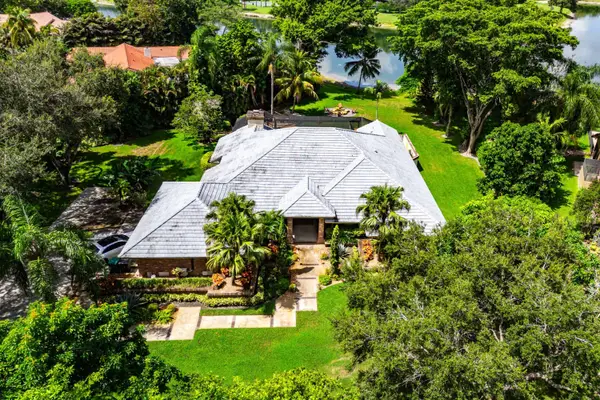 $1,899,000Active4 beds 4 baths3,285 sq. ft.
6911 Annapolis Court, Parkland, FL 33067
MLS# B26067216Listed by: BEACHFRONT PROPERTIES REAL ESTATE LLC - New
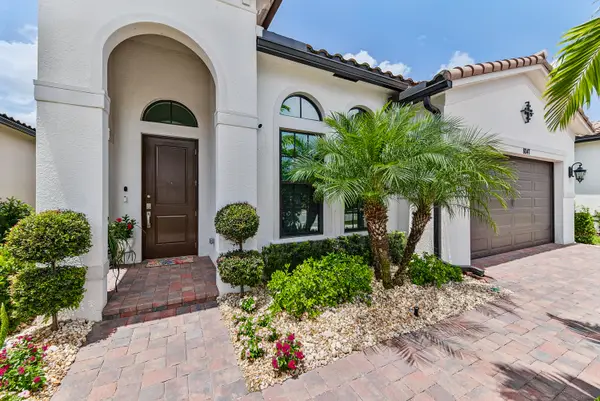 $984,900Active3 beds 3 baths2,195 sq. ft.
8047 Juniper Drive, Parkland, FL 33067
MLS# B26066202Listed by: BALISTRERI REAL ESTATE INC - New
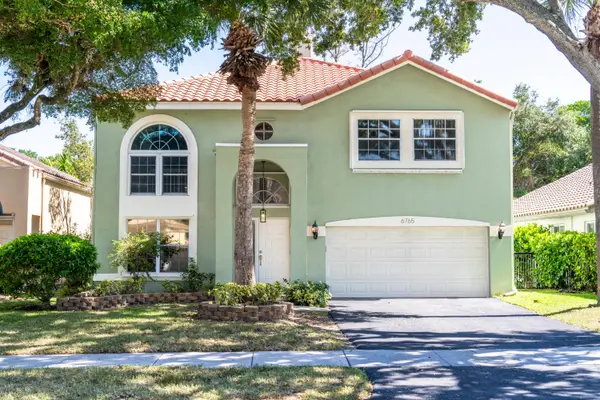 $775,000Active5 beds 3 baths2,384 sq. ft.
6765 NW 75th Place, Parkland, FL 33067
MLS# B26066219Listed by: RE/MAX DIRECT - New
 $599,900Active3 beds 2 baths1,781 sq. ft.
6150 NW 76th Court, Parkland, FL 33067
MLS# B26066106Listed by: COLDWELL BANKER REALTY


Protect your home and budget from life's surprises with an Assurant Home Warranty, backed by a partner that supports you through every step of homeownership. Explore Plans.
©2026 Century 21 Real Estate LLC. All rights reserved. CENTURY 21®, the CENTURY 21 Logo and C21® are service marks owned by Century 21 Real Estate LLC. Century 21 Real Estate LLC fully supports the principles of the Fair Housing Act and the Equal Opportunity Act. Each office is independently owned and operated. Listing information is deemed reliable but not guaranteed accurate.