
12260 NW 68th Ct, Parkland, FL 33076
Local realty services provided by:CENTURY 21 Hansen Realty
Listed by: giselle capdevila
Office: capdevila realty llc.702-544-6647
MLS#:A12056138
Source:SEFMLS
Price summary
- Price:$2,450,000
- Price per sq. ft.:$371.61
- Monthly HOA dues:$358
About this home
Welcome to an exceptional estate nestled on a premium cul-de-sac lot in the prestigious gated community of Heron Estates at Heron Bay. Showcasing breathtaking lake and preserve views, this magnificent residence offers over 5,000 square feet of elegant living space with 6 bedrooms, 6 full bathrooms, 1 half bath, a private office, creating the perfect balance of luxury, comfort, and functionality.
Designed for both everyday living and grand entertaining, the gourmet chef's kitchen flows seamlessly into expansive living areas filled with natural light and soaring ceilings. High-end finishes include marble and engineered wood flooring, impact glass windows and doors, beautifully updated marble bathrooms, a central vacuum system, and a three-car garage with epoxy flooring.
Step outside into your private backyard oasis featuring a sparkling heated pool with spa and sun shelfi, and an oversized balcony overlooking tranquil water and preserve views, an idyllic setting for relaxing or entertaining year-round. Recently refreshed with new interior and exterior paint along with upgraded pool finishes, this home is truly move-in ready.
Residents of Heron Bay enjoy access to two resort-style clubhouses, fitness centers, tennis courts, pools, scenic walking trails, and some of Parkland's top-rated schools. This is a rare opportunity to own one of the community's finest luxury homes in one of South Florida's most sought-after neighborhoods....
Contact an agent
Home facts
- Year built:2006
- Subdivision & Development:HERON BAY EAST
- Listing ID #:A12056138
- Updated:October 24, 2026 at 10:03 AM
Rooms and interior
- Bedrooms:6
- Total bathrooms:7
- Full bathrooms:6
- Half bathrooms:1
- Flooring:Tile
- Kitchen Description:Microwave, Pantry, Refrigerator
- Bedroom Description:Walk-In Closets
- Living area:5,064 sq. ft.
Heating and cooling
- Cooling:Central Air
- Heating:Central
- Central air:Yes
Structure and exterior
- Roof:Concrete
- Year built:2006
- Building area:5,064 sq. ft.
- Lot area:0.42 Acres
- Lot Features:Flood Zone
- Architectural Style:Two Story
- Construction Materials:Block
- Exterior Features:Balcony, Fence, Open, Patio
- Levels:2 Story
Schools
- High school:Marjory Stoneman Douglas
- Middle school:Westglades
- Elementary school:Heron Heights
Utilities
- Water:Public
- Sewer:Public Sewer
Finances and disclosures
- Price:$2,450,000
- Price per sq. ft.:$371.61
- Tax amount:$34,042 (2026)
Features and amenities
- Appliances:Microwave, Refrigerator
- Amenities:Balcony, Central Vaccum, Gated Community, Lighting, Pantry, Security Guard, Smoke Detectors
- Pool features:Community, In Ground, Pool
Parking
- Parking description:Driveway, Garage Door Opener, Guest, Paver Block
- Garage:Yes
- Garage spaces:3
New listings near 12260 NW 68th Ct
- New
 $1,250,000Active5 beds 4 baths3,016 sq. ft.
6520 NW 95th, Parkland, FL 33076
MLS# A12111666Listed by: CANVAS REAL ESTATE - New
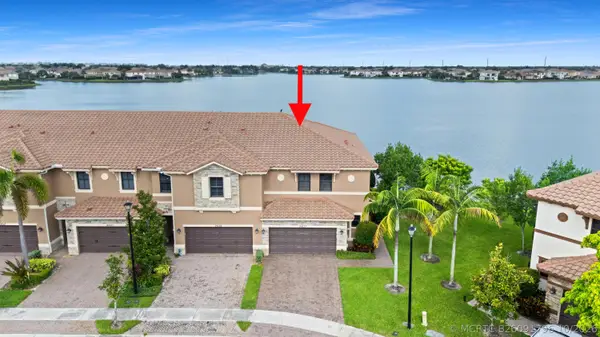 $660,000Active3 beds 3 baths1,950 sq. ft.
9637 Waterview Way #9637, Parkland, FL 33076
MLS# B26091796Listed by: ZENQUEST REALTY INC - New
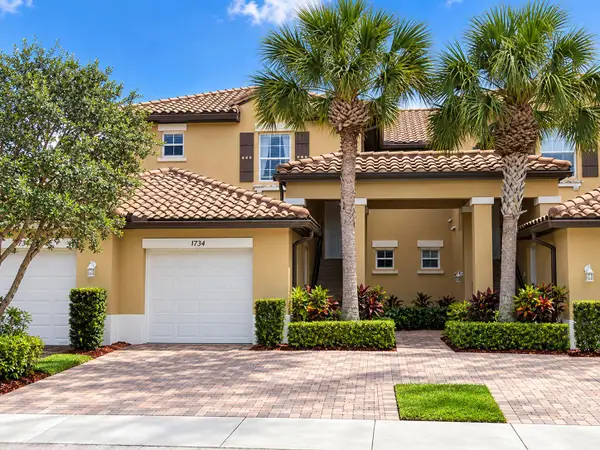 $514,900Active3 beds 2 baths1,524 sq. ft.
12734 NW 83rd Court, Parkland, FL 33076
MLS# B26088727Listed by: BLUE REALTY TEAM, LLC - New
 $1,425,000Active4 beds 3 baths3,221 sq. ft.
8256 Bradford Way, Parkland, FL 33076
MLS# B26091752Listed by: COLDWELL BANKER REALTY - New
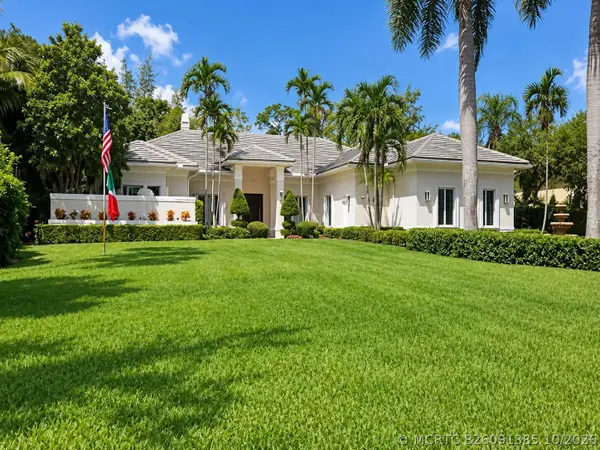 $2,199,000Active4 beds 4 baths4,493 sq. ft.
5987 NW 65th Terrace, Parkland, FL 33067
MLS# B26091385Listed by: EXP REALTY, LLC. - Open Sun, 12 to 3pmNew
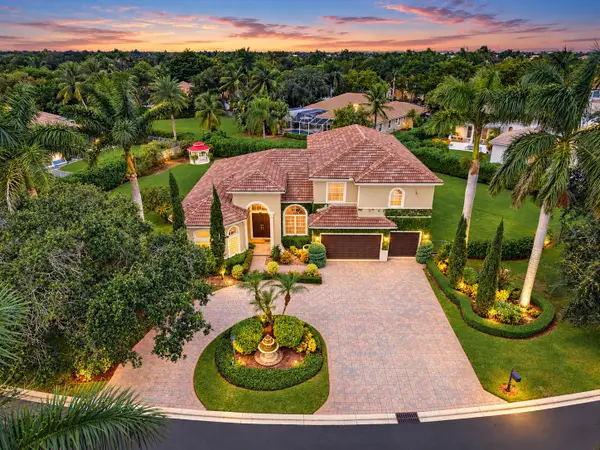 $1,499,900Active5 beds 4 baths3,801 sq. ft.
6777 NW 101st Terrace, Parkland, FL 33076
MLS# B26091108Listed by: PARROT REALTY LLC - Open Sun, 12 to 3pmNew
 $1,350,000Active5 beds 6 baths4,094 sq. ft.
11365 Watercrest Circle E, Parkland, FL 33076
MLS# B26091048Listed by: COLDWELL BANKER REALTY - Open Sun, 12 to 3pmNew
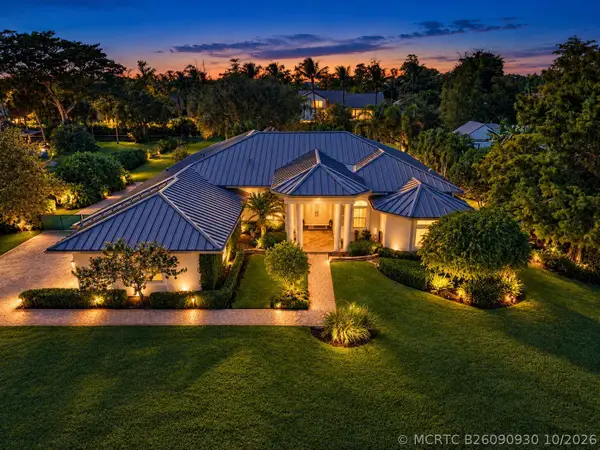 $1,790,000Active5 beds 3 baths3,161 sq. ft.
6135 NW 79th Way, Parkland, FL 33067
MLS# B26090930Listed by: PARROT REALTY LLC - New
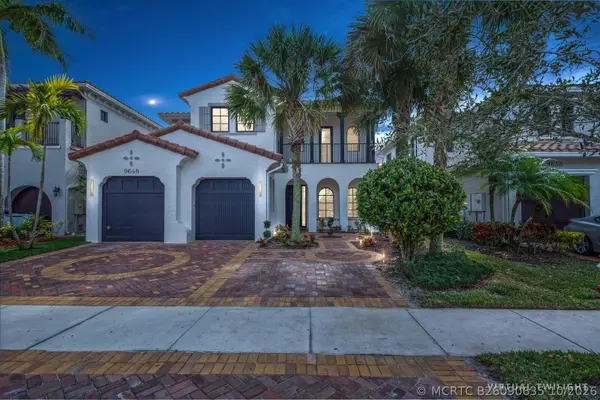 $1,270,000Active6 beds 4 baths2,943 sq. ft.
9648 Ginger Court, Parkland, FL 33076
MLS# B26090635Listed by: CHARLES RUTENBERG REALTY FTL - New
 $1,850,000Active5 beds 5 baths3,963 sq. ft.
8960 Lakeview Pl, Parkland, FL 33076
MLS# A12107595Listed by: FIDELITY REALTY GROUP LLC


Protect your home and budget from life's surprises with an Assurant Home Warranty, backed by a partner that supports you through every step of homeownership. Explore Plans.
©2026 Century 21 Real Estate LLC. All rights reserved. CENTURY 21®, the CENTURY 21 Logo and C21® are service marks owned by Century 21 Real Estate LLC. Century 21 Real Estate LLC fully supports the principles of the Fair Housing Act and the Equal Opportunity Act. Each office is independently owned and operated. Listing information is deemed reliable but not guaranteed accurate.