
12339 NW 77th Manor, Parkland, FL 33076
Local realty services provided by:CENTURY 21 Beggins Enterprises
Listed by: pierina parra
Office: icon realty advisors llc.
MLS#:B26073976
Source:RMLS
Price summary
- Price:$1,075,000
- Price per sq. ft.:$275.64
- Monthly HOA dues:$447
About this home
Stunning 4-bedroom, 3-bath home with beautiful lake views, a pool, and over $200K in interior and exterior upgrades. The home features a stunning modern kitchen with premium appliances, including a Sub-Zero refrigerator, along with beautiful finishes and thoughtful design throughout. Ideal floor plan includes a bedroom and full bath on the first floor, built-in closets in every bedroom, new flooring, and modern updates throughout. Peaceful lake views from the backyard and the primary bedroom balcony. Outside, the pool was completely transformed in 2023 with new pavers, stunning glass tile, a new pool pump, and an oversized backyard that offers plenty of green space for entertaining, relaxing, and play. Located in one of Parkland's most desirable gated community.
Contact an agent
Home facts
- Year built:2003
- Subdivision & Development:HERON BAY CENTRAL
- Listing ID #:B26073976
- Added:47 day(s) ago
- Updated:October 26, 2026 at 03:07 PM
Rooms and interior
- Bedrooms:4
- Total bathrooms:3
- Full bathrooms:3
- Flooring:Tile, Vinyl, Wood
- Kitchen Description:Dishwasher, Disposal, Microwave, Refrigerator
- Living area:3,064 sq. ft.
Heating and cooling
- Cooling:Ceiling Fans, Central Air
- Heating:Central
- Central air:Yes
Structure and exterior
- Roof:Bahama, Tile
- Year built:2003
- Building area:3,064 sq. ft.
- Construction Materials:Block, Stucco
- Exterior Features:Barbecue, Open, Patio
Schools
- High school:Marjory Stoneman Douglas
- Middle school:Westglades
- Elementary school:Park Trails
Utilities
- Water:Public
- Sewer:Public Sewer
Finances and disclosures
- Price:$1,075,000
- Price per sq. ft.:$275.64
- Tax amount:$16,031 (2025)
Features and amenities
- Appliances:Cooktop, Dishwasher, Disposal, Dryer, Microwave, Refrigerator, Washer
- Laundry features:Dryer, Laundry, Washer
- Pool features:Association, In Ground, Pool, Private
Parking
- Total parking spaces:4
- Parking description:Driveway, Garage, Garage Door Opener
- Garage:Yes
- Garage spaces:2
New listings near 12339 NW 77th Manor
- New
 $1,650,000Active5 beds 5 baths4,124 sq. ft.
12075 NW 81st Court, Parkland, FL 33076
MLS# B26092459Listed by: KELLER WILLIAMS REALTY BOCA RA - Open Sat, 12 to 2pmNew
 $825,000Active3 beds 3 baths2,475 sq. ft.
7686 NW 60th Lane, Parkland, FL 33067
MLS# B26092436Listed by: UNCOMMON PROPERTIES - New
 $1,250,000Active5 beds 4 baths3,016 sq. ft.
6520 NW 95th, Parkland, FL 33076
MLS# A12111666Listed by: CANVAS REAL ESTATE - New
 $660,000Active3 beds 3 baths1,950 sq. ft.
9637 Waterview Way #9637, Parkland, FL 33076
MLS# B26091796Listed by: ZENQUEST REALTY INC - New
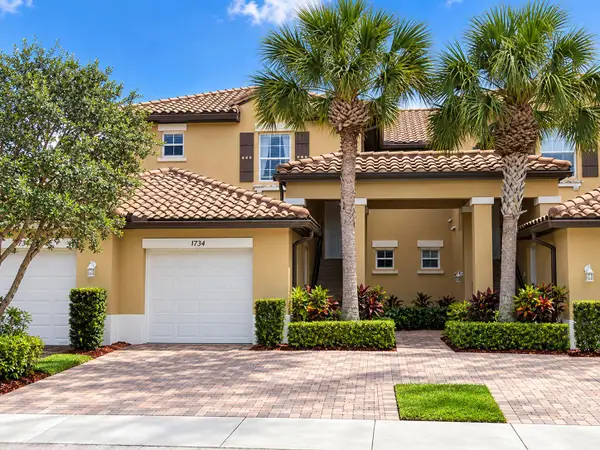 $514,900Active3 beds 2 baths1,524 sq. ft.
12734 NW 83rd Court, Parkland, FL 33076
MLS# B26088727Listed by: BLUE REALTY TEAM, LLC - New
 $1,425,000Active4 beds 3 baths3,221 sq. ft.
8256 Bradford Way, Parkland, FL 33076
MLS# B26091752Listed by: COLDWELL BANKER REALTY - New
 $2,199,000Active4 beds 4 baths4,493 sq. ft.
5987 NW 65th Terrace, Parkland, FL 33067
MLS# B26091385Listed by: EXP REALTY, LLC. - New
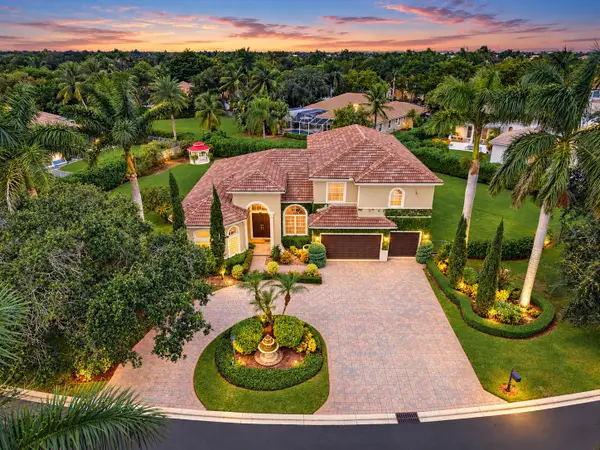 $1,499,900Active5 beds 4 baths3,801 sq. ft.
6777 NW 101st Terrace, Parkland, FL 33076
MLS# B26091108Listed by: PARROT REALTY LLC - New
 $1,350,000Active5 beds 6 baths4,094 sq. ft.
11365 Watercrest Circle E, Parkland, FL 33076
MLS# B26091048Listed by: COLDWELL BANKER REALTY - New
 $1,790,000Active5 beds 3 baths3,161 sq. ft.
6135 NW 79th Way, Parkland, FL 33067
MLS# B26090930Listed by: PARROT REALTY LLC


Protect your home and budget from life's surprises with an Assurant Home Warranty, backed by a partner that supports you through every step of homeownership. Explore Plans.
©2026 Century 21 Real Estate LLC. All rights reserved. CENTURY 21®, the CENTURY 21 Logo and C21® are service marks owned by Century 21 Real Estate LLC. Century 21 Real Estate LLC fully supports the principles of the Fair Housing Act and the Equal Opportunity Act. Each office is independently owned and operated. Listing information is deemed reliable but not guaranteed accurate.