
12570 NW 65th Drive, Parkland, FL 33076
Local realty services provided by:CENTURY 21 Move With Us
Listed by: dawn elias
Office: coldwell banker realty
MLS#:B26099742
Source:FL_RAMC
Price summary
- Price:$1,699,000
- Price per sq. ft.:$309.64
About this home
Nestled on a private waterfront lot with expansive open green space views, this extraordinary estate offers 4,707 square feet under air, 6 bedrooms + large loft, 4 full baths & 2 half baths. Step inside the wrought iron gate and find luxurious marble floors throughout, fireplace, volume ceilings and stunning water views. The first-floor primary suite boasts custom walk-in closets, custom built-in entertainment center and spa bathroom w/ Jacuzzi tub. True gourmet chef's kitchen offers top-of-the-line KitchenAid appliances, double ovens, gas cooktop, 48-inch built-in refrigerator & freezer, wine cooler & tons of cabinet space. Outside enjoy your own resort-style oasis featuring heated saltwater pool & spa, travertine deck, built-in BBQ area, lush tropical landscaping and fully fenced yard offering exceptional privacy and endless views. Additional upgrades include a full-home water filtration system, impact glass, crown molding, speakers throughout, custom built-ins, private custom office, flex area for bar or additional room, hugh laundry room and travertine circular driveway. Designed for both grand entertaining & everyday living this home has it all. Enjoy resort style amenities of Heron Bay including 24 hr. guard gated entry, tennis, pickelball, resort style pools, fitness center, water splash park, clubhouse and more!...
Contact an agent
Home facts
- Year built:2001
- Subdivision & Development:HERON BAY FIVE
- Listing ID #:B26099742
- Added:1 day(s) ago
- Updated:November 13, 2026 at 05:47 AM
Rooms and interior
- Bedrooms:6
- Total bathrooms:6
- Full bathrooms:4
- Half bathrooms:2
- Rooms Total:3
- Flooring:Marble, Tile, Wood
- Dining Description:Breakfast Area, Breakfast Bar, Separate Formal Dining Room
- Bathrooms Description:Bathtub, Dual Sinks, Garden Tub/Roman Tub, Jetted Tub, Separate Shower
- Kitchen Description:Built-In Oven, Cooktop, Dishwasher, Disposal, Freezer, Kitchen Island, Microwave, Refrigerator
- Bedroom Description:Closet Cabinetry, Split Bedroom, Walk-In Closet(s)
- Living area:4,707 sq. ft.
Heating and cooling
- Cooling:Ceiling Fans, Central Air, Electric
- Heating:Central, Electric
- Central air:Yes
Structure and exterior
- Roof:Barrel Tile, Spanish Tile
- Year built:2001
- Building area:4,707 sq. ft.
- Lot Features:Sprinklers Automatic
- Construction Materials:Block, Concrete
- Exterior Features:Fence, Outdoor Grill, Outdoor Shower
- Levels:2 Stories
Schools
- High school:Marjory Stoneman Douglas
- Middle school:Westglades
- Elementary school:Park Trails
Utilities
- Water:Public Water, Water Available, Water Connected
- Sewer:Public Sewer, Sewer Connected
Finances and disclosures
- Price:$1,699,000
- Price per sq. ft.:$309.64
- Tax amount:$15,481 (2025)
Features and amenities
- Appliances:Built-In Oven, Cooktop, Dishwasher, Disposal, Dryer, Freezer, Microwave, Refrigerator, Some Electric Appliances, Washer, Water Heater
- Laundry features:Dryer, Washer
- Amenities:Blinds, Closet Cabinetry, Impact Glass, Plantation Shutters, Security System Owned, Smoke Detectors
- Pool features:Community, Heated, In Ground, Salt Water
Parking
- Total parking spaces:2
- Parking description:Attached, Circular Driveway, Driveway, Garage
- Garage:Yes
 The data relating to real estate for sale on this web site comes in part from a cooperative data exchange program of the Realtor<REGISTERED_LOGO> Association of Martin County, Inc. MLS. Real estate listings held by brokerage firms other than CENTURY 21 Move With Us are marked with the IDX logo (Broker Reciprocity) or name and detailed information about such listings includes the name of the listing brokers. Data provided is deemed reliable but is not guaranteed.
New listings near 12570 NW 65th Drive
- New
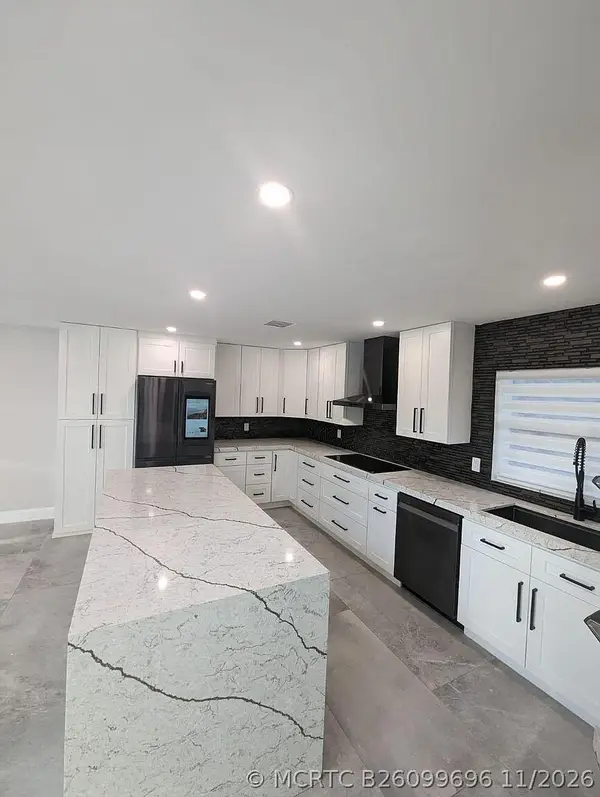 $849,000Active5 beds 4 baths2,104 sq. ft.
5720 NW 61st Place, Parkland, FL 33067
MLS# B26099696Listed by: CHARLES RUTENBERG REALTY FTL - New
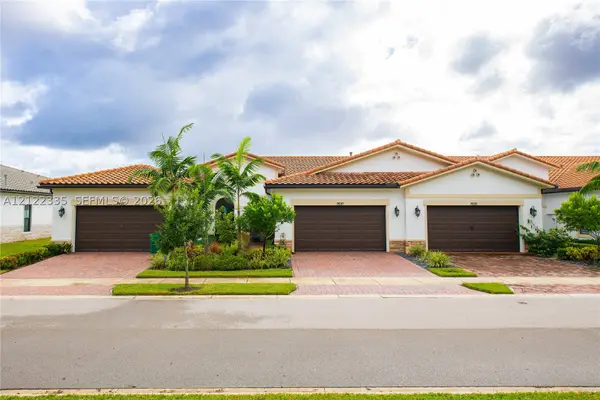 $665,000Active3 beds 2 baths1,724 sq. ft.
7630 N Blue Spring Dr, Parkland, FL 33067
MLS# A12122335Listed by: CANVAS REAL ESTATE - New
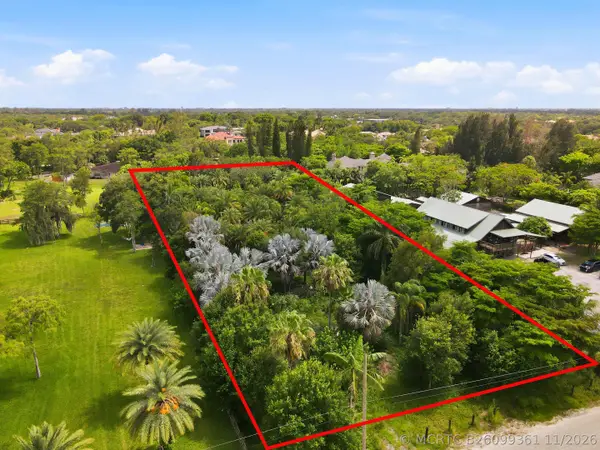 $1,050,000Active0 Acres
9080 NW 72nd Street, Parkland, FL 33067
MLS# B26099361Listed by: ICON REALTY ADVISORS LLC - New
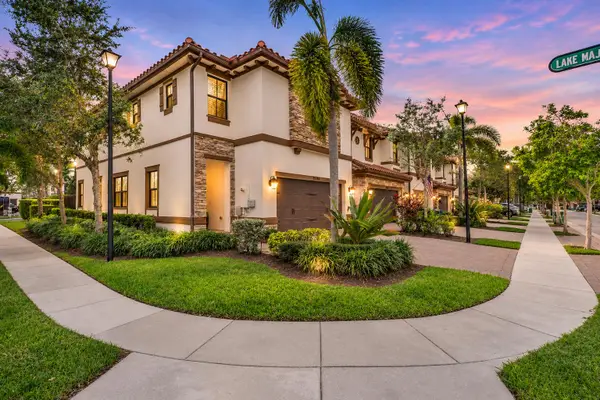 $659,900Active4 beds 4 baths2,056 sq. ft.
9598 Town Parc Circle N, Parkland, FL 33076
MLS# B26099229Listed by: COMPASS FLORIDA, LLC - New
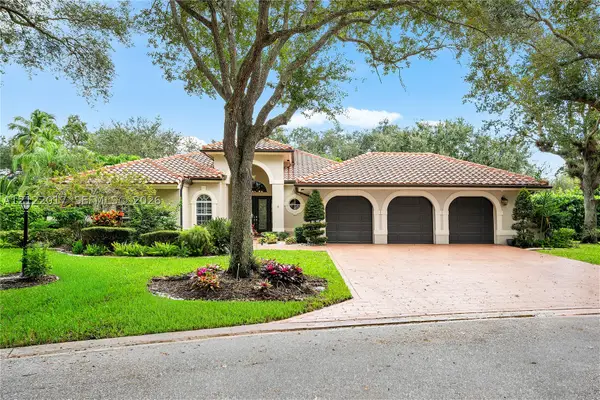 $1,275,000Active4 beds 4 baths2,521 sq. ft.
6330 NW 95th, Parkland, FL 33076
MLS# A12122017Listed by: LUX AGENCY, LLC. - Open Sun, 1 to 3pmNew
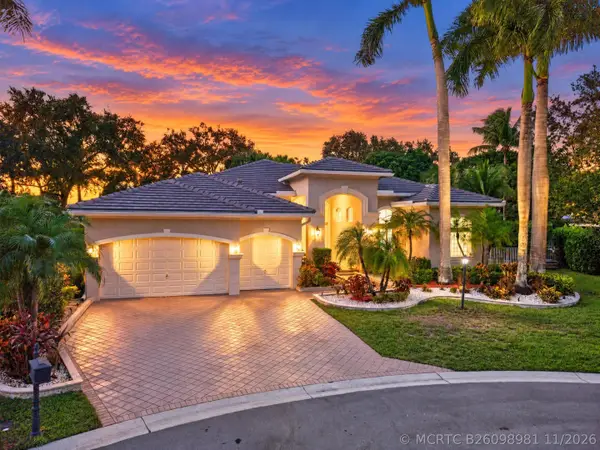 $1,350,000Active5 beds 4 baths3,058 sq. ft.
10581 NW 66th Street, Parkland, FL 33076
MLS# B26098981Listed by: RE/MAX DIRECT - New
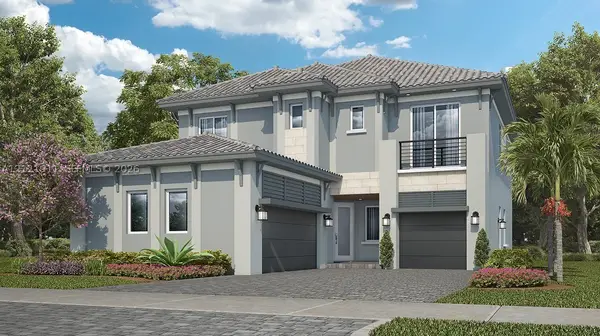 $1,087,665Active5 beds 5 baths3,283 sq. ft.
9470 Magnus, Parkland, FL 33076
MLS# A12121911Listed by: LENNAR REALTY INC - New
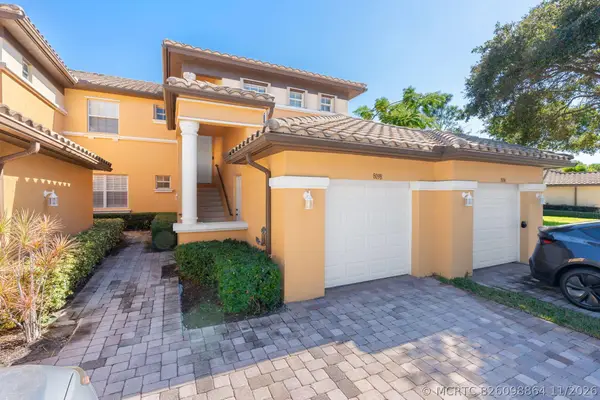 $495,000Active3 beds 2 baths1,524 sq. ft.
8098 NW 128th Lane #9-F, Parkland, FL 33076
MLS# B26098864Listed by: THE AGENCY FLORIDA LLC - New
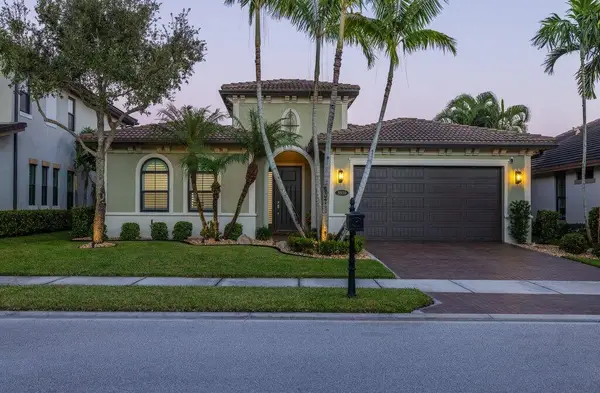 $1,125,000Active4 beds 3 baths2,396 sq. ft.
8930 Carrington Avenue, Parkland, FL 33076
MLS# B26098499Listed by: COLDWELL BANKER REALTY - New
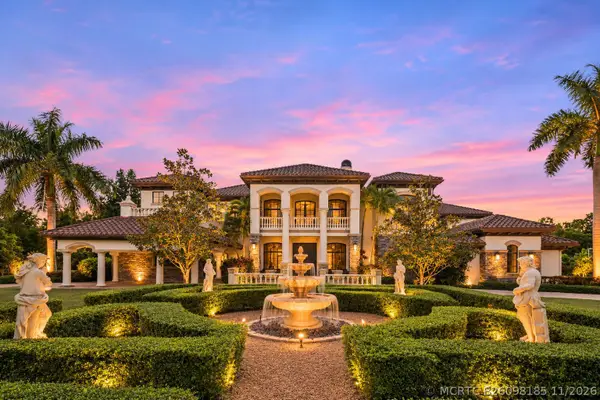 $6,999,999Active6 beds 9 baths10,924 sq. ft.
9136 NW 66th Lane, Parkland, FL 33067
MLS# B26098185Listed by: ICON REALTY ADVISORS LLC


Protect your home and budget from life's surprises with an Assurant Home Warranty, backed by a partner that supports you through every step of homeownership. Explore Plans.
©2026 Century 21 Real Estate LLC. All rights reserved. CENTURY 21®, the CENTURY 21 Logo and C21® are service marks owned by Century 21 Real Estate LLC. Century 21 Real Estate LLC fully supports the principles of the Fair Housing Act and the Equal Opportunity Act. Each office is independently owned and operated. Listing information is deemed reliable but not guaranteed accurate.