
6300 NW 60th Way, Parkland, FL 33067
Local realty services provided by:CENTURY 21 Beggins Enterprises
Listed by: chacko varughese
Office: united realty group, inc
MLS#:B26043670
Source:RMLS
Price summary
- Price:$978,000
- Price per sq. ft.:$273.8
- Monthly HOA dues:$152.67
About this home
Welcome to this beautifully maintained custom-built 4-bedroom,3-bath, ranch home in one of Parkland's most sought-after gated community of Country Point Estates, situated on an oversized, private 15590 sq ft cul-de-sac corner lot, outdoor oasis features a sparkling pool, lush tropical landscaping, mature, rare fruit trees (mango,sapota,sugar-apple, strawberry-guava, and more) Inside soaring celings,bright skylights, and a seamless open-concept floor plan create an inviting atmosphere. Spacious primary suite and secondary bedrooms all feature generous walk-in-closet, meticulously cared for by its original owners, Updates include full Hurricane impact windows, doors and garage door all in 2017. New roof in 2015, New dual-zone A/C system replaced in 2020(both air handlers and condensers) Additional highlights 2 car garage with an extended driveway fitting up to six cars. Remarkably low Hoa fees, and access to parklands top-ter A-rated schools .
Contact an agent
Home facts
- Year built:1989
- Listing ID #:B26043670
- Added:36 day(s) ago
- Updated:July 27, 2026 at 12:12 PM
Rooms and interior
- Bedrooms:4
- Total bathrooms:3
- Full bathrooms:3
- Flooring:Carpet, Ceramic Tile
- Kitchen Description:Dishwasher, Disposal, Refrigerator
- Living area:2,942 sq. ft.
Heating and cooling
- Cooling:Ceiling Fans, Central Air, Electric
- Heating:Central, Electric
- Central air:Yes
Structure and exterior
- Roof:Spanish Tile
- Year built:1989
- Building area:2,942 sq. ft.
- Architectural Style:Ranch
- Exterior Features:Patio
- Levels:1 Story
Schools
- High school:Marjory Stoneman Douglas
- Middle school:Westglades
- Elementary school:Riverglades
Utilities
- Water:Public, Water Available
- Sewer:Public Sewer
Finances and disclosures
- Price:$978,000
- Price per sq. ft.:$273.8
- Tax amount:$7,670 (2025)
Features and amenities
- Appliances:Dishwasher, Disposal, Dryer, Refrigerator, Washer
- Laundry features:Dryer, Laundry Tub, Washer
- Pool features:In Ground
Parking
- Total parking spaces:6
- Parking description:Garage
- Garage:Yes
- Garage spaces:2
New listings near 6300 NW 60th Way
- New
 $1,050,000Active5 beds 4 baths3,120 sq. ft.
11120 NW 82nd Place, Parkland, FL 33076
MLS# B26056857Listed by: PARROT REALTY LLC 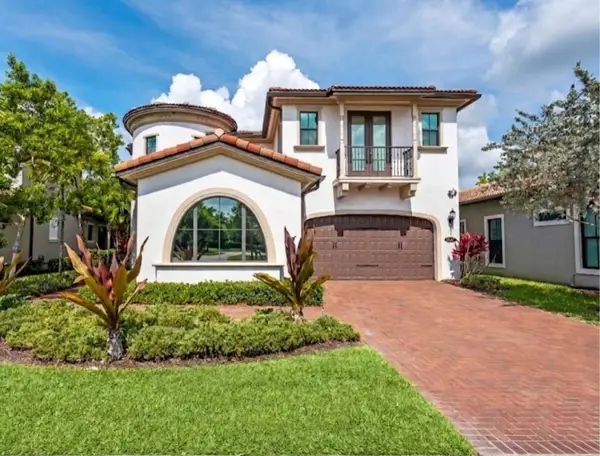 $1,265,000Active5 beds 6 baths3,686 sq. ft.
8845 Watercrest Circle W, Parkland, FL 33076
MLS# B26028728Listed by: CITY REAL ESTATE CORP- New
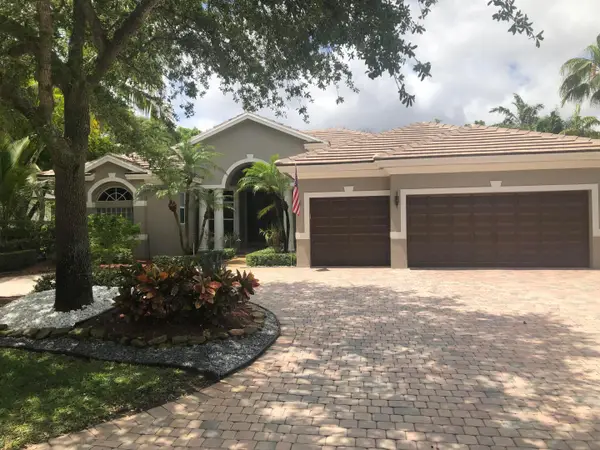 $1,249,900Active4 beds 3 baths2,680 sq. ft.
6493 NW 105th Terrace, Parkland, FL 33076
MLS# B26056704Listed by: PREMIER PLATINUM REALTY - New
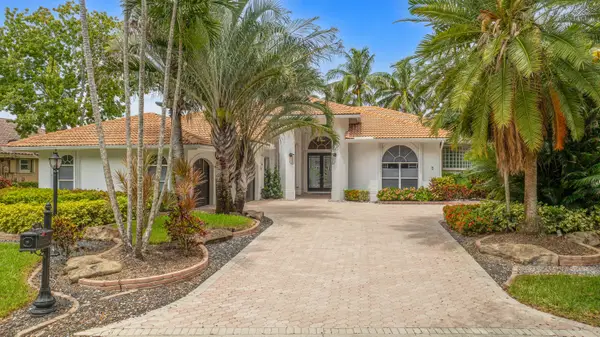 $985,000Active5 beds 3 baths2,557 sq. ft.
6001 NW 97th Drive, Parkland, FL 33076
MLS# B26056164Listed by: COLDWELL BANKER REALTY - Open Sat, 12 to 3pmNew
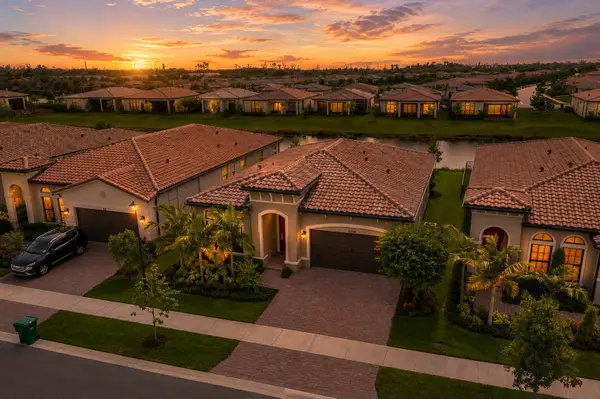 $824,900Active2 beds 2 baths1,762 sq. ft.
8098 Liberty Way, Parkland, FL 33067
MLS# B26055850Listed by: PARROT REALTY LLC - New
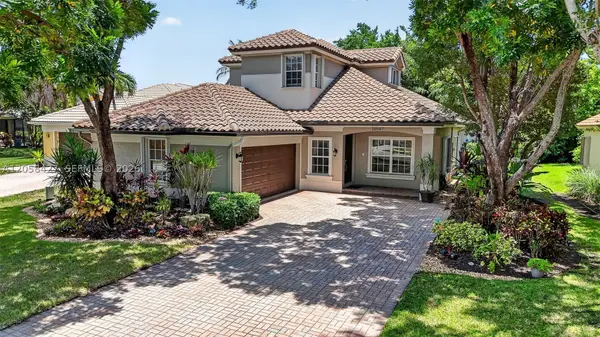 $939,000Active4 beds 3 baths2,756 sq. ft.
10947 NW 61st Ct, Parkland, FL 33076
MLS# A12058427Listed by: THE DUPREE TEAM / KEYES - New
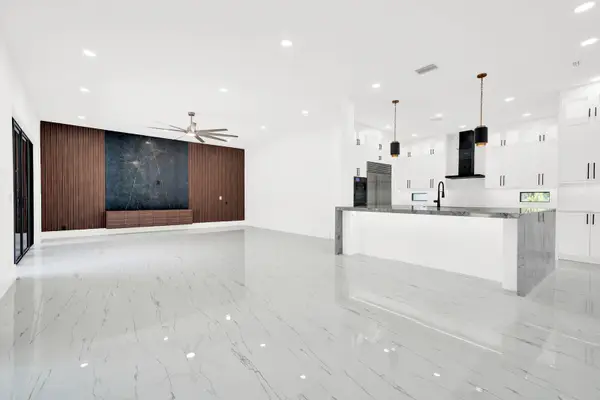 $5,500,000Active6 beds 6 baths7,648 sq. ft.
6041 NW 84th Terrace, Parkland, FL 33067
MLS# B26055507Listed by: KELLER WILLIAMS REALTY SERVICES - New
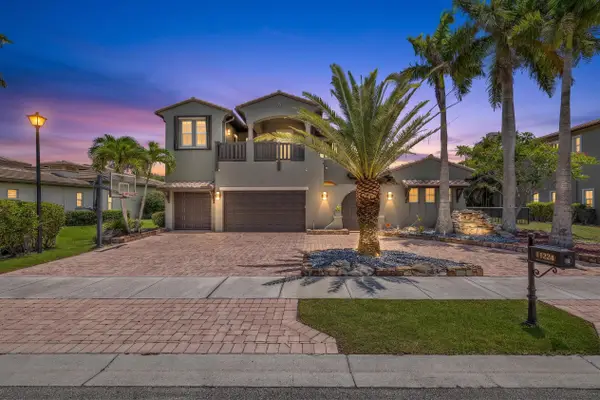 $1,449,900Active6 beds 5 baths4,911 sq. ft.
11224 NW 77th Place, Parkland, FL 33076
MLS# B26055192Listed by: CHARLES RUTENBERG REALTY FTL 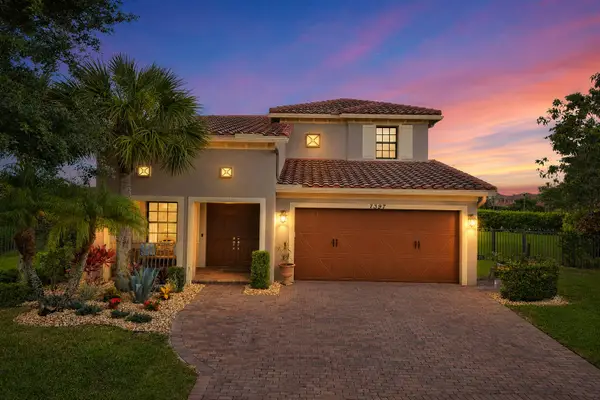 $1,199,000Pending5 beds 4 baths3,771 sq. ft.
7397 NW 111th Way, Parkland, FL 33076
MLS# B26055123Listed by: RE/MAX DIRECT- New
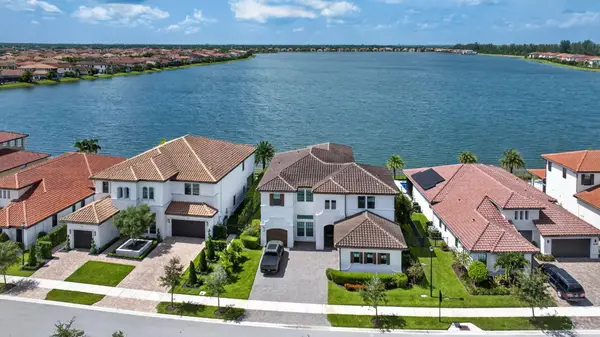 $2,500,000Active5 beds 7 baths5,202 sq. ft.
12450 N Parkland Bay Trail, Parkland, FL 33076
MLS# B26055051Listed by: HIGHLIGHT REALTY CORP/LW


Protect your home and budget from life's surprises with an Assurant Home Warranty, backed by a partner that supports you through every step of homeownership. Explore Plans.
©2026 Century 21 Real Estate LLC. All rights reserved. CENTURY 21®, the CENTURY 21 Logo and C21® are service marks owned by Century 21 Real Estate LLC. Century 21 Real Estate LLC fully supports the principles of the Fair Housing Act and the Equal Opportunity Act. Each office is independently owned and operated. Listing information is deemed reliable but not guaranteed accurate.