
6419 NW 99th Drive, Parkland, FL 33076
Local realty services provided by:CENTURY 21 Tenace Realty
Listed by: william j fitzsimmons
Office: re/max direct
MLS#:B26019345
Source:RMLS
Price summary
- Price:$1,225,000
- Price per sq. ft.:$312.82
- Monthly HOA dues:$332
About this home
Motivated seller! A Parkland lakefront pool home is now within your reach. Step into this cul-de-sac retreat just shy of 3,000sf of Living Area, where premium waterfront views serve as your backdrop. With stunning sunsets, you have to ask yourself, "How much is this waterfront lot worth compared to lots that back to busy streets or have nosey neighbors right behind you?" Out of state or first time buyer? If Amendment 3 (FL Tax Homestead Reduction) passes in November - Hurry and purchase a home before the end of the year to establish residency. Or wait 5 years to take advantage. Recently updated amenity island has a tot-lot playground, 1 tennis court, 2 pickleball courts, and a basketball court. Here's your chance to make your own modern updates and own one of the premier waterfront lots in the community. Front Den/Office has a closet and could be potential 5th bedroom. Living room has double recessed tray ceilings with lighting. Two bedrooms have adjoining Jack n Jill bath. 4th bedroom has its own en-suite bath. Home has 2 new hot water heaters (2026) and 2 zones of A/C. (2016). There's a private propane tank. Stove and one hot water heater use gas. --Lower electric bills - yeah! This home is built for both elegance and peace of mind, featuring Travertine Stone and Hardwood floors throughout the home, and the security of full impact windows & doors. Kitchen has Sub-Zero refrigerator and Viking gas stove. Nestled within the charming subdivision of Meadow Run, known for its mature 30+ year-old oak trees that line the entrance-ways and parks. This rare find offers the perfect blend of modern features and timeless natural beauty....
Contact an agent
Home facts
- Year built:1994
- Subdivision & Development:MEADOW RUN
- Listing ID #:B26019345
- Added:185 day(s) ago
- Updated:October 26, 2026 at 03:08 PM
Rooms and interior
- Bedrooms:5
- Total bathrooms:4
- Full bathrooms:3
- Half bathrooms:1
- Flooring:Marble, Wood
- Kitchen Description:Dishwasher, Disposal, Refrigerator
- Living area:2,992 sq. ft.
Heating and cooling
- Cooling:Ceiling Fans, Central Air, Electric
- Heating:Central, Electric
- Central air:Yes
Structure and exterior
- Roof:Flat, Tile
- Year built:1994
- Building area:2,992 sq. ft.
- Architectural Style:Contemporary
- Construction Materials:Block
- Exterior Features:Porch, Screened
- Foundation Description:Slab
- Levels:1 Story
Schools
- High school:Marjory Stoneman Douglas
- Middle school:Westglades
- Elementary school:Park Trails
Utilities
- Water:Public
- Sewer:Public Sewer, Sewer Available
Finances and disclosures
- Price:$1,225,000
- Price per sq. ft.:$312.82
- Tax amount:$11,755 (2025)
Features and amenities
- Appliances:Dishwasher, Disposal, Dryer, Refrigerator, Washer
- Laundry features:Dryer, Washer
- Pool features:In Ground, Screen Enclosure
Parking
- Total parking spaces:5
- Parking description:Circular Driveway, Driveway, Garage, Garage Door Opener
- Garage:Yes
- Garage spaces:2
New listings near 6419 NW 99th Drive
- New
 $1,650,000Active5 beds 5 baths4,124 sq. ft.
12075 NW 81st Court, Parkland, FL 33076
MLS# B26092459Listed by: KELLER WILLIAMS REALTY BOCA RA - Open Sat, 12 to 2pmNew
 $825,000Active3 beds 3 baths2,475 sq. ft.
7686 NW 60th Lane, Parkland, FL 33067
MLS# B26092436Listed by: UNCOMMON PROPERTIES - New
 $1,250,000Active5 beds 4 baths3,016 sq. ft.
6520 NW 95th, Parkland, FL 33076
MLS# A12111666Listed by: CANVAS REAL ESTATE - New
 $660,000Active3 beds 3 baths1,950 sq. ft.
9637 Waterview Way #9637, Parkland, FL 33076
MLS# B26091796Listed by: ZENQUEST REALTY INC - New
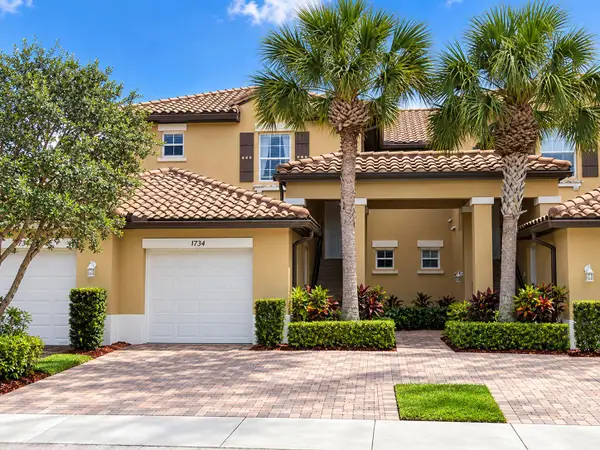 $514,900Active3 beds 2 baths1,524 sq. ft.
12734 NW 83rd Court, Parkland, FL 33076
MLS# B26088727Listed by: BLUE REALTY TEAM, LLC - New
 $1,425,000Active4 beds 3 baths3,221 sq. ft.
8256 Bradford Way, Parkland, FL 33076
MLS# B26091752Listed by: COLDWELL BANKER REALTY - New
 $2,199,000Active4 beds 4 baths4,493 sq. ft.
5987 NW 65th Terrace, Parkland, FL 33067
MLS# B26091385Listed by: EXP REALTY, LLC. - New
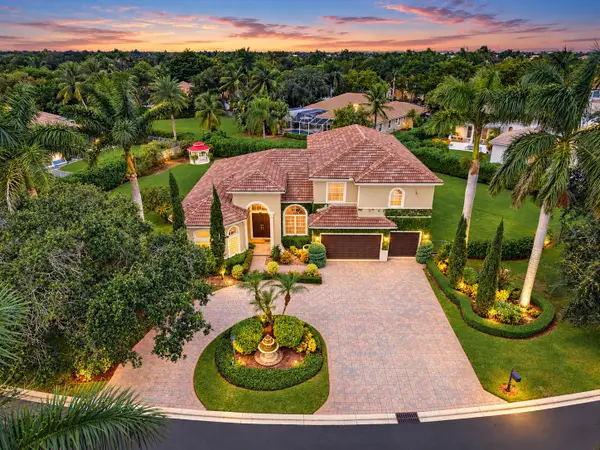 $1,499,900Active5 beds 4 baths3,801 sq. ft.
6777 NW 101st Terrace, Parkland, FL 33076
MLS# B26091108Listed by: PARROT REALTY LLC - New
 $1,350,000Active5 beds 6 baths4,094 sq. ft.
11365 Watercrest Circle E, Parkland, FL 33076
MLS# B26091048Listed by: COLDWELL BANKER REALTY - New
 $1,790,000Active5 beds 3 baths3,161 sq. ft.
6135 NW 79th Way, Parkland, FL 33067
MLS# B26090930Listed by: PARROT REALTY LLC


Protect your home and budget from life's surprises with an Assurant Home Warranty, backed by a partner that supports you through every step of homeownership. Explore Plans.
©2026 Century 21 Real Estate LLC. All rights reserved. CENTURY 21®, the CENTURY 21 Logo and C21® are service marks owned by Century 21 Real Estate LLC. Century 21 Real Estate LLC fully supports the principles of the Fair Housing Act and the Equal Opportunity Act. Each office is independently owned and operated. Listing information is deemed reliable but not guaranteed accurate.