
6803 NW 116th Ave, Parkland, FL 33076
Local realty services provided by:CENTURY 21 Hansen Realty
Listed by: natalia cheremeta
Office: realplicity, inc.954-600-1737
MLS#:A12012725
Source:SEFMLS
Price summary
- Price:$1,950,000
- Price per sq. ft.:$310.07
- Monthly HOA dues:$401
About this home
Stunning Estate in Prestigious Heron Bay–Old Brooke Community! Welcome to this exceptional 6BDR, 5BA+Office+Recreation Room+Den, 3 car garage on the largest lot. This expanded Marshbrook model has been completely remodeled w/high-end finishes throughout. Step into an impressive grand foyer w/soaring 20+ft ceilings, a dramatic winding staircase w/custom iron railings, an elegant statement chandelier that sets the tone for this luxurious modern home. *Brand new metal roof-2026*Brand new designer Italian kitchen w/premium new appliances, 66 inch fridge, quartz waterfall island*Fully renovated bathrooms* Downstairs, the expansive primary suite offers a spa-inspired bath with the freestanding tub, direct access to the backyard, while a private guest suite with its own en-suite bath, a dedicated office, an additional full bathroom provide both comfort and flexibility. Upstairs, 4 spacious bedrooms, 2 full bathrooms, a large den, an oversized recreation/media room perfect for the family. The outdoor space is a private screened resort-style oasis featuring a sparkling pool and spa, a fully equipped summer kitchen, built-in BBQ, wine cooler, cocktail bar, brand new heater, salt system, iAquaLink—ideal for hosting or relaxing in total privacy. Enjoy world-class amenities, three 24-hour guard-gated entrances, 2 resort-style clubhouses w/pools, state-of-the-art fitness centers, saunas, premier tennis/pickleball complex, basketball/volleyball courts, children’s water park, café. A+schools...
Contact an agent
Home facts
- Year built:2003
- Subdivision & Development:HERON BAY EAST OLDE BROOKE
- Listing ID #:A12012725
- Updated:October 24, 2026 at 10:03 AM
Rooms and interior
- Bedrooms:6
- Total bathrooms:5
- Full bathrooms:5
- Flooring:Hardwood, Marble, Wood
- Dining Description:Breakfast Area, Dining Area, Separate Formal Dining Room
- Bathrooms Description:Dual Sinks, Separate Shower
- Kitchen Description:Dishwasher, Disposal, Electric Range, Ice Maker, Kitchen Island, Microwave, Refrigerator, Self Cleaning Oven, Trash Compactor
- Bedroom Description:Main Level Primary, Walk-In Closets
- Living area:5,117 sq. ft.
Heating and cooling
- Cooling:Ceiling Fans, Central Air, Electric
- Heating:Central, Electric
- Central air:Yes
Structure and exterior
- Roof:Metal
- Year built:2003
- Building area:5,117 sq. ft.
- Lot area:0.44 Acres
- Lot Features:Sprinklers Automatic
- Architectural Style:Detached, Two Story
- Construction Materials:Block
- Exterior Features:Outdoor Grill, Outdoor Shower, Patio, Storm Security Shutters
- Levels:2 Story
Schools
- High school:Marjory Stoneman Douglas
- Middle school:Westglades
- Elementary school:Heron Heights
Utilities
- Water:Public
- Sewer:Public Sewer
Finances and disclosures
- Price:$1,950,000
- Price per sq. ft.:$310.07
- Tax amount:$27,745 (2025)
Features and amenities
- Appliances:Dishwasher, Disposal, Dryer, Electric Range, Electric Water Heater, Ice Maker, Microwave, Refrigerator, Self Cleaning Oven, Trash Compactor, Washer
- Laundry features:Dryer, Washer
- Amenities:Barbecue, Closet Cabinetry, Gated Community, High Ceilings, Loft, Smoke Detectors
- Pool features:Community, Heated, In Ground, Pool
Parking
- Parking description:Attached, Circular Driveway, Driveway, Garage, Garage Door Opener, Paver Block
- Garage:Yes
- Garage spaces:3
New listings near 6803 NW 116th Ave
- New
 $1,250,000Active5 beds 4 baths3,016 sq. ft.
6520 NW 95th, Parkland, FL 33076
MLS# A12111666Listed by: CANVAS REAL ESTATE - New
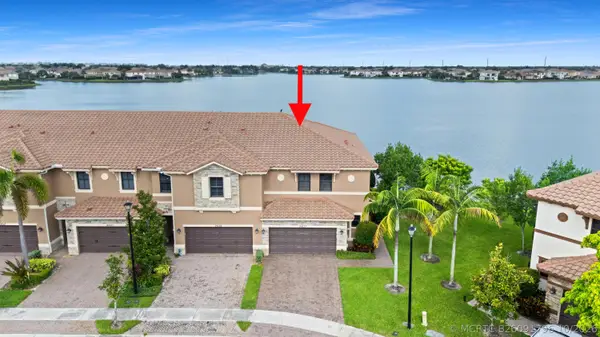 $660,000Active3 beds 3 baths1,950 sq. ft.
9637 Waterview Way #9637, Parkland, FL 33076
MLS# B26091796Listed by: ZENQUEST REALTY INC - New
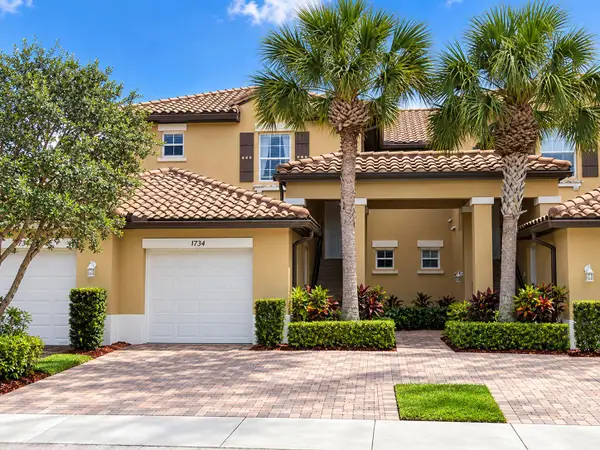 $514,900Active3 beds 2 baths1,524 sq. ft.
12734 NW 83rd Court, Parkland, FL 33076
MLS# B26088727Listed by: BLUE REALTY TEAM, LLC - New
 $1,425,000Active4 beds 3 baths3,221 sq. ft.
8256 Bradford Way, Parkland, FL 33076
MLS# B26091752Listed by: COLDWELL BANKER REALTY - New
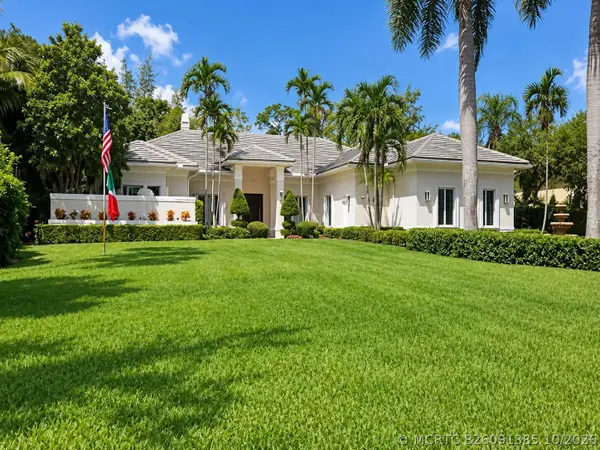 $2,199,000Active4 beds 4 baths4,493 sq. ft.
5987 NW 65th Terrace, Parkland, FL 33067
MLS# B26091385Listed by: EXP REALTY, LLC. - Open Sun, 12 to 3pmNew
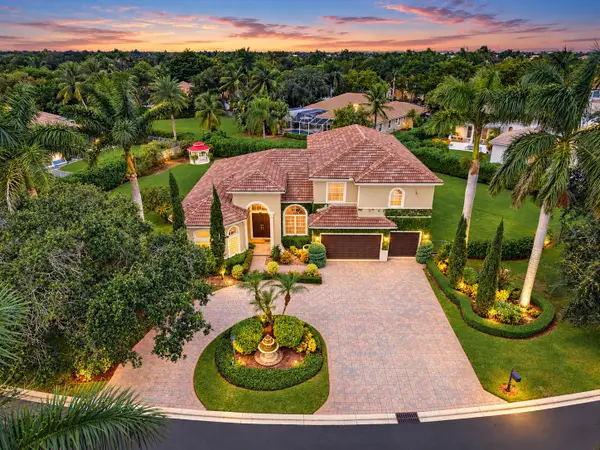 $1,499,900Active5 beds 4 baths3,801 sq. ft.
6777 NW 101st Terrace, Parkland, FL 33076
MLS# B26091108Listed by: PARROT REALTY LLC - Open Sun, 12 to 3pmNew
 $1,350,000Active5 beds 6 baths4,094 sq. ft.
11365 Watercrest Circle E, Parkland, FL 33076
MLS# B26091048Listed by: COLDWELL BANKER REALTY - Open Sun, 12 to 3pmNew
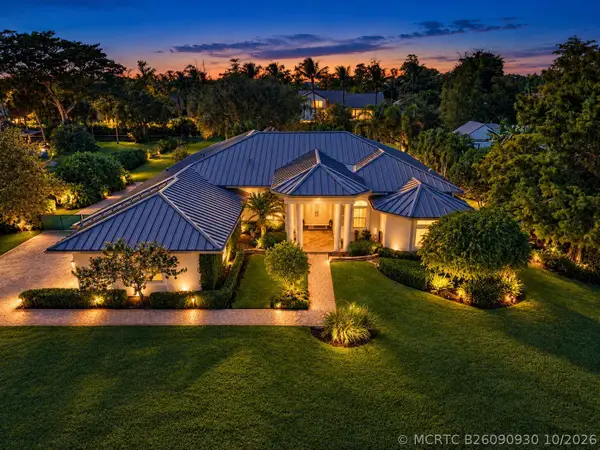 $1,790,000Active5 beds 3 baths3,161 sq. ft.
6135 NW 79th Way, Parkland, FL 33067
MLS# B26090930Listed by: PARROT REALTY LLC - New
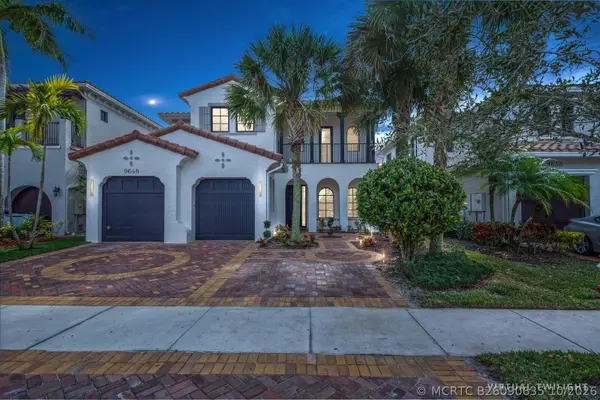 $1,270,000Active6 beds 4 baths2,943 sq. ft.
9648 Ginger Court, Parkland, FL 33076
MLS# B26090635Listed by: CHARLES RUTENBERG REALTY FTL - New
 $1,850,000Active5 beds 5 baths3,963 sq. ft.
8960 Lakeview Pl, Parkland, FL 33076
MLS# A12107595Listed by: FIDELITY REALTY GROUP LLC


Protect your home and budget from life's surprises with an Assurant Home Warranty, backed by a partner that supports you through every step of homeownership. Explore Plans.
©2026 Century 21 Real Estate LLC. All rights reserved. CENTURY 21®, the CENTURY 21 Logo and C21® are service marks owned by Century 21 Real Estate LLC. Century 21 Real Estate LLC fully supports the principles of the Fair Housing Act and the Equal Opportunity Act. Each office is independently owned and operated. Listing information is deemed reliable but not guaranteed accurate.