
7233 NW 123rd Avenue, Parkland, FL 33076
Local realty services provided by:CENTURY 21 All Professional
7233 NW 123rd Avenue,Parkland, FL 33076
$1,150,000
- 5 Beds
- 3 Baths
- - sq. ft.
- Single family
- Sold
Listed by: ingrid r bowman
Office: fisher mcclellan real estate
MLS#:B26051510
Source:RMLS
Sorry, we are unable to map this address
Price summary
- Price:$1,150,000
- Monthly HOA dues:$360.33
About this home
Welcome to this rarely available waterfront single-story residence located in the prestigious gated enclave of Edgewood at Heron Bay. Priced below market value for quick sale. This 5 bedroom, 3 bathroom home spans 3,279 SF of refined living space, offering ample room for various lifestyle needs. The unique 3 split-bedroom floor plan features a primary suite with an adjacent bedroom, two bedrooms with a Jack and Jill bathroom, and a private separate bedroom with a full bath. Volume ceilings, marble and wood flooring, spacious formal & casual living areas. The 3 car garage provides convenient storage and functionality. Outside, your private oasis has a heated pool, gorgeous deck, covered patio along with a panoramic water view. Located in prestigious Heron Bay and Parkland school district. Heron Bay offers resort style amenities including two clubhouses.
Contact an agent
Home facts
- Year built:2004
- Subdivision & Development:HERON BAY CENTRAL
- Listing ID #:B26051510
- Added:66 day(s) ago
- Updated:September 17, 2026 at 06:28 AM
Rooms and interior
- Bedrooms:5
- Total bathrooms:3
- Full bathrooms:3
- Flooring:Ceramic Tile, Marble, Tile, Wood
- Kitchen Description:Dishwasher, Disposal, Microwave, Refrigerator
Heating and cooling
- Cooling:Ceiling Fans, Central Air
- Heating:Central
- Central air:Yes
Structure and exterior
- Roof:Flat, Tile
- Year built:2004
- Architectural Style:Ranch
- Construction Materials:Block, Stone, Stucco
- Exterior Features:Barbecue, Lighting, Patio, Porch, Screened
- Levels:1 Story
Schools
- High school:Marjory Stoneman Douglas
- Middle school:Westglades
- Elementary school:Park Trails
Utilities
- Water:Public
- Sewer:Public Sewer
Finances and disclosures
- Price:$1,150,000
- Tax amount:$18,201 (2025)
Features and amenities
- Appliances:Cooktop, Dishwasher, Disposal, Dryer, Microwave, Refrigerator, Washer
- Laundry features:Dryer, Laundry Tub, Washer
- Pool features:Association, Heated, In Ground, Pool, Pool Spa Combo, Private, Spa Hot Tub
Parking
- Total parking spaces:3
- Parking description:Attached Carport, Driveway, Garage, Garage Door Opener
- Garage:Yes
- Garage spaces:3
- Carport spaces:3
New listings near 7233 NW 123rd Avenue
- New
 $479,000Active3 beds 2 baths1,760 sq. ft.
7525 NW 61st #1603, Parkland, FL 33067
MLS# A12031268Listed by: E-WING REALTY, INC - New
 $1,325,000Active5 beds 3 baths3,134 sq. ft.
10375 Cameilla Street, Parkland, FL 33076
MLS# B26076514Listed by: ICON REALTY ADVISORS FTL - New
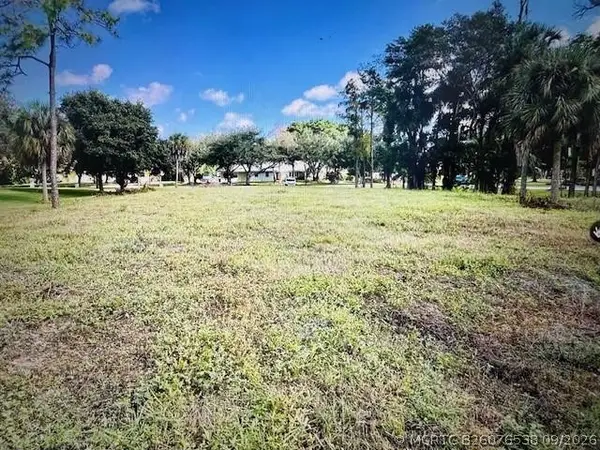 $1,499,900Active0 Acres
7235 NW 63rd Way, Parkland, FL 33067
MLS# B26076538Listed by: HIGH CLASS REALTY - Open Sun, 12 to 3pmNew
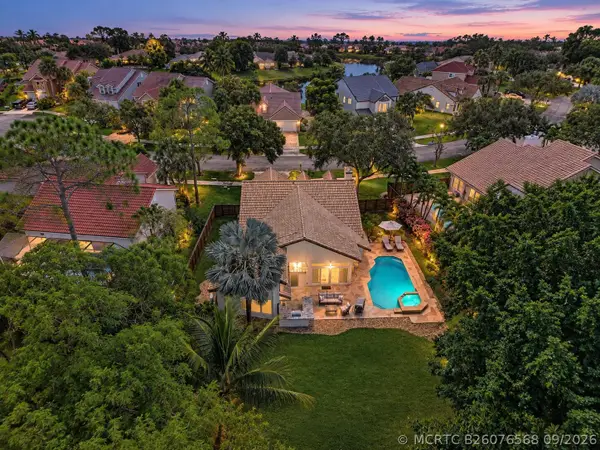 $834,900Active4 beds 3 baths2,112 sq. ft.
5951 NW 65th Court, Parkland, FL 33067
MLS# B26076568Listed by: PARROT REALTY LLC - New
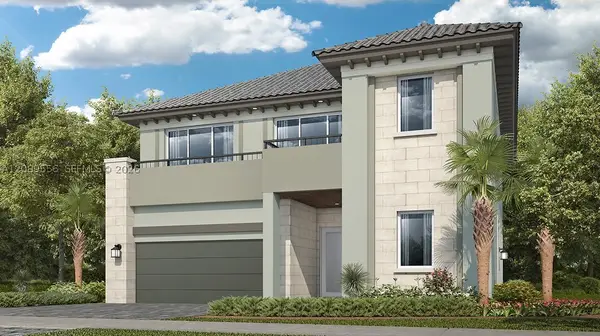 $1,375,370Active5 beds 4 baths4,155 sq. ft.
9565 Magnus, Parkland, FL 33076
MLS# A12089556Listed by: LENNAR REALTY INC - New
 $2,419,000Active4 beds 2 baths2,490 sq. ft.
7555 NW 82nd Terrace, Parkland, FL 33067
MLS# B26076037Listed by: CHARLES RUTENBERG REALTY FTL - New
 $1,298,000Active2 beds 3 baths3,290 sq. ft.
9264 Porto Way, Parkland, FL 33076
MLS# B26075770Listed by: COMPASS FLORIDA LLC - Open Sat, 2 to 4pmNew
 $1,825,000Active5 beds 5 baths4,355 sq. ft.
10825 Coral Street, Parkland, FL 33076
MLS# B26075757Listed by: COMPASS FLORIDA LLC - New
 $2,995,000Active5 beds 6 baths5,819 sq. ft.
6680 NW 122nd Avenue, Parkland, FL 33076
MLS# B26044743Listed by: PREMIERE LUXURY HOMES - New
 $1,549,000Active4 beds 5 baths3,496 sq. ft.
8166 Emerald Avenue, Parkland, FL 33076
MLS# B26075089Listed by: TRAVERS MIRAN REALTY


Protect your home and budget from life's surprises with an Assurant Home Warranty, backed by a partner that supports you through every step of homeownership. Explore Plans.
©2026 Century 21 Real Estate LLC. All rights reserved. CENTURY 21®, the CENTURY 21 Logo and C21® are service marks owned by Century 21 Real Estate LLC. Century 21 Real Estate LLC fully supports the principles of the Fair Housing Act and the Equal Opportunity Act. Each office is independently owned and operated. Listing information is deemed reliable but not guaranteed accurate.