
7416 NW 115th Terrace, Parkland, FL 33076
Local realty services provided by:CENTURY 21 America's Choice
7416 NW 115th Terrace,Parkland, FL 33076
$929,000
- 5 Beds
- 3 Baths
- - sq. ft.
- Single family
- Sold
Listed by: michael l citron
Office: parrot realty llc.
MLS#:B26058459
Source:RMLS
Sorry, we are unable to map this address
Price summary
- Price:$929,000
- Monthly HOA dues:$351
About this home
LOWEST PRICED 5 BED IN ALL OF PARKLAND! Rarely Available Turnkey Barrington Model in Heron Bay w/5 Beds & 3 Baths! Updated Kitchen w/Quartz Counters, Custom Backsplash, Dual Ovens & Stainless Steel Appliances. Soaring Ceilings, Open Concept Floor Plan & Updated Laminate Downstairs Floors. Primary Suite Downstairs, Walk-In Closets, Dual Vanities & Sinks, Separate Tub & Shower. Freshly Painted Interior, Spacious Fenced-In Backyard w/Covered & Screened-In Patio & Plenty Of Room For A Pool, Ideal For Entertaining. 24-Hour Guard Gated Community. Low HOA Dues Include Resort Style Amenities, 2 Clubhouses, Pool & Spa, Fitness Center, Tennis, Basketball & More. Close To Parkland's A Rated Schools, Major Shopping, Restaurants, Highways & More, Won't Last!
Contact an agent
Home facts
- Year built:2002
- Subdivision & Development:Heron Bay - The Reserves
- Listing ID #:B26058459
- Added:48 day(s) ago
- Updated:September 17, 2026 at 06:28 AM
Rooms and interior
- Bedrooms:5
- Total bathrooms:3
- Full bathrooms:3
- Flooring:Tile, Vinyl, Wood
- Kitchen Description:Disposal, Freezer, Microwave, Refrigerator
Heating and cooling
- Cooling:Ceiling Fans, Central Air, Electric
- Heating:Central, Electric
- Central air:Yes
Structure and exterior
- Roof:Spanish Tile
- Year built:2002
- Construction Materials:Block, Concrete
- Exterior Features:Patio, Screened
Schools
- High school:Marjory Stoneman Douglas
- Middle school:Westglades
- Elementary school:Park Trails
Utilities
- Water:Public, Water Available
- Sewer:Public Sewer, Sewer Available
Finances and disclosures
- Price:$929,000
- Tax amount:$12,769 (2025)
Features and amenities
- Appliances:Cooktop, Disposal, Dryer, Freezer, Microwave, Refrigerator, Washer
- Laundry features:Dryer, Washer
- Pool features:Association, Pool
Parking
- Total parking spaces:4
- Parking description:Driveway, Garage, Paver Block
- Garage:Yes
- Garage spaces:2
New listings near 7416 NW 115th Terrace
- New
 $1,325,000Active5 beds 3 baths3,134 sq. ft.
10375 Cameilla Street, Parkland, FL 33076
MLS# B26076514Listed by: ICON REALTY ADVISORS FTL - New
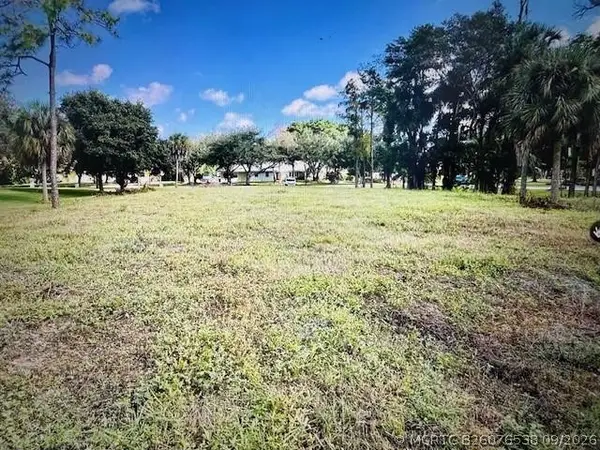 $1,499,900Active0 Acres
7235 NW 63rd Way, Parkland, FL 33067
MLS# B26076538Listed by: HIGH CLASS REALTY - Open Sun, 12 to 3pmNew
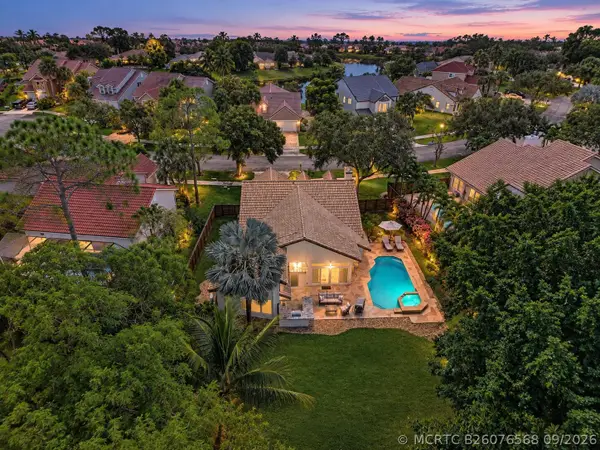 $834,900Active4 beds 3 baths2,112 sq. ft.
5951 NW 65th Court, Parkland, FL 33067
MLS# B26076568Listed by: PARROT REALTY LLC - New
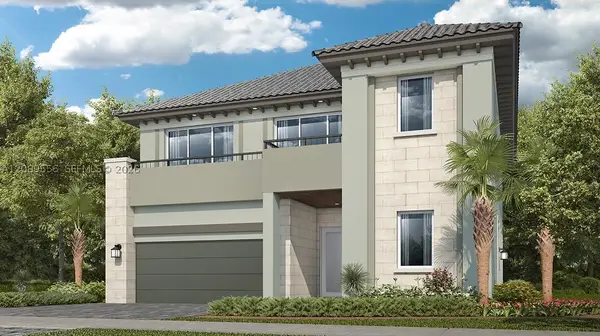 $1,375,370Active5 beds 4 baths4,155 sq. ft.
9565 Magnus Terrace, Parkland, FL 33076
MLS# A12089556Listed by: LENNAR REALTY INC - New
 $2,419,000Active4 beds 2 baths2,490 sq. ft.
7555 NW 82nd Terrace, Parkland, FL 33067
MLS# B26076037Listed by: CHARLES RUTENBERG REALTY FTL - New
 $1,298,000Active2 beds 3 baths3,290 sq. ft.
9264 Porto Way, Parkland, FL 33076
MLS# B26075770Listed by: COMPASS FLORIDA LLC - Open Sat, 2 to 4pmNew
 $1,825,000Active5 beds 5 baths4,355 sq. ft.
10825 Coral Street, Parkland, FL 33076
MLS# B26075757Listed by: COMPASS FLORIDA LLC - New
 $2,995,000Active5 beds 6 baths5,819 sq. ft.
6680 NW 122nd Avenue, Parkland, FL 33076
MLS# B26044743Listed by: PREMIERE LUXURY HOMES - New
 $1,549,000Active4 beds 5 baths3,496 sq. ft.
8166 Emerald Avenue, Parkland, FL 33076
MLS# B26075089Listed by: TRAVERS MIRAN REALTY  $875,000Pending6 beds 3 baths2,718 sq. ft.
11955 NW 78th Pl, Parkland, FL 33076
MLS# A12074754Listed by: REAL BROKER LLC


Protect your home and budget from life's surprises with an Assurant Home Warranty, backed by a partner that supports you through every step of homeownership. Explore Plans.
©2026 Century 21 Real Estate LLC. All rights reserved. CENTURY 21®, the CENTURY 21 Logo and C21® are service marks owned by Century 21 Real Estate LLC. Century 21 Real Estate LLC fully supports the principles of the Fair Housing Act and the Equal Opportunity Act. Each office is independently owned and operated. Listing information is deemed reliable but not guaranteed accurate.