7486 NW 116th Lane, Parkland, FL 33076
Local realty services provided by:CENTURY 21 Move With Us
Upcoming open houses
- Sat, Oct 3112:00 pm - 03:00 pm
- Sun, Nov 0112:00 pm - 03:00 pm
Listed by: stephanie citron, michael l citron
Office: parrot realty llc.
MLS#:B26093448
Source:FL_RAMC
Price summary
- Price:$1,550,000
- Price per sq. ft.:$277.13
About this home
Stunning 5 Bed + Movie Theater Room, 5 Bath Estate Home w/ Pool, 4,500+ SQ FT Under Air on a 13,000 SQ FT Private Lot! New 2025 Roof, Wood Tile Flooring, High Ceilings, Custom Built-In Bar w/ Wine Fridge. Chef's Kitchen Features a Massive Island, Tons of Cabinetry, & Eat-In Area. Built-In Entertainment Center w/ Accent Stone Wall, Designer Window Treatments, Plantation Shutters, Primary Wing Highlights Pool Views & Completely Remodeled Spa Bath w/ Soaking Tub & Walk-In Shower. Downstairs En-Suite Bed/Office & Cabana Bath. Upstairs Offers 3 Large Beds, Office Nook, & Movie Theater Room!, 3 Car garage, Private Backyard Paradise Features a Huge Pool, Lush Landscaping, Resort Style Amenities, Fitness Center, Splash Park, Pools, Closet to North Gate, Zoned for Top A-Rated Schools! Special financing opportunity available through Revolution Mortgage until December 31, 2026. Qualified buyers may be eligible for a lender credit toward a 1-year temporary rate buydown, which may lower the monthly payment during the first year. Subject to borrower qualification, underwriting approval, program availability, and applicable restrictions. Reach out to the listing agent or Revolution Mortgage for details....
Contact an agent
Home facts
- Year built:2003
- Subdivision & Development:HERON BAY EAST
- Listing ID #:B26093448
- Added:1 day(s) ago
- Updated:October 29, 2026 at 01:14 PM
Rooms and interior
- Bedrooms:6
- Total bathrooms:5
- Full bathrooms:5
- Rooms Total:3
- Flooring:Carpet, Tile, Wood
- Dining Description:Breakfast Area, Separate Formal Dining Room
- Bathrooms Description:Bathtub
- Kitchen Description:Built-In Oven, Cooktop, Dishwasher, Ice Maker, Kitchen Island, Microwave, Refrigerator
- Bedroom Description:Walk-In Closet(s)
- Living area:4,549 sq. ft.
Heating and cooling
- Cooling:Ceiling Fans
- Heating:Central
Structure and exterior
- Year built:2003
- Building area:4,549 sq. ft.
- Construction Materials:Block, Concrete
- Exterior Features:Fence, Storm/Security Shutters
- Levels:2 Stories
Schools
- High school:Marjory Stoneman Douglas
- Middle school:Westglades
- Elementary school:Park Trails
Utilities
- Water:Public Water, Water Available, Water Connected
- Sewer:Public Sewer, Sewer Connected
Finances and disclosures
- Price:$1,550,000
- Price per sq. ft.:$277.13
- Tax amount:$15,023 (2025)
Features and amenities
- Appliances:Built-In Oven, Cooktop, Dishwasher, Dryer, Ice Maker, Microwave, Refrigerator, Washer
- Laundry features:Dryer, Washer
- Amenities:Bar, Blinds, Plantation Shutters, Smoke Detectors
- Pool features:In Ground
Parking
- Total parking spaces:3
- Parking description:Attached, Driveway, Garage, Garage Door Opener
- Garage:Yes
 The data relating to real estate for sale on this web site comes in part from a cooperative data exchange program of the Realtor<REGISTERED_LOGO> Association of Martin County, Inc. MLS. Real estate listings held by brokerage firms other than CENTURY 21 Move With Us are marked with the IDX logo (Broker Reciprocity) or name and detailed information about such listings includes the name of the listing brokers. Data provided is deemed reliable but is not guaranteed.
New listings near 7486 NW 116th Lane
- New
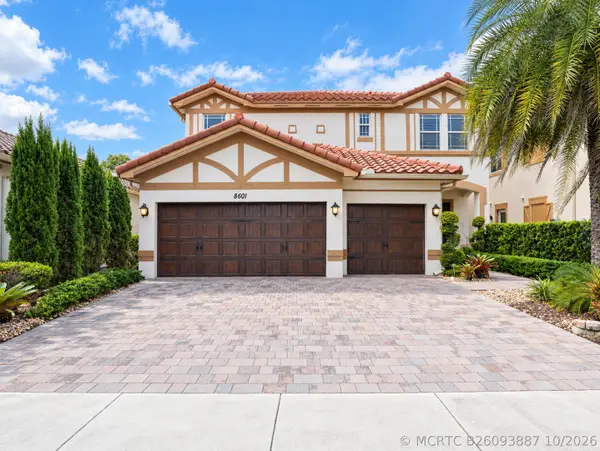 $1,250,000Active4 beds 4 baths3,707 sq. ft.
8601 Waterside Court, Parkland, FL 33076
MLS# B26093887Listed by: KELLER WILLIAMS REALTY CONSULT - Open Sat, 12 to 2pmNew
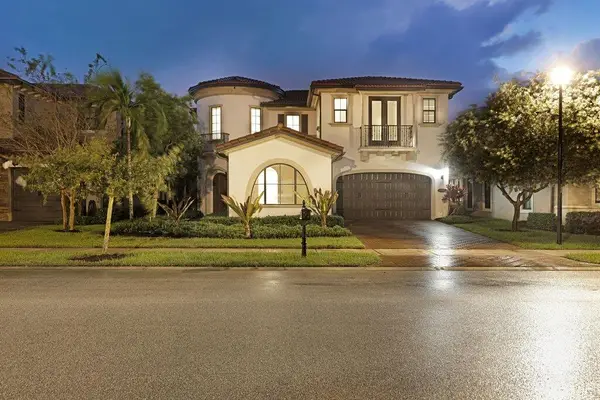 $1,299,000Active5 beds 6 baths3,686 sq. ft.
8845 Watercrest Circle W, Parkland, FL 33076
MLS# B26093783Listed by: COLDWELL BANKER REALTY - New
 $1,367,515Active5 beds 4 baths3,205 sq. ft.
12440 Eulalia Street, Parkland, FL 33076
MLS# A12114277Listed by: LENNAR REALTY INC - New
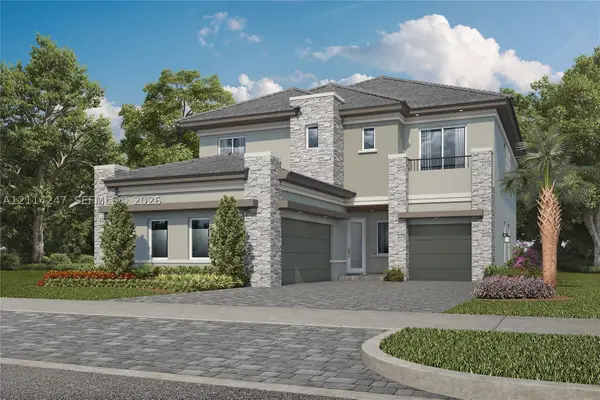 $1,119,965Active5 beds 5 baths3,283 sq. ft.
9550 Magnus Terrace, Parkland, FL 33076
MLS# A12114247Listed by: LENNAR REALTY INC - New

 $1,299,000Active4 beds 3 baths2,952 sq. ft.
6632 NW 97th Lane, Parkland, FL 33076
MLS# B26093379Listed by: CENTURY 21 STEIN POSNER - New
 $885,000Active2 beds 3 baths2,560 sq. ft.
9567 Karlberg Way, Parkland, FL 33076
MLS# B26093367Listed by: KELLER WILLIAMS REALTY CONSULT - New
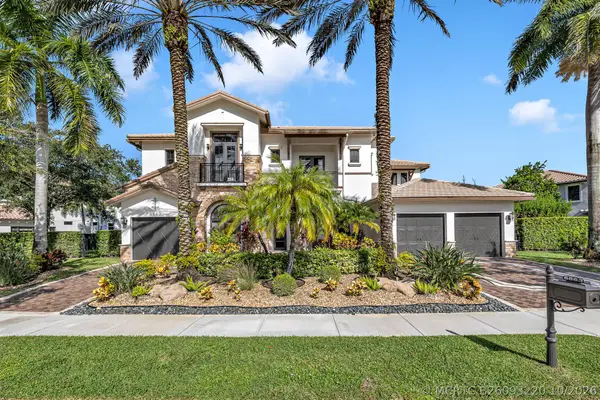 $3,100,000Active6 beds 6 baths5,897 sq. ft.
6863 Lost Garden Terrace, Parkland, FL 33076
MLS# B26093220Listed by: BERKSHIRE HATHAWAY HOMESERVICE - New
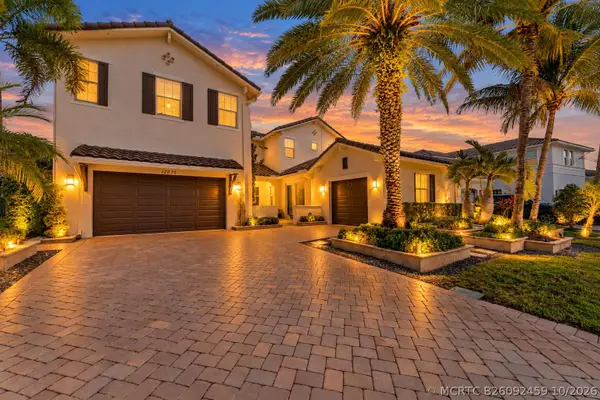 $1,650,000Active5 beds 5 baths4,124 sq. ft.
12075 NW 81st Court, Parkland, FL 33076
MLS# B26092459Listed by: KELLER WILLIAMS REALTY BOCA RA - Open Sat, 12 to 2pmNew
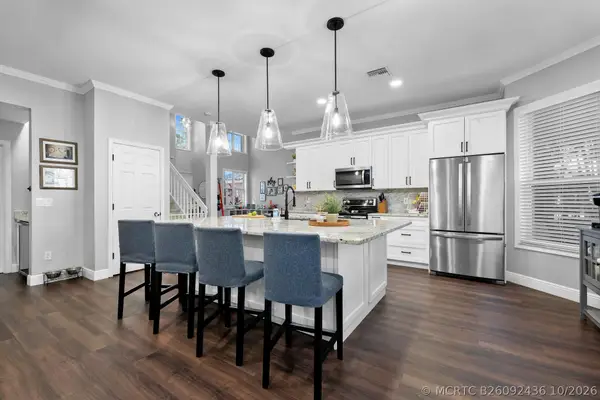 $825,000Active3 beds 3 baths2,475 sq. ft.
7686 NW 60th Lane, Parkland, FL 33067
MLS# B26092436Listed by: UNCOMMON PROPERTIES


Protect your home and budget from life's surprises with an Assurant Home Warranty, backed by a partner that supports you through every step of homeownership. Explore Plans.
©2026 Century 21 Real Estate LLC. All rights reserved. CENTURY 21®, the CENTURY 21 Logo and C21® are service marks owned by Century 21 Real Estate LLC. Century 21 Real Estate LLC fully supports the principles of the Fair Housing Act and the Equal Opportunity Act. Each office is independently owned and operated. Listing information is deemed reliable but not guaranteed accurate.