
7583 Old Thyme Court #3C, Parkland, FL 33076
Local realty services provided by:CENTURY 21 Move With Us
Listed by: david braun
Office: braun & may realty inc
MLS#:B26080811
Source:FL_RAMC
Price summary
- Price:$699,000
- Price per sq. ft.:$420.07
About this home
This townhouse is one of the few that backs directly to the golf course, offering exceptional privacy & peaceful views rarely found in the community. Located in prestigious Parkland Golf & Country Club, this home features 3 spacious bedrooms & 2 baths. Enjoy an oversized screened patio with lush landscaping. Just a short walk to the pool & hot tub and a quick golf cart ride to the world-class fitness center & spa with locker rooms, steam rooms & saunas. Multiple dining options, tennis, pickleball & more offer an exceptional club lifestyle without leaving the community. Golf membership not mandatory.
Contact an agent
Home facts
- Year built:2004
- Subdivision & Development:CASERAS/PARKLAND GOLF
- Listing ID #:B26080811
- Added:47 day(s) ago
- Updated:November 12, 2026 at 05:45 PM
Rooms and interior
- Bedrooms:3
- Total bathrooms:2
- Full bathrooms:2
- Rooms Total:4
- Flooring:Carpet, Tile, Wood
- Dining Description:Breakfast Area, Breakfast Bar, Separate Formal Dining Room
- Bathrooms Description:Dual Sinks, Separate Shower
- Kitchen Description:Dishwasher, Disposal, Electric Range, Ice Maker, Kitchen Island, Microwave, Refrigerator
- Bedroom Description:Closet Cabinetry, Walk-In Closet(s)
- Living area:1,663 sq. ft.
Heating and cooling
- Cooling:Central Air
- Heating:Central
- Central air:Yes
Structure and exterior
- Year built:2004
- Building area:1,663 sq. ft.
- Architectural Style:Coach Carriage
- Construction Materials:Block, Concrete
- Levels:1 Story
Schools
- High school:Marjory Stoneman Douglas
- Middle school:Westglades
- Elementary school:Park Trails
Utilities
- Water:Public Water, Water Connected
- Sewer:Public Sewer, Sewer Connected
Finances and disclosures
- Price:$699,000
- Price per sq. ft.:$420.07
- Tax amount:$4,971 (2025)
Features and amenities
- Appliances:Dishwasher, Disposal, Dryer, Electric Range, Ice Maker, Microwave, Refrigerator, Some Electric Appliances, Washer, Water Heater
- Laundry features:Dryer, Washer
- Amenities:Bar, Blinds, Closet Cabinetry, Drapes, Security Guard, Smoke Detectors
- Pool features:Community
Parking
- Total parking spaces:2
- Parking description:Attached, Garage, Garage Door Opener
- Garage:Yes
 The data relating to real estate for sale on this web site comes in part from a cooperative data exchange program of the Realtor<REGISTERED_LOGO> Association of Martin County, Inc. MLS. Real estate listings held by brokerage firms other than CENTURY 21 Move With Us are marked with the IDX logo (Broker Reciprocity) or name and detailed information about such listings includes the name of the listing brokers. Data provided is deemed reliable but is not guaranteed.
New listings near 7583 Old Thyme Court #3C
- New
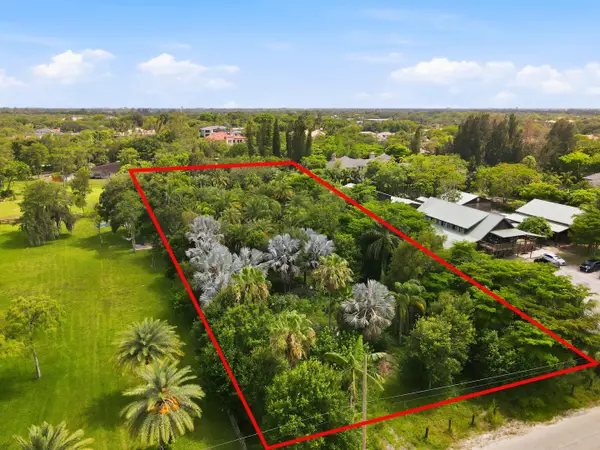 $1,050,000Active1.05 Acres
9080 NW 72nd Street, Parkland, FL 33067
MLS# B26099361Listed by: ICON REALTY ADVISORS LLC - New
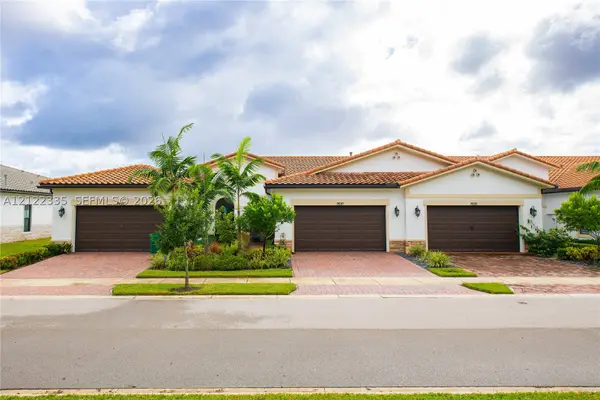 $665,000Active3 beds 2 baths1,724 sq. ft.
7630 N Blue Spring Dr, Parkland, FL 33067
MLS# A12122335Listed by: CANVAS REAL ESTATE - New
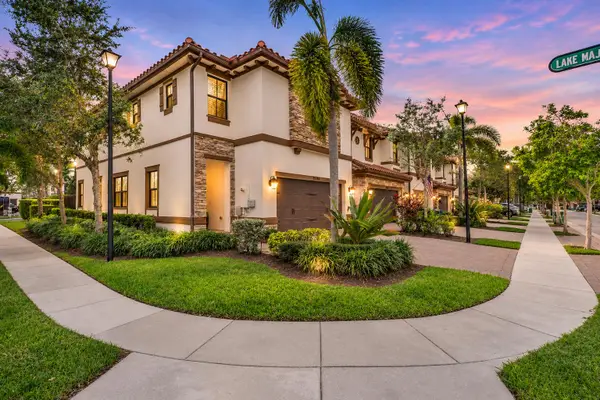 $669,900Active4 beds 4 baths2,056 sq. ft.
9598 Town Parc Circle N, Parkland, FL 33076
MLS# B26099229Listed by: COMPASS FLORIDA, LLC - New
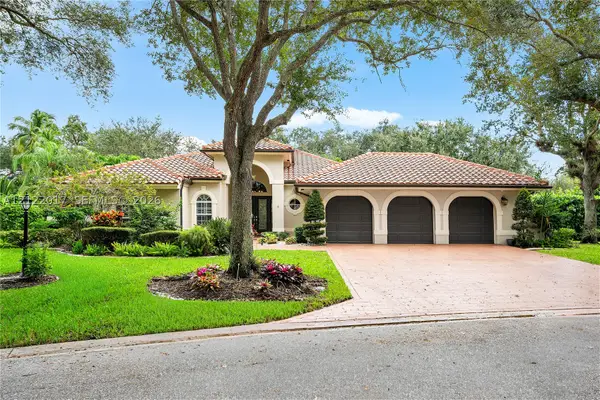 $1,275,000Active4 beds 4 baths2,521 sq. ft.
6330 NW 95th Ln, Parkland, FL 33076
MLS# A12122017Listed by: LUX AGENCY, LLC. - Open Sun, 1 to 3pmNew
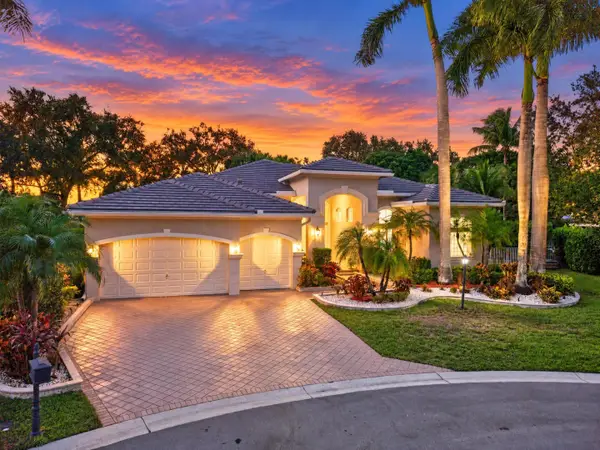 $1,350,000Active5 beds 4 baths3,058 sq. ft.
10581 NW 66th Street, Parkland, FL 33076
MLS# B26098981Listed by: RE/MAX DIRECT - New
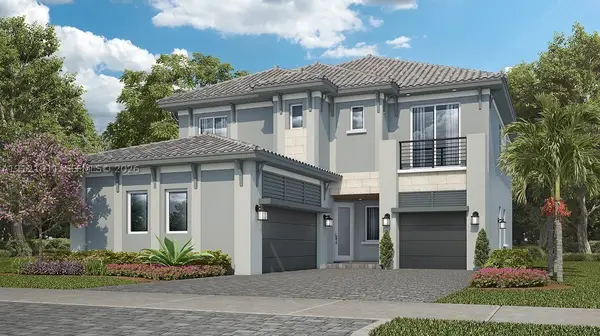 $1,087,665Active5 beds 5 baths3,283 sq. ft.
9470 Magnus Terrace, Parkland, FL 33076
MLS# A12121911Listed by: LENNAR REALTY INC - New
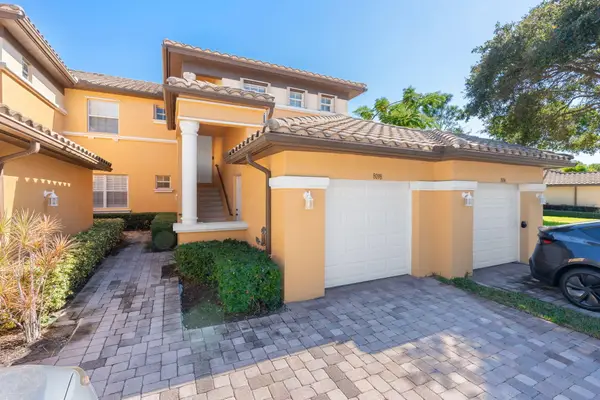 $495,000Active3 beds 2 baths1,524 sq. ft.
8098 NW 128th Lane #9-F, Parkland, FL 33076
MLS# B26098864Listed by: THE AGENCY FLORIDA LLC - New
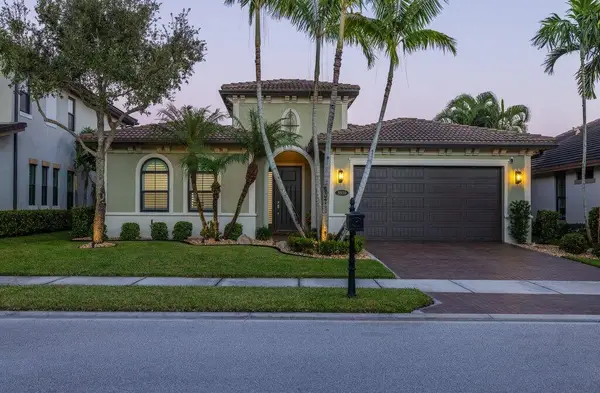 $1,125,000Active4 beds 3 baths2,396 sq. ft.
8930 Carrington Avenue, Parkland, FL 33076
MLS# B26098499Listed by: COLDWELL BANKER REALTY - New
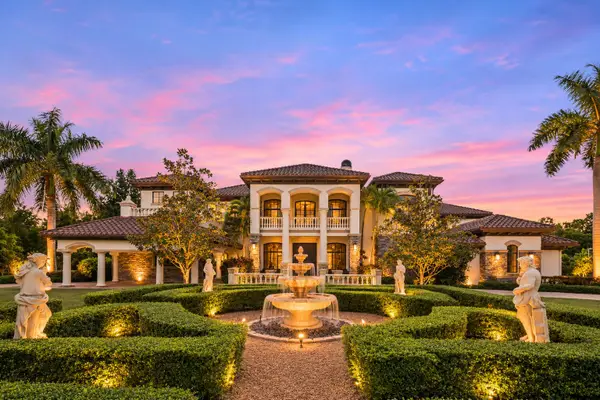 $6,999,999Active6 beds 9 baths10,924 sq. ft.
9136 NW 66th Lane, Parkland, FL 33067
MLS# B26098185Listed by: ICON REALTY ADVISORS LLC - Open Sat, 11am to 1pmNew
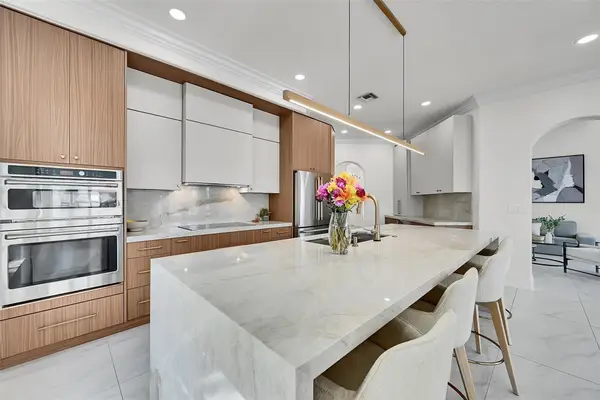 $1,189,999Active5 beds 3 baths2,686 sq. ft.
11163 NW 69th Place, Parkland, FL 33076
MLS# B26097830Listed by: RE/MAX DIRECT


Protect your home and budget from life's surprises with an Assurant Home Warranty, backed by a partner that supports you through every step of homeownership. Explore Plans.
©2026 Century 21 Real Estate LLC. All rights reserved. CENTURY 21®, the CENTURY 21 Logo and C21® are service marks owned by Century 21 Real Estate LLC. Century 21 Real Estate LLC fully supports the principles of the Fair Housing Act and the Equal Opportunity Act. Each office is independently owned and operated. Listing information is deemed reliable but not guaranteed accurate.