
8031 NW 125th Terrace, Parkland, FL 33076
Local realty services provided by:CENTURY 21 Move With Us
Listed by: shana mclaren
Office: re/max 1st choice
MLS#:B26077768
Source:FL_RAMC
Price summary
- Price:$995,000
- Price per sq. ft.:$237.19
About this home
Spacious & open, well appointed 4 beds, 3 baths 2 car garage Parkland home in desirable Heron Bay. Updated Chef's kitchen w/white kitchen cabinets, crown molding, SS appliances, center island w/family room & eat in kitchen. All 3 baths are nicely remodeled as well as flooring in all bedrooms & staircase. Soaring high ceilings with lots of natural light in formal entry, living & dining room. Backyard has privacy hedges, covered lanai & room for a pool. Primary bed is upstairs w/lovely balcony, 2 walk in closets, frameless shower & separate soaking tub. Two guest beds upstairs share jack & jill bath. Downstairs is a full guest bedroom & bath. Low hoa covers all the resort living amenities including 2 clubhouses w/fitness centers, heated pools & spas, tennis, pickleball, basketball & more.
Contact an agent
Home facts
- Year built:2006
- Subdivision & Development:HERON BAY NORTH PLAT 2
- Listing ID #:B26077768
- Added:1 day(s) ago
- Updated:September 18, 2026 at 10:51 PM
Rooms and interior
- Bedrooms:4
- Total bathrooms:3
- Full bathrooms:3
- Rooms Total:3
- Flooring:Engineered Hardwood, Tile, Vinyl
- Bathrooms Description:Bathtub, Dual Sinks, Separate Shower
- Kitchen Description:Cooktop, Dishwasher, Disposal, Electric Range, Kitchen Island, Microwave, Refrigerator
- Bedroom Description:Split Bedroom
- Living area:3,175 sq. ft.
Heating and cooling
- Cooling:Ceiling Fans, Central Air
- Heating:Central
- Central air:Yes
Structure and exterior
- Roof:Barrel Tile
- Year built:2006
- Building area:3,175 sq. ft.
- Construction Materials:Block, Concrete
- Exterior Features:Balcony, Open
- Levels:2 Stories
Schools
- High school:Marjory Stoneman Douglas
- Middle school:Westglades
- Elementary school:Park Trails
Finances and disclosures
- Price:$995,000
- Price per sq. ft.:$237.19
- Tax amount:$15,665 (2025)
Features and amenities
- Appliances:Cooktop, Dishwasher, Disposal, Dryer, Electric Range, Microwave, Refrigerator, Some Electric Appliances, Washer, Water Heater
- Laundry features:Dryer, Washer
- Amenities:Smoke Detectors
- Pool features:Community
Parking
- Total parking spaces:2
- Parking description:Attached, Driveway, Garage, Garage Door Opener
- Garage:Yes
 The data relating to real estate for sale on this web site comes in part from a cooperative data exchange program of the Realtor<REGISTERED_LOGO> Association of Martin County, Inc. MLS. Real estate listings held by brokerage firms other than CENTURY 21 Move With Us are marked with the IDX logo (Broker Reciprocity) or name and detailed information about such listings includes the name of the listing brokers. Data provided is deemed reliable but is not guaranteed.
New listings near 8031 NW 125th Terrace
- New
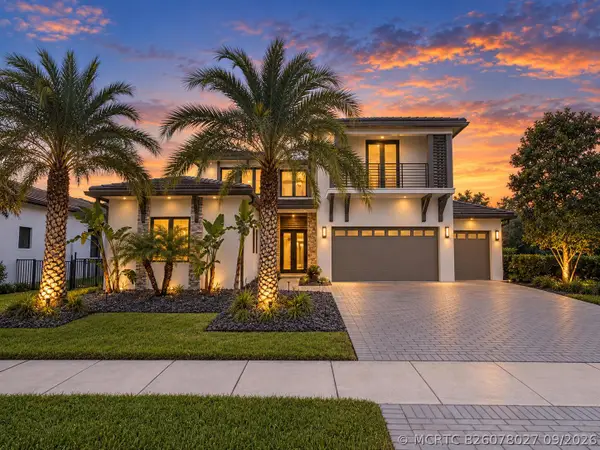 $2,799,900Active6 beds 5 baths5,499 sq. ft.
10910 Estuary Drive, Parkland, FL 33076
MLS# B26078027Listed by: PARROT REALTY LLC - New
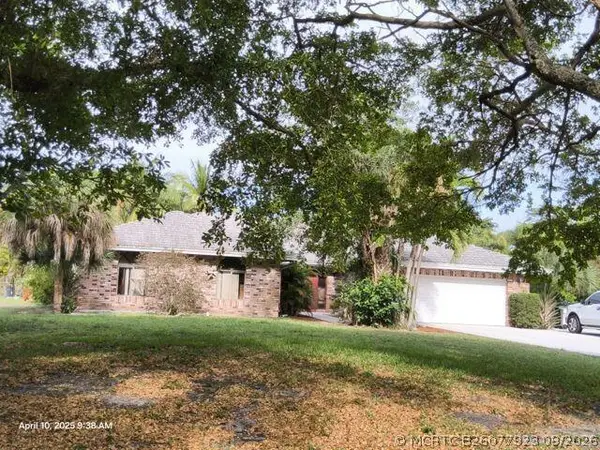 $1,700,000Active4 beds 3 baths2,917 sq. ft.
Address Withheld By Seller, Parkland, FL 33067
MLS# B26077923Listed by: STAR BAY REALTY CORP. - New
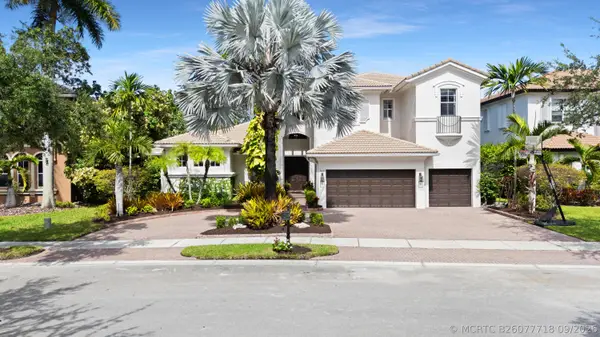 $1,649,900Active6 beds 5 baths4,146 sq. ft.
7649 NW 117th Lane, Parkland, FL 33076
MLS# B26077718Listed by: ZENQUEST REALTY INC - New
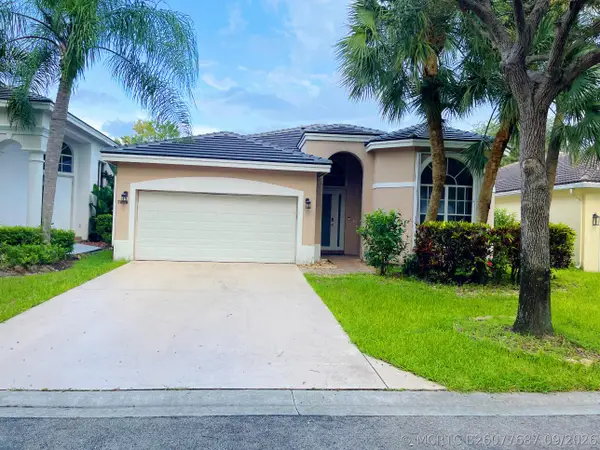 $750,000Active4 beds 2 baths2,151 sq. ft.
7808 NW 71st Way, Parkland, FL 33067
MLS# B26077687Listed by: UNITED REALTY GROUP, INC - New
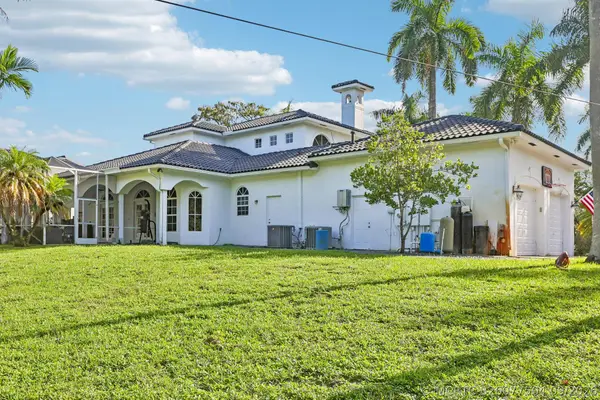 $3,500,000Active6 beds 6 baths4,475 sq. ft.
6911 NW 84th Avenue, Parkland, FL 33067
MLS# B26077504Listed by: SELLSTATE PRIORITY REALTY NETW - Open Sat, 12 to 3pmNew
 $510,000Active3 beds 2 baths1,401 sq. ft.
8140 NW 128th Lane #10-A, Parkland, FL 33076
MLS# B26077353Listed by: COLDWELL BANKER REALTY - New
 $479,000Active3 beds 2 baths1,760 sq. ft.
7525 NW 61st #1603, Parkland, FL 33067
MLS# A12031268Listed by: E-WING REALTY, INC - New
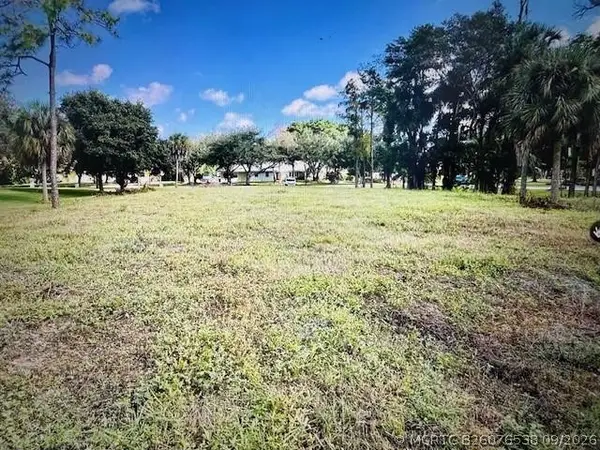 $1,499,900Active0 Acres
7235 NW 63rd Way, Parkland, FL 33067
MLS# B26076538Listed by: HIGH CLASS REALTY - Open Sun, 12 to 3pmNew
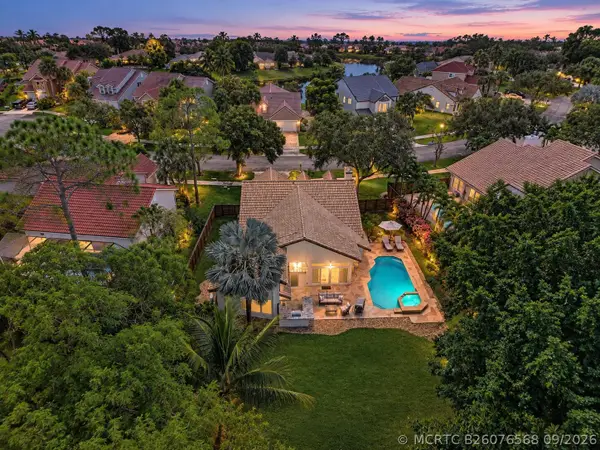 $834,900Active4 beds 3 baths2,112 sq. ft.
5951 NW 65th Court, Parkland, FL 33067
MLS# B26076568Listed by: PARROT REALTY LLC


Protect your home and budget from life's surprises with an Assurant Home Warranty, backed by a partner that supports you through every step of homeownership. Explore Plans.
©2026 Century 21 Real Estate LLC. All rights reserved. CENTURY 21®, the CENTURY 21 Logo and C21® are service marks owned by Century 21 Real Estate LLC. Century 21 Real Estate LLC fully supports the principles of the Fair Housing Act and the Equal Opportunity Act. Each office is independently owned and operated. Listing information is deemed reliable but not guaranteed accurate.