
8279 NW 122nd Lane, Parkland, FL 33076
Local realty services provided by:CENTURY 21 Circle
Listed by: charles luciano
Office: compass florida llc.
MLS#:B26053030
Source:RMLS
Price summary
- Price:$1,425,000
- Price per sq. ft.:$270.91
- Monthly HOA dues:$342
About this home
Incredible opportunity to own a 5-bedroom, 4-bathroom lakefront pool/spa home on an oversized, pie-shaped lot with a detached in-law suite boasting over 4,000 square feet of living area. HIGH VALUE UPDATES include a BRAND NEW ROOF, a new water heater, newer A/C's, freshly updated pool/spa setup complete with a child-safety gate and fenced yard. Property has been freshly painted inside & out, Large lot with pristine landscaping. Impact windows & doors in most areas, and accordion shutters on the rest. Inside, you will find an upgraded kitchen w/high-end wood cabinets, Oversized island w/porcelain countertops, and stainless steel appliances, Additional amenities include a screened lanai. Resort-Style Heron Bay Amenities Include 2 Clubhouses, Pools, Tennis, Fitness Centers & A-Rated Schools Experience resort-style living every day at Heron Bay, where luxury amenities meet an active, vibrant lifestyle. This premier community boasts two beautifully upgraded clubhouses designed to serve as the ultimate social and fitness hubs for all ages. Plaza Del Lago: Family & Relaxation Brand-New Waterpark: High-energy splash park perfect for children. Resort Pool & Spa: Heated swimming pools paired with saunas and steam rooms. Modern Wellness: State-of-the-art fitness center with upgraded interiors. The Commons: Sports & Athletics Elite Racquet Facilities: 12 clay courts, 1 hard court, and 6 brand-new pickleball courts. Athletic Center: Fully equipped gyms and aerobics spaces. Full Amenities: Dedicated men's and women's locker rooms for post-workout transitions. Seamless Community Access Golf-Cart Friendly: Easily cruise between both clubhouses. Active Trails: Reach any amenity via scenic walking and biking paths. Ultimate Convenience: Fully accessible by car with ample parking....
Contact an agent
Home facts
- Year built:2007
- Subdivision & Development:Heron Bay - Banyan Isles
- Listing ID #:B26053030
- Added:101 day(s) ago
- Updated:October 26, 2026 at 03:08 PM
Rooms and interior
- Bedrooms:5
- Total bathrooms:4
- Full bathrooms:4
- Flooring:Ceramic Tile, Vinyl
- Kitchen Description:Dishwasher, Disposal, Microwave, Refrigerator
- Living area:4,121 sq. ft.
Heating and cooling
- Cooling:Ceiling Fans, Central Air, Electric
- Heating:Central, Electric
- Central air:Yes
Structure and exterior
- Roof:Spanish Tile
- Year built:2007
- Building area:4,121 sq. ft.
- Construction Materials:Block
- Exterior Features:Deck, Patio, Porch, Screened
Schools
- High school:Marjory Stoneman Douglas
- Middle school:Westglades
- Elementary school:Park Trails
Utilities
- Water:Public
- Sewer:Public Sewer
Finances and disclosures
- Price:$1,425,000
- Price per sq. ft.:$270.91
- Tax amount:$23,135 (2025)
Features and amenities
- Appliances:Dishwasher, Disposal, Dryer, Microwave, Refrigerator, Washer
- Laundry features:Dryer, Washer
- Pool features:Association, In Ground, Pool
Parking
- Total parking spaces:6
- Parking description:Garage, Paver Block
- Garage:Yes
- Garage spaces:2
New listings near 8279 NW 122nd Lane
- New
 $1,650,000Active5 beds 5 baths4,124 sq. ft.
12075 NW 81st Court, Parkland, FL 33076
MLS# B26092459Listed by: KELLER WILLIAMS REALTY BOCA RA - Open Sat, 12 to 2pmNew
 $825,000Active3 beds 3 baths2,475 sq. ft.
7686 NW 60th Lane, Parkland, FL 33067
MLS# B26092436Listed by: UNCOMMON PROPERTIES - New
 $1,250,000Active5 beds 4 baths3,016 sq. ft.
6520 NW 95th, Parkland, FL 33076
MLS# A12111666Listed by: CANVAS REAL ESTATE - New
 $660,000Active3 beds 3 baths1,950 sq. ft.
9637 Waterview Way #9637, Parkland, FL 33076
MLS# B26091796Listed by: ZENQUEST REALTY INC - New
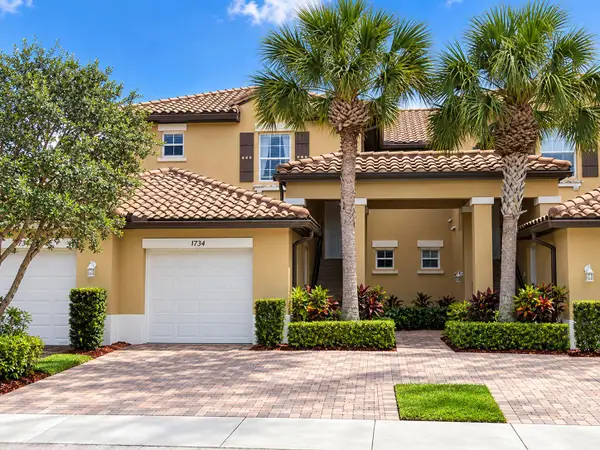 $514,900Active3 beds 2 baths1,524 sq. ft.
12734 NW 83rd Court, Parkland, FL 33076
MLS# B26088727Listed by: BLUE REALTY TEAM, LLC - New
 $1,425,000Active4 beds 3 baths3,221 sq. ft.
8256 Bradford Way, Parkland, FL 33076
MLS# B26091752Listed by: COLDWELL BANKER REALTY - New
 $2,199,000Active4 beds 4 baths4,493 sq. ft.
5987 NW 65th Terrace, Parkland, FL 33067
MLS# B26091385Listed by: EXP REALTY, LLC. - New
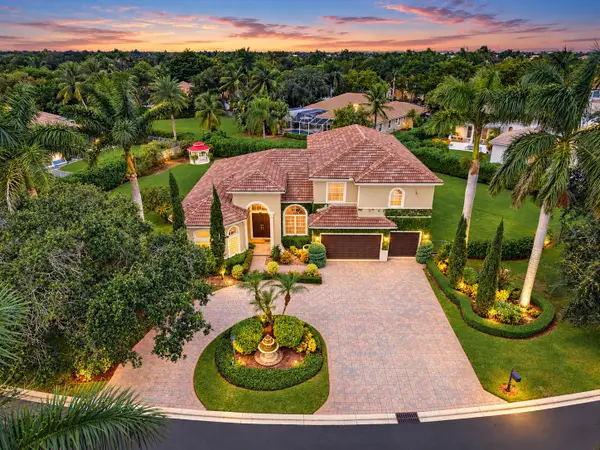 $1,499,900Active5 beds 4 baths3,801 sq. ft.
6777 NW 101st Terrace, Parkland, FL 33076
MLS# B26091108Listed by: PARROT REALTY LLC - New
 $1,350,000Active5 beds 6 baths4,094 sq. ft.
11365 Watercrest Circle E, Parkland, FL 33076
MLS# B26091048Listed by: COLDWELL BANKER REALTY - New
 $1,790,000Active5 beds 3 baths3,161 sq. ft.
6135 NW 79th Way, Parkland, FL 33067
MLS# B26090930Listed by: PARROT REALTY LLC


Protect your home and budget from life's surprises with an Assurant Home Warranty, backed by a partner that supports you through every step of homeownership. Explore Plans.
©2026 Century 21 Real Estate LLC. All rights reserved. CENTURY 21®, the CENTURY 21 Logo and C21® are service marks owned by Century 21 Real Estate LLC. Century 21 Real Estate LLC fully supports the principles of the Fair Housing Act and the Equal Opportunity Act. Each office is independently owned and operated. Listing information is deemed reliable but not guaranteed accurate.