
10230 41st Court E, Parrish, FL 34219
Local realty services provided by:CENTURY 21 Myers Rose Realty
Listed by: douglas oravec, llc.
Office: re/max alliance group
MLS#:A4710456
Source:MFRMLS
Price summary
- Price:$299,700
- Price per sq. ft.:$171.26
- Monthly HOA dues:$62.67
About this home
Virtually Staged. Welcome to this beautifully refreshed 3-bedroom, 2-bath, 2 car garage home in Aberdeen, offering a clean, bright, move-in-ready feel with thoughtful updates throughout. From the moment you arrive, the home presents strong curb appeal with its crisp painted exterior, mature shade tree, palm accent landscaping, covered entry, and attractive glass front door. Major improvements include a new roof installed in April 2026, plus a newly painted interior and exterior with high quality Sherwin Williams paint, giving the property a fresh, well-maintained appearance inside and out. Step inside to an open great-room layout with high cathedral ceilings, abundant natural light, and a spacious main living area designed for comfortable everyday living and easy entertaining. The great room features diagonal tile flooring, neutral wall colors, recessed LED lighting with changeable light color settings, and a flowing connection to the dining area and kitchen. The open design makes the home feel larger, brighter, and more inviting. The kitchen offers a warm, functional design with wood cabinetry, Corian countertops, gas range, pantry storage, and a convenient breakfast bar/pass-through overlooking the main living and dining space. The gas range is a strong upgrade for buyers who prefer responsive cooking performance, and the kitchen’s open sightline keeps the space connected to the rest of the home. The split-bedroom floor plan provides excellent privacy. The primary suite is positioned separately from the secondary bedrooms and features luxury vinyl plank flooring, dual closets, and a private ensuite bath. The primary bathroom includes a dual-sink vanity, glass-door shower with designer tile walls, and a separate soaking tub which is an ideal space to unwind at the end of the day. The secondary bedrooms also feature luxury vinyl plank flooring, neutral finishes, and flexible space for bedrooms, office, guests, hobbies, or additional storage needs. Additional features include gas HVAC, gas water heater, interior laundry, window treatments and block construction to make the house solid. Step outside to a backyard with open green space and room to create your own outdoor retreat. Ideal for relaxing, fun activities or casual weekend gatherings. Neighboring fencing is visible along portions of the yard, adding to the sense of privacy and separation, but the fence is not located on this property. The Aberdeen community includes walking paths and a playground area, adding outdoor enjoyment within the neighborhood. Conveniently located near everyday shopping, dining, and popular area destinations including Ellenton Premium Outlets, Ellenton Ice and Sports Outlet, Lowes, Publix, restaurants along the US-301 corridor, Bradenton Riverwalk, Fort Hamer Park, Rye Preserve, Lake Manatee State Park, Parrish Community Park, the Florida Railroad Museum, The Bishop Museum of Science and Nature, and Gulf Coast beaches on Anna Maria Island. Get the keys to unlock your happy home and start enjoying a Florida lifestyle today....
Contact an agent
Home facts
- Year built:2005
- Subdivision & Development:ABERDEEN
- Listing ID #:A4710456
- Added:2 day(s) ago
- Updated:October 26, 2026 at 12:34 PM
Rooms and interior
- Bedrooms:3
- Total bathrooms:2
- Full bathrooms:2
- Flooring:Luxury Vinyl, Tile
- Dining Description:Living Room/Dining Room Combo
- Kitchen Description:Dishwasher, Disposal, Microwave, Range, Refrigerator, Solid Surface Counters
- Bedroom Description:Split Bedroom
- Living area:1,310 sq. ft.
Heating and cooling
- Cooling:Central Air
- Heating:Gas
- Central air:Yes
Structure and exterior
- Roof:Shingle
- Year built:2005
- Building area:1,310 sq. ft.
- Lot area:0.11 Acres
- Construction Materials:Block, Stucco
- Foundation Description:Slab
- Levels:1 Story
Schools
- High school:Parrish Community High
- Middle school:Buffalo Creek Middle
- Elementary school:Blackburn Elementary
Utilities
- Water:Public, Water Connected
- Sewer:Public Sewer, Sewer Connected
Finances and disclosures
- Price:$299,700
- Price per sq. ft.:$171.26
- Tax amount:$3,684 (2025)
Features and amenities
- Appliances:Dishwasher, Disposal, Dryer, Gas Water Heater, Microwave, Range, Refrigerator, Washer
- Laundry features:Dryer, In Kitchen, Laundry Closet, Washer
- Amenities:Cathedral Ceiling(s), Ceiling Fans(s), Living Room/Dining Room Combo, Open Floorplan, Solid Surface Counters, Split Bedroom, Window Treatments
- Pool features:Public Pool
Parking
- Parking description:Attached Garage
- Garage:Yes
 The information being provided by Stellar Mls is for the consumer's personal, non-commercial use and may not be used for any purpose other than to identify prospective properties consumer may be interested in purchasing. Any information relating to real estate for sale referenced on this web site comes from the Internet Data Exchange (IDX) program of the Stellar Mls. CENTURY 21 Myers Rose Realty is not a Multiple Listing Service (MLS), nor does it offer MLS access. This website is a service of CENTURY 21 Myers Rose Realty, a broker participant of Stellar Mls. This web site may reference real estate listing(s) held by a brokerage firm other than the broker and/or agent who owns this web site.
The accuracy of all information, regardless of source, including but not limited to open house information, square footages and lot sizes, is deemed reliable but not guaranteed and should be personally verified through personal inspection by and/or with the appropriate professionals. The data contained herein is copyrighted by Stellar Mls and is protected by all applicable copyright laws. Any unauthorized dissemination of this information is in violation of copyright laws and is strictly prohibited.
Properties in listings may have been sold or may no longer be available.
Copyright 2026 Stellar Mls. All rights reserved. MFRMLS Member Broker: Gretchen Rose-Zagame
New listings near 10230 41st Court E
- Coming Soon
 $535,000Coming Soon3 beds 2 baths2,374 sq. ft.
6271 Bobby Jones Court, PALMETTO, FL 34221
MLS# A4710568Listed by: EXP REALTY LLC - Coming SoonOpen Sat, 12 to 2pm
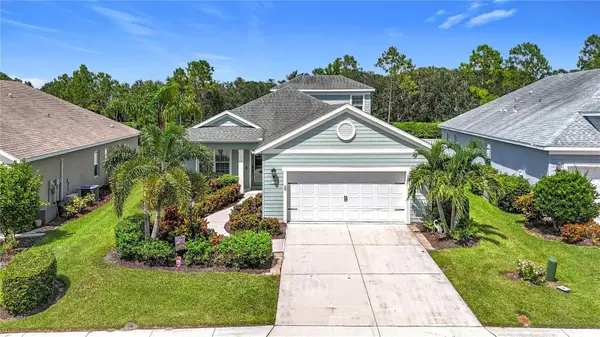 $469,900Coming Soon4 beds 2 baths2,496 sq. ft.
1322 Thornbury Drive, PARRISH, FL 34219
MLS# TB8561182Listed by: FLORIDA REALTY - Coming Soon
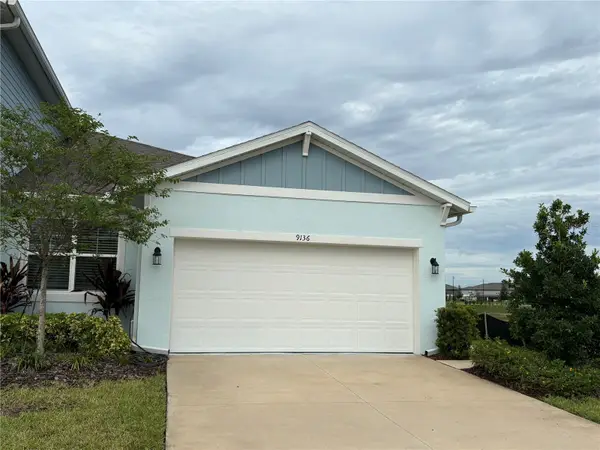 $317,000Coming Soon3 beds 2 baths1,444 sq. ft.
9136 Gulf Haven Drive, PARRISH, FL 34219
MLS# A4710225Listed by: CHARLES RUTENBERG REALTY INC - Coming Soon
 $555,000Coming Soon3 beds 3 baths2,192 sq. ft.
11959 Richmond Trail, PARRISH, FL 34219
MLS# TB8560019Listed by: REAL BROKER, LLC - Coming Soon
 $460,000Coming Soon3 beds 3 baths2,043 sq. ft.
9262 Gulf Haven Drive, PARRISH, FL 34219
MLS# L4965865Listed by: WATERS REAL ESTATE GROUP - Coming Soon
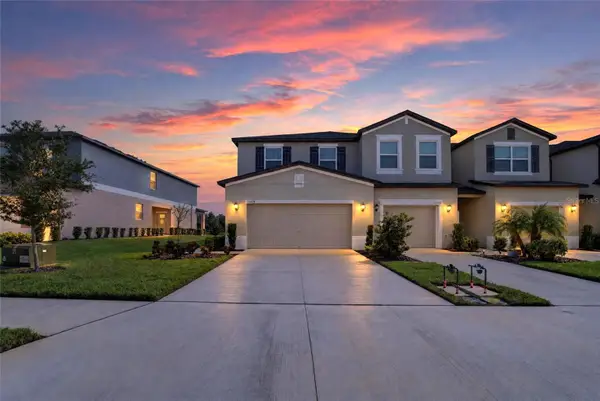 $280,000Coming Soon4 beds 3 baths2,158 sq. ft.
12428 Crystal Jade Way, PARRISH, FL 34219
MLS# TB8558489Listed by: 27NORTH REALTY - Coming Soon
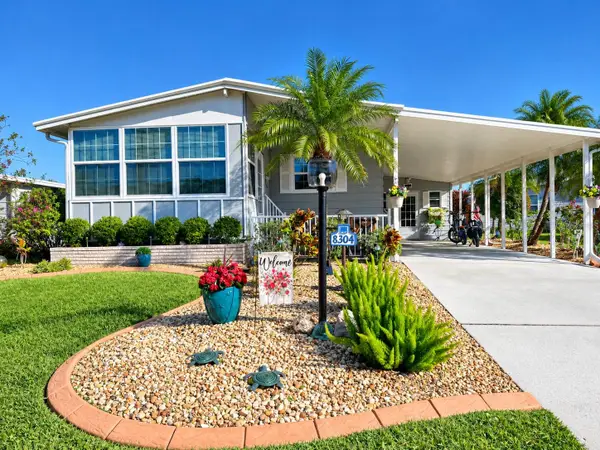 $189,000Coming Soon2 beds 2 baths984 sq. ft.
8304 Princess Court, PALMETTO, FL 34221
MLS# A4703514Listed by: DALTON WADE INC - New
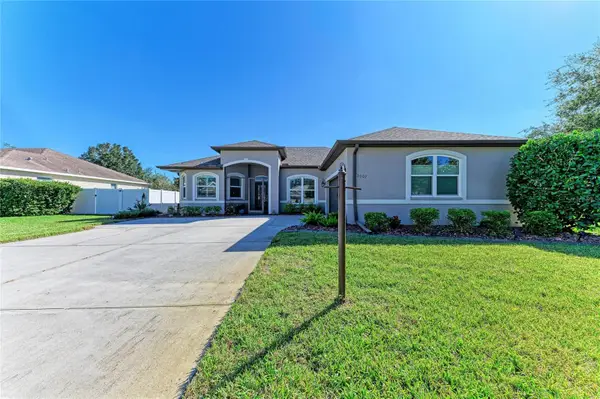 $495,000Active3 beds 2 baths1,838 sq. ft.
3007 123rd Court E, PARRISH, FL 34219
MLS# A4710800Listed by: QUARTZ COAST REALTY INC - New
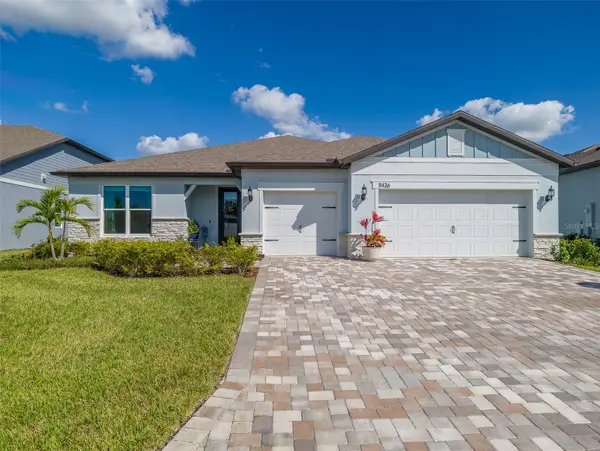 $680,000Active3 beds 3 baths2,281 sq. ft.
11436 Shoreline Trail, PARRISH, FL 34219
MLS# TB8560427Listed by: CHARLES RUTENBERG REALTY INC - New
 $380,000Active3 beds 2 baths1,528 sq. ft.
11115 Sand Pine Lane, PARRISH, FL 34219
MLS# A4708282Listed by: FINE PROPERTIES


Protect your home and budget from life's surprises with an Assurant Home Warranty, backed by a partner that supports you through every step of homeownership. Explore Plans.
©2026 Century 21 Real Estate LLC. All rights reserved. CENTURY 21®, the CENTURY 21 Logo and C21® are service marks owned by Century 21 Real Estate LLC. Century 21 Real Estate LLC fully supports the principles of the Fair Housing Act and the Equal Opportunity Act. Each office is independently owned and operated. Listing information is deemed reliable but not guaranteed accurate.