
10506 Abundance Grove Way, Parrish, FL 34219
Local realty services provided by:CENTURY 21 Real Estate Champions
10506 Abundance Grove Way,Parrish, FL 34219
$500,000
- 4 Beds
- 3 Baths
- 2,486 sq. ft.
- Single family
- Active
Listed by: bryan sumner
Office: meritage homes of fl realty
MLS#:TB8527442
Source:MFRMLS
Price summary
- Price:$500,000
- Price per sq. ft.:$148.72
- Monthly HOA dues:$74
About this home
Brand new, energy-efficient home available by Aug 2026! This functional Jasmine floorplan features an open kitchen and combined kitchen and dining area. Impressive primary suite has a tray ceiling and a large walk-in closet. The flex room provides great space for a home office or hobby area. The Oakfield Trails Signature Series offers single-family homes with open-concept floorplans in Parrish, FL. Convenient to several major highways, this community is ideal for those who commute to Lakeland, Tampa and Orlando. Residents will have access to the private Harvest Club that includes a resort-style pool, clubhouse, fitness center, pickleball courts, playground and trails in a beautiful "old Florida" setting. Each of our homes is built with innovative, energy-efficient features designed to help you enjoy more savings, better health, real comfort and peace of mind.
Contact an agent
Home facts
- Year built:2026
- Listing ID #:TB8527442
- Added:1 day(s) ago
- Updated:July 13, 2026 at 09:35 PM
Rooms and interior
- Bedrooms:4
- Total bathrooms:3
- Full bathrooms:3
- Flooring:Carpet, Ceramic Tile
- Kitchen Description:Dishwasher, Disposal, Refrigerator
- Bedroom Description:Split Bedroom
- Living area:2,486 sq. ft.
Heating and cooling
- Cooling:Central Air
- Heating:Central, Electric
- Central air:Yes
Structure and exterior
- Roof:Shingle
- Year built:2026
- Building area:2,486 sq. ft.
- Lot area:0.16 Acres
- Architectural Style:Craftsman, Florida
- Construction Materials:Block
- Exterior Features:Sidewalk
- Foundation Description:Slab
- Levels:1 Story
Schools
- High school:Parrish Community High
- Middle school:Buffalo Creek Middle
- Elementary school:Barbara A. Harvey Elementary
Utilities
- Water:Public
- Sewer:Public, Public Sewer
Finances and disclosures
- Price:$500,000
- Price per sq. ft.:$148.72
- Tax amount:$1 (2026)
Features and amenities
- Appliances:Dishwasher, Disposal, Dryer, Gas Water Heater, Irrigation Equipment, Refrigerator, Washer
- Laundry features:Dryer, Inside, Laundry Room, Washer
- Amenities:BB/HS Internet Available, Clubhouse, Irrigation Equipment, Open Floorplan, Split Bedroom, Thermostat
- Pool features:Public Pool
Parking
- Parking description:Attached Garage, Driveway, Garage Door Opener
- Garage:Yes
- Garage spaces:3
 The information being provided by Stellar Mls is for the consumer's personal, non-commercial use and may not be used for any purpose other than to identify prospective properties consumer may be interested in purchasing. Any information relating to real estate for sale referenced on this web site comes from the Internet Data Exchange (IDX) program of the Stellar Mls. CENTURY 21 Real Estate Champions is not a Multiple Listing Service (MLS), nor does it offer MLS access. This website is a service of CENTURY 21 Real Estate Champions, a broker participant of Stellar Mls. This web site may reference real estate listing(s) held by a brokerage firm other than the broker and/or agent who owns this web site.
The accuracy of all information, regardless of source, including but not limited to open house information, square footages and lot sizes, is deemed reliable but not guaranteed and should be personally verified through personal inspection by and/or with the appropriate professionals. The data contained herein is copyrighted by Stellar Mls and is protected by all applicable copyright laws. Any unauthorized dissemination of this information is in violation of copyright laws and is strictly prohibited.
Properties in listings may have been sold or may no longer be available.
Copyright 2026 Stellar Mls. All rights reserved. MFRMLS Member Broker: Ruth Cabella
The information being provided by Stellar Mls is for the consumer's personal, non-commercial use and may not be used for any purpose other than to identify prospective properties consumer may be interested in purchasing. Any information relating to real estate for sale referenced on this web site comes from the Internet Data Exchange (IDX) program of the Stellar Mls. CENTURY 21 Real Estate Champions is not a Multiple Listing Service (MLS), nor does it offer MLS access. This website is a service of CENTURY 21 Real Estate Champions, a broker participant of Stellar Mls. This web site may reference real estate listing(s) held by a brokerage firm other than the broker and/or agent who owns this web site.
The accuracy of all information, regardless of source, including but not limited to open house information, square footages and lot sizes, is deemed reliable but not guaranteed and should be personally verified through personal inspection by and/or with the appropriate professionals. The data contained herein is copyrighted by Stellar Mls and is protected by all applicable copyright laws. Any unauthorized dissemination of this information is in violation of copyright laws and is strictly prohibited.
Properties in listings may have been sold or may no longer be available.
Copyright 2026 Stellar Mls. All rights reserved. MFRMLS Member Broker: Ruth CabellaNew listings near 10506 Abundance Grove Way
- New
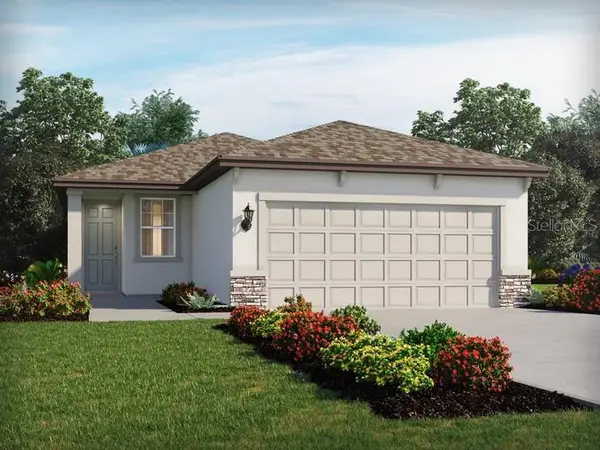 $324,070Active4 beds 2 baths1,687 sq. ft.
7926 Lake Powell Place, PARRISH, FL 34219
MLS# TB8527441Listed by: MERITAGE HOMES OF FL REALTY - New
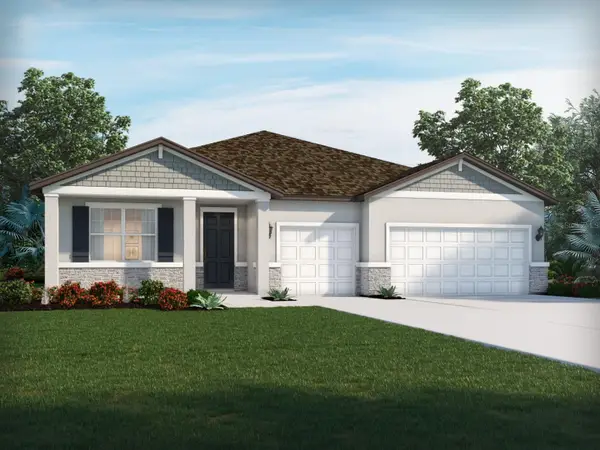 $480,000Active4 beds 3 baths2,181 sq. ft.
11429 Starling Song Place, PARRISH, FL 34219
MLS# TB8527443Listed by: MERITAGE HOMES OF FL REALTY - New
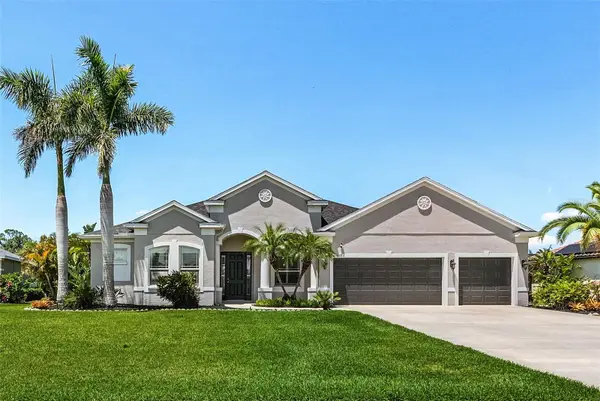 $765,000Active4 beds 3 baths2,400 sq. ft.
3015 160th Terrace E, PARRISH, FL 34219
MLS# A4699383Listed by: SAVVY AVENUE, LLC - New
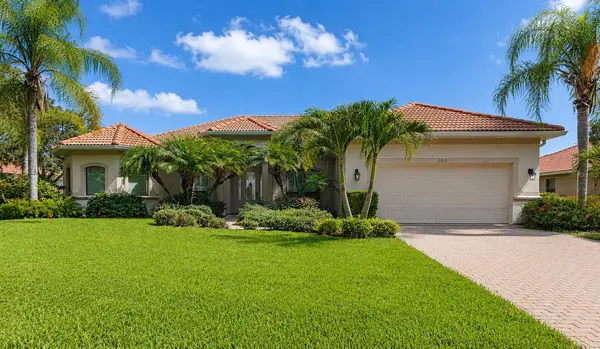 $759,000Active3 beds 3 baths2,623 sq. ft.
2012 Island Estates Drive, PARRISH, FL 34219
MLS# A4699831Listed by: EXP REALTY LLC - New
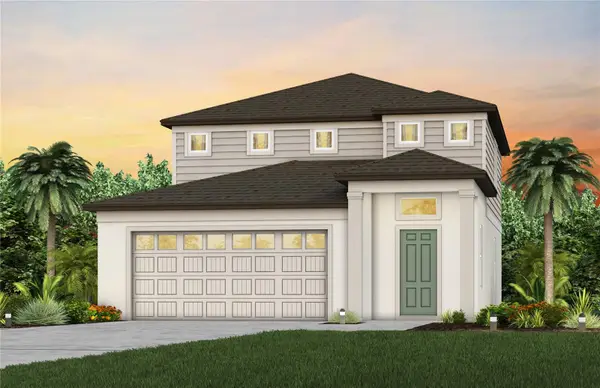 $430,710Active4 beds 3 baths2,262 sq. ft.
7926 Palm Paradise Place, PARRISH, FL 34219
MLS# TB8524400Listed by: PULTE REALTY OF WEST FLORIDA LLC - New
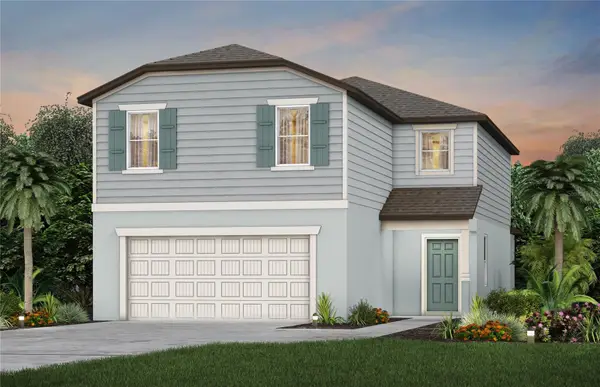 $393,240Active5 beds 3 baths2,615 sq. ft.
10422 Hidden Banks Glen, PARRISH, FL 34219
MLS# TB8525217Listed by: PULTE REALTY OF WEST FLORIDA LLC - New
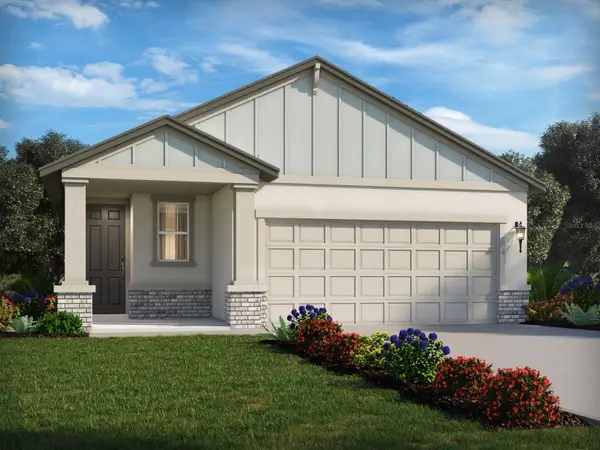 $341,560Active3 beds 2 baths1,483 sq. ft.
9113 Dalera Cove, PALMETTO, FL 34221
MLS# TB8527444Listed by: MERITAGE HOMES OF FL REALTY - New
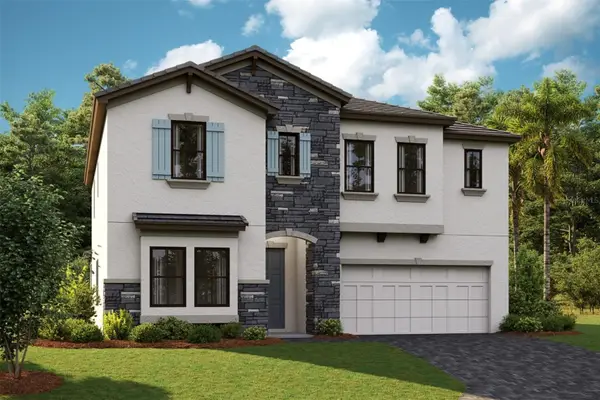 $643,928Active5 beds 3 baths3,406 sq. ft.
8533 Dove Bog Terrace, PARRISH, FL 34219
MLS# TB8528796Listed by: HOMES BY WESTBAY REALTY - New
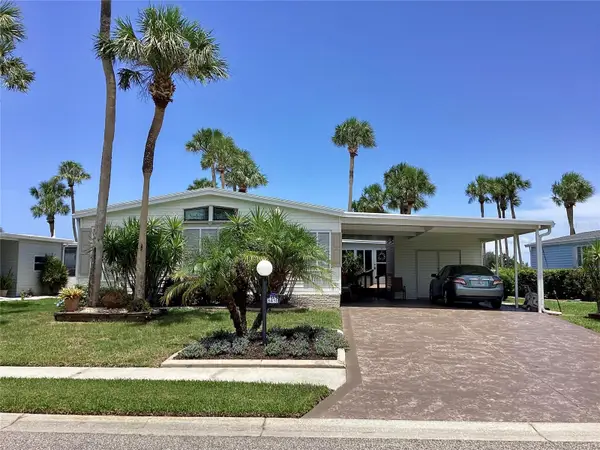 $189,900Active2 beds 2 baths1,485 sq. ft.
8451 Imperial Circle, PALMETTO, FL 34221
MLS# A4699775Listed by: RE/MAX ALLIANCE GROUP - New
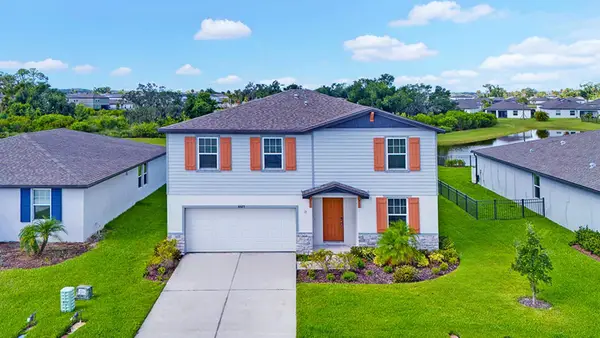 $395,000Active4 beds 3 baths2,339 sq. ft.
10025 Daybreak Glen, PARRISH, FL 34219
MLS# A4699049Listed by: DALTON WADE INC


Protect your home and budget from life's surprises with an Assurant Home Warranty, backed by a partner that supports you through every step of homeownership. Explore Plans.
©2026 Century 21 Real Estate LLC. All rights reserved. CENTURY 21®, the CENTURY 21 Logo and C21® are service marks owned by Century 21 Real Estate LLC. Century 21 Real Estate LLC fully supports the principles of the Fair Housing Act and the Equal Opportunity Act. Each office is independently owned and operated. Listing information is deemed reliable but not guaranteed accurate.