
10601 Falling Leaf Court, Parrish, FL 34219
Local realty services provided by:CENTURY 21 Affiliates
Listed by: toni zarghami, lindsay louke
Office: kw coastal living iii
MLS#:A4698500
Source:MFRMLS
Price summary
- Price:$439,000
- Price per sq. ft.:$144.41
- Monthly HOA dues:$150
About this home
Welcome to Silverleaf, a Neal Community in Parrish where tree-lined streets and shimmering ponds greet you within this gated community. Built in 2019 and thoughtfully upgraded since, this three bedroom, two bath home with a dedicated den/office offers hard flooring throughout, a partial lake view, and an extended lanai made for year-round Florida living. A covered front porch and welcoming foyer lead into a bright open layout where tile runs through the main living areas, primary suite, and den, with luxury vinyl plank in both guest bedrooms, so there is no carpet anywhere in the home. The great room centers on a tray ceiling, a striking wood slat feature wall, and a built-in ceiling sound system for an immersive audio experience. Fresh interior paint, updated light fixtures, and decorative wall molding throughout give the home a polished, designer feel. The kitchen shines with quartz countertops, a new tile backsplash, stainless steel appliances including a gas range, and crisp white cabinetry with brass hardware. Pendant lights hang above the beadboard-wrapped island, and a corner pantry keeps everything within reach. The adjoining dining area sits against a full board and batten accent wall and frames the water view through a bright window. Behind glass French doors, the shiplap-trimmed den flexes easily as a home office, study, or quiet retreat. The primary suite offers a walk-in closet and an en suite bath with a double vanity and walk-in shower finished with a designer tile band. Two comfortable guest bedrooms with ceiling fans share an updated bath with wainscoting detail, while a molding-trimmed mudroom off the garage and a laundry room with cabinetry, a gas dryer, and a linen closet keep daily life organized. The extended screened lanai is where this home truly earns its keep. Two sun awnings, one automatic and one manual, extend at the touch of a button or turn of a handle, while cafe lighting and a brick and wood accent wall create an inviting backdrop for evenings outdoors. Beyond the screen, a grassy backyard slopes gently toward the lake, where sounds of the birds chirping and water views make morning coffee feel like a getaway. Hurricane shutters add peace of mind. Silverleaf residents enjoy a resort-style pool, fitness center, playgrounds, dog parks, and scenic walking trails, all wrapped in a friendly, well-kept neighborhood. Beyond the community, Parrish keeps you close to Ellenton Premium Outlets, the Fort Hamer Bridge, and everyday shopping and dining, with easy access to I-75 putting Lakewood Ranch, Sarasota, St. Petersburg, and the Gulf beaches within easy reach. **THIS PROPERTY QUALIFIES FOR A 1% LENDER INCENTIVE IF USING PREFERRED LENDER. INQUIRE FOR MORE DETAILS.**...
Contact an agent
Home facts
- Year built:2019
- Listing ID #:A4698500
- Added:10 day(s) ago
- Updated:July 13, 2026 at 01:19 PM
Rooms and interior
- Bedrooms:3
- Total bathrooms:2
- Full bathrooms:2
- Flooring:Luxury Vinyl, Tile
- Dining Description:Eat In Kitchen
- Kitchen Description:Dishwasher, Disposal, Eat-in Kitchen, Microwave, Range, Refrigerator, Stone Counters
- Bedroom Description:Split Bedroom, Walk-In Closet(s)
- Living area:2,013 sq. ft.
Heating and cooling
- Cooling:Central Air
- Heating:Central, Electric
- Central air:Yes
Structure and exterior
- Roof:Shingle
- Year built:2019
- Building area:2,013 sq. ft.
- Lot area:0.16 Acres
- Lot Features:Landscaped, Paved, Sidewalk
- Construction Materials:Block, Stucco
- Exterior Features:Covered Porch/Patio, Front Porch, Lighting, Patio, Rain Gutters, Screened, Sidewalk
- Foundation Description:Slab
- Levels:1 Story
Schools
- High school:Parrish Community High
- Middle school:Buffalo Creek Middle
- Elementary school:William H. Bashaw Elementary
Utilities
- Water:Public, Water Available
- Sewer:Public, Public Sewer, Sewer Available
Finances and disclosures
- Price:$439,000
- Price per sq. ft.:$144.41
- Tax amount:$6,344 (2025)
Features and amenities
- Appliances:Dishwasher, Disposal, Dryer, Microwave, Range, Refrigerator, Washer
- Laundry features:Dryer, Inside, Laundry Room, Washer
- Amenities:BB/HS Internet Available, Cable Available, Ceiling Fans(s), Eat-in Kitchen, Electricity Available, Open Floorplan, Split Bedroom, Stone Counters, Thermostat, Tray Ceiling(s), Walk-In Closet(s), Window Treatments
- Pool features:Public Pool
Parking
- Parking description:Attached Garage, Driveway, Garage Door Opener, Oversized
- Garage:Yes
- Garage spaces:3
 The information being provided by Stellar Mls is for the consumer's personal, non-commercial use and may not be used for any purpose other than to identify prospective properties consumer may be interested in purchasing. Any information relating to real estate for sale referenced on this web site comes from the Internet Data Exchange (IDX) program of the Stellar Mls. CENTURY 21 Affiliates is not a Multiple Listing Service (MLS), nor does it offer MLS access. This website is a service of CENTURY 21 Affiliates, a broker participant of Stellar Mls. This web site may reference real estate listing(s) held by a brokerage firm other than the broker and/or agent who owns this web site.
The accuracy of all information, regardless of source, including but not limited to open house information, square footages and lot sizes, is deemed reliable but not guaranteed and should be personally verified through personal inspection by and/or with the appropriate professionals. The data contained herein is copyrighted by Stellar Mls and is protected by all applicable copyright laws. Any unauthorized dissemination of this information is in violation of copyright laws and is strictly prohibited.
Properties in listings may have been sold or may no longer be available.
Copyright 2026 Stellar Mls. All rights reserved.
The information being provided by Stellar Mls is for the consumer's personal, non-commercial use and may not be used for any purpose other than to identify prospective properties consumer may be interested in purchasing. Any information relating to real estate for sale referenced on this web site comes from the Internet Data Exchange (IDX) program of the Stellar Mls. CENTURY 21 Affiliates is not a Multiple Listing Service (MLS), nor does it offer MLS access. This website is a service of CENTURY 21 Affiliates, a broker participant of Stellar Mls. This web site may reference real estate listing(s) held by a brokerage firm other than the broker and/or agent who owns this web site.
The accuracy of all information, regardless of source, including but not limited to open house information, square footages and lot sizes, is deemed reliable but not guaranteed and should be personally verified through personal inspection by and/or with the appropriate professionals. The data contained herein is copyrighted by Stellar Mls and is protected by all applicable copyright laws. Any unauthorized dissemination of this information is in violation of copyright laws and is strictly prohibited.
Properties in listings may have been sold or may no longer be available.
Copyright 2026 Stellar Mls. All rights reserved.New listings near 10601 Falling Leaf Court
- New
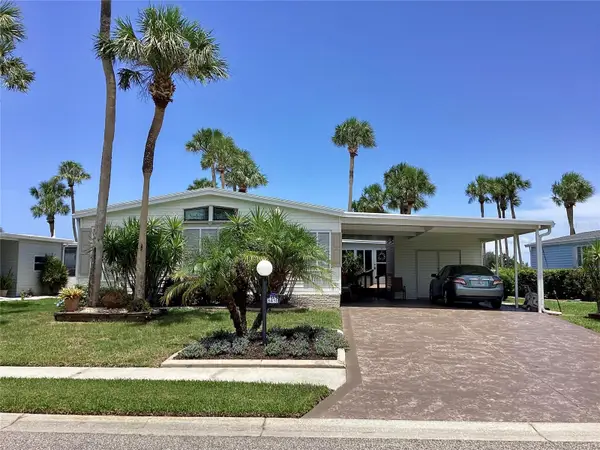 $189,900Active2 beds 2 baths1,485 sq. ft.
8451 Imperial Circle, PALMETTO, FL 34221
MLS# A4699775Listed by: RE/MAX ALLIANCE GROUP - New
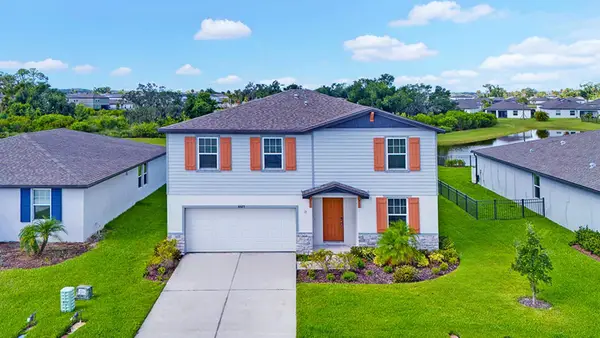 $395,000Active4 beds 3 baths2,339 sq. ft.
10025 Daybreak Glen, PARRISH, FL 34219
MLS# A4699049Listed by: DALTON WADE INC 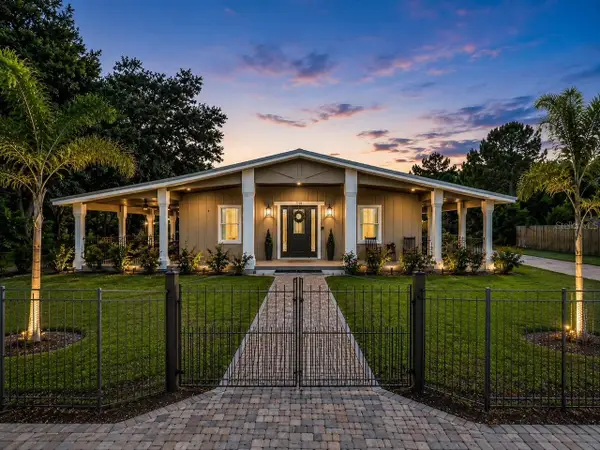 $1,250,000Active5 beds 5 baths4,100 sq. ft.
11740 Darsey Road, PARRISH, FL 34219
MLS# A4698063Listed by: MATTHEW GUTHRIE AND ASSOCIATES REALTY LLC- $1,250,000Active5 beds 5 baths4,100 sq. ft.
11740 Darsey Road, PARRISH, FL 34219
MLS# A4698063Listed by: MATTHEW GUTHRIE AND ASSOCIATES REALTY LLC - $1,250,000Active5 beds 5 baths4,100 sq. ft.
11740 Darsey Road, PARRISH, FL 34219
MLS# A4698063Listed by: MATTHEW GUTHRIE AND ASSOCIATES REALTY LLC - $1,250,000Active5 beds 5 baths4,100 sq. ft.
11740 Darsey Road, PARRISH, FL 34219
MLS# A4698063Listed by: MATTHEW GUTHRIE AND ASSOCIATES REALTY LLC - New
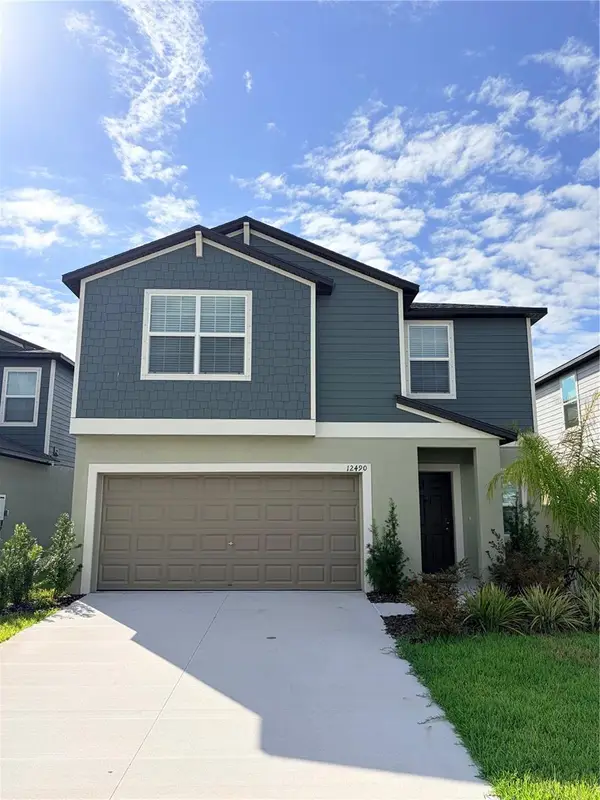 $349,000Active5 beds 3 baths2,254 sq. ft.
12490 Sweet Angel Aura Way, PARRISH, FL 34219
MLS# A4699542Listed by: ANCHOR DOWN REAL ESTATE - New
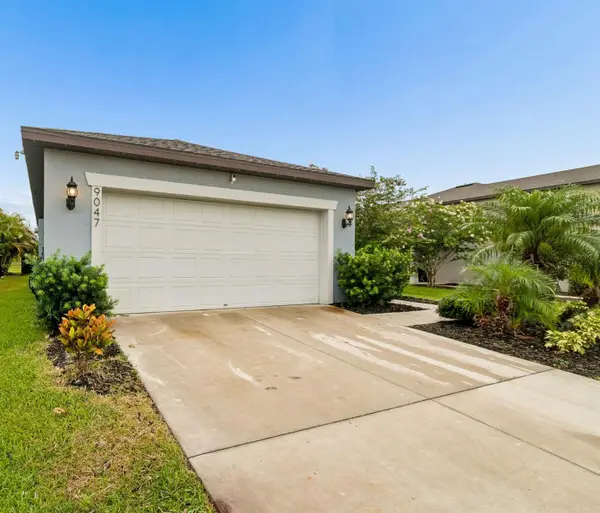 $425,000Active4 beds 2 baths1,580 sq. ft.
9047 Royal River Circle, PARRISH, FL 34219
MLS# TB8528244Listed by: REALTY EXPERTS - New
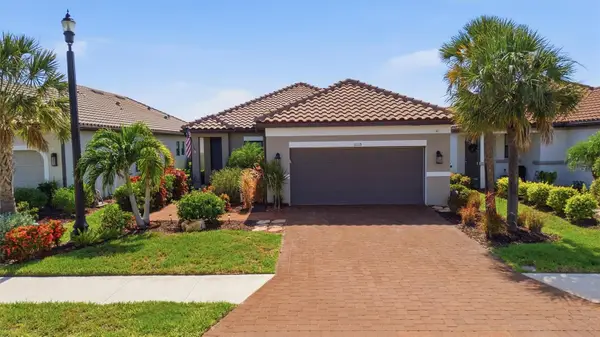 $489,000Active3 beds 3 baths1,831 sq. ft.
11115 Devonbridge Drive, PALMETTO, FL 34221
MLS# TB8528245Listed by: COASTAL PROPERTIES GROUP - New
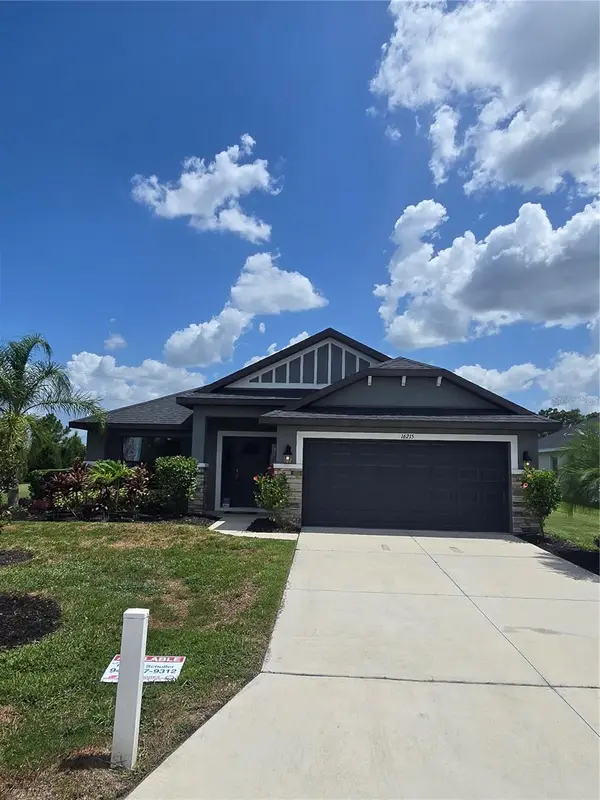 $384,900Active4 beds 3 baths2,200 sq. ft.
16215 59th Court E, PARRISH, FL 34219
MLS# TB8528157Listed by: ADAMS HOMES REALTY,INC.


Protect your home and budget from life's surprises with an Assurant Home Warranty, backed by a partner that supports you through every step of homeownership. Explore Plans.
©2026 Century 21 Real Estate LLC. All rights reserved. CENTURY 21®, the CENTURY 21 Logo and C21® are service marks owned by Century 21 Real Estate LLC. Century 21 Real Estate LLC fully supports the principles of the Fair Housing Act and the Equal Opportunity Act. Each office is independently owned and operated. Listing information is deemed reliable but not guaranteed accurate.