
1122 Bourbon Avenue, Parrish, FL 34219
Local realty services provided by:CENTURY 21 Myers Realty
Listed by: sarah bordeaux
Office: d.r. horton realty of sarasota
MLS#:A4701155
Source:MFRMLS
Price summary
- Price:$329,000
- Price per sq. ft.:$173.16
- Monthly HOA dues:$132
About this home
The Freeport II is a modern single-story floor plan designed with both style and convenience in mind. Offering 4 bedrooms and 2 bathrooms, this home provides the perfect balance of space and functionality for families of all sizes. Its open-concept design connects the kitchen, dining, and living areas, creating an inviting space that’s ideal for gatherings or everyday living. The primary suite is privately located at the rear of the home and features a walk-in closet and a private bathroom with dual vanities. Three additional bedrooms are positioned toward the front, offering plenty of flexibility for family, guests, or a flex room. The kitchen is a highlight of the home, complete with a large island, quartz countertops, and stainless-steel appliances, all overlooking the main living areas for easy entertaining. This community offers resort-style living with amenities for everyone, including a sparkling pool, fitness room, playground, dog park, and both pickleball and tennis courts. Residents can also enjoy friendly competition at the beach volleyball and basketball courts, creating the perfect blend of relaxation and recreation....
Contact an agent
Home facts
- Year built:2026
- Listing ID #:A4701155
- Added:1 day(s) ago
- Updated:July 27, 2026 at 05:33 PM
Rooms and interior
- Bedrooms:4
- Total bathrooms:2
- Full bathrooms:2
- Flooring:Carpet, Luxury Vinyl
- Kitchen Description:Dishwasher, Microwave, Range, Refrigerator
- Living area:1,498 sq. ft.
Heating and cooling
- Cooling:Central Air
- Heating:Electric
- Central air:Yes
Structure and exterior
- Roof:Shingle
- Year built:2026
- Building area:1,498 sq. ft.
- Lot area:0.17 Acres
- Construction Materials:Concrete
- Foundation Description:Slab
- Levels:1 Story
Schools
- High school:Parrish Community High
- Middle school:Buffalo Creek Middle
- Elementary school:Gene Witt Elementary
Utilities
- Water:Public
- Sewer:Public, Public Sewer
Finances and disclosures
- Price:$329,000
- Price per sq. ft.:$173.16
Features and amenities
- Appliances:Dishwasher, Dryer, Irrigation Equipment, Microwave, Range, Refrigerator, Washer
- Laundry features:Dryer, Laundry Room, Washer
- Amenities:Basketball Court, Clubhouse, Electricity Available, Gated, Irrigation Equipment, Pickleball Court(s), Playground, Pool, Recreation Facilities, Smart Home, Tennis Court(s), Thermostat
- Pool features:Pool, Public Pool
Parking
- Parking description:Attached Garage, Driveway, Garage Door Opener
- Garage:Yes
- Garage spaces:2
 The information being provided by Stellar Mls is for the consumer's personal, non-commercial use and may not be used for any purpose other than to identify prospective properties consumer may be interested in purchasing. Any information relating to real estate for sale referenced on this web site comes from the Internet Data Exchange (IDX) program of the Stellar Mls. CENTURY 21 Myers Realty is not a Multiple Listing Service (MLS), nor does it offer MLS access. This website is a service of CENTURY 21 Myers Realty, a broker participant of Stellar Mls. This web site may reference real estate listing(s) held by a brokerage firm other than the broker and/or agent who owns this web site.
The accuracy of all information, regardless of source, including but not limited to open house information, square footages and lot sizes, is deemed reliable but not guaranteed and should be personally verified through personal inspection by and/or with the appropriate professionals. The data contained herein is copyrighted by Stellar Mls and is protected by all applicable copyright laws. Any unauthorized dissemination of this information is in violation of copyright laws and is strictly prohibited.
Properties in listings may have been sold or may no longer be available.
Copyright 2026 Stellar Mls. All rights reserved.
The information being provided by Stellar Mls is for the consumer's personal, non-commercial use and may not be used for any purpose other than to identify prospective properties consumer may be interested in purchasing. Any information relating to real estate for sale referenced on this web site comes from the Internet Data Exchange (IDX) program of the Stellar Mls. CENTURY 21 Myers Realty is not a Multiple Listing Service (MLS), nor does it offer MLS access. This website is a service of CENTURY 21 Myers Realty, a broker participant of Stellar Mls. This web site may reference real estate listing(s) held by a brokerage firm other than the broker and/or agent who owns this web site.
The accuracy of all information, regardless of source, including but not limited to open house information, square footages and lot sizes, is deemed reliable but not guaranteed and should be personally verified through personal inspection by and/or with the appropriate professionals. The data contained herein is copyrighted by Stellar Mls and is protected by all applicable copyright laws. Any unauthorized dissemination of this information is in violation of copyright laws and is strictly prohibited.
Properties in listings may have been sold or may no longer be available.
Copyright 2026 Stellar Mls. All rights reserved.New listings near 1122 Bourbon Avenue
- New
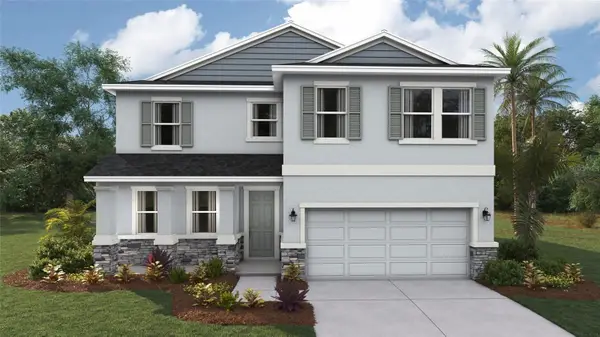 $429,000Active4 beds 3 baths2,756 sq. ft.
9464 Bella Mar Trail, PARRISH, FL 34219
MLS# A4701223Listed by: D.R. HORTON REALTY OF SARASOTA - New
 $338,990Active3 beds 2 baths1,328 sq. ft.
17955 Wheat Stack Court, PARRISH, FL 34219
MLS# A4701213Listed by: D.R. HORTON REALTY OF SARASOTA  $565,900Pending4 beds 3 baths2,517 sq. ft.
3727 109th Street E, PALMETTO, FL 34221
MLS# TB8533214Listed by: PERRY HOMES $556,900Pending4 beds 3 baths2,566 sq. ft.
10911 37th Avenue E, PALMETTO, FL 34221
MLS# TB8533190Listed by: PERRY HOMES- New
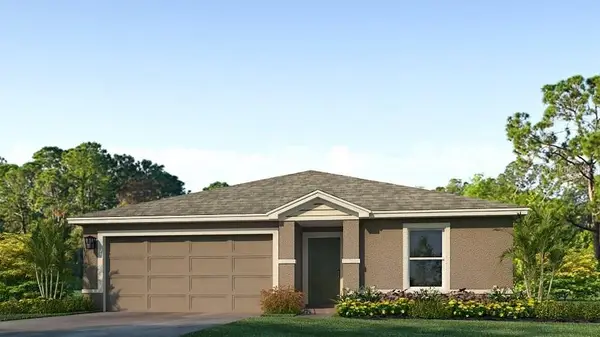 $383,990Active5 beds 2 baths1,708 sq. ft.
17959 Wheat Stack Court, PARRISH, FL 34219
MLS# A4701195Listed by: D.R. HORTON REALTY OF SARASOTA - New
 $320,990Active3 beds 2 baths1,328 sq. ft.
1126 Bourbon Avenue, PARRISH, FL 34219
MLS# A4701198Listed by: D.R. HORTON REALTY OF SARASOTA - New
 $579,900Active4 beds 3 baths2,555 sq. ft.
3902 109th Street E, PALMETTO, FL 34221
MLS# TB8533177Listed by: PERRY HOMES - New
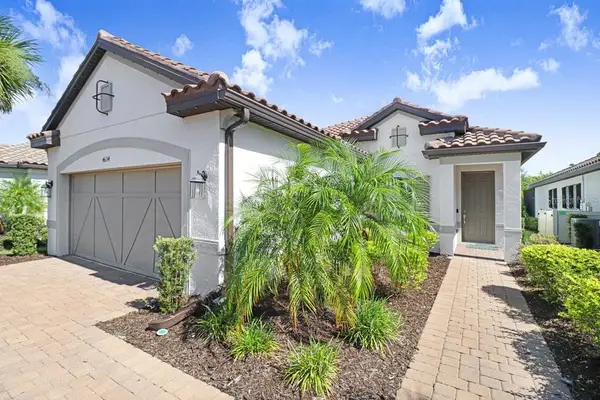 $475,900Active3 beds 3 baths1,831 sq. ft.
4634 Crestpoint Way, PALMETTO, FL 34221
MLS# A4701167Listed by: DALTON WADE INC  $579,770Pending3 beds 3 baths2,200 sq. ft.
11010 37th Avenue E, PALMETTO, FL 34221
MLS# TB8533147Listed by: PERRY HOMES $599,189Pending4 beds 3 baths2,546 sq. ft.
11005 37th Avenue E, PALMETTO, FL 34221
MLS# TB8533163Listed by: PERRY HOMES


Protect your home and budget from life's surprises with an Assurant Home Warranty, backed by a partner that supports you through every step of homeownership. Explore Plans.
©2026 Century 21 Real Estate LLC. All rights reserved. CENTURY 21®, the CENTURY 21 Logo and C21® are service marks owned by Century 21 Real Estate LLC. Century 21 Real Estate LLC fully supports the principles of the Fair Housing Act and the Equal Opportunity Act. Each office is independently owned and operated. Listing information is deemed reliable but not guaranteed accurate.