
11427 Savannah Lakes Drive, Parrish, FL 34219
Local realty services provided by:CENTURY 21 Circle
Listed by: steve slocum, kerry langman
Office: coldwell banker realty
MLS#:A4693159
Source:MFRMLS
Price summary
- Price:$812,000
- Price per sq. ft.:$183.88
- Monthly HOA dues:$204.33
About this home
Under contract-accepting backup offers. Savannah Lakes at River Wilderness presents an exceptional opportunity for homebuyers seeking a secure, gated community in Parrish, Florida. This south-facing property delivers modern energy efficiency with newly installed 2024 solar panels that significantly reduce monthly electricity costs. Climate control infrastructure updates include a recently replaced HVAC system and fully sanitized air ducts. Inside the split-floorplan layout, double front doors lead to functional living spaces featuring custom closets, a custom walk-in pantry, and a remodeled guest bathroom with a modern walk-in shower. The central kitchen accommodates large gatherings and flows into the outdoor living area via corner pocket sliding glass doors. This architectural design blends indoor spaces with a covered lanai and fully equipped outdoor kitchen, perfect for enjoying the Florida climate. Outside, the home's curb appeal features a paver driveway, nighttime exterior lighting, and a side-load garage equipped with a dedicated golf cart extension (separate entry door) that creates plenty of extra storage. As a private enclave within the River Wilderness gated development, Savannah Lakes offers large lots and rural tranquility at a lower cost than nearby Lakewood Ranch real estate. The community provides easy access to local Parrish parks, grocery stores, dining, and home improvement retailers. Residents also benefit from proximity to Anna Maria Island beaches and straightforward commuter routes to St. Petersburg, Tampa, Sarasota, and Bradenton. Do yourself a favor and come check out what this home in Savannah Lakes at River Wilderness and checkout the value this presents!...
Contact an agent
Home facts
- Year built:2006
- Listing ID #:A4693159
- Added:78 day(s) ago
- Updated:July 29, 2026 at 09:23 AM
Rooms and interior
- Bedrooms:3
- Total bathrooms:3
- Full bathrooms:2
- Half bathrooms:1
- Flooring:Carpet, Ceramic Tile, Hardwood, Tile
- Dining Description:Eat In Kitchen, Formal Dining Room, Living Room/Dining Room Combo
- Kitchen Description:Built-In Oven, Convection Oven, Cooktop, Dishwasher, Disposal, Eat-in Kitchen, Kitchen/Family Room Combo, Microwave, Refrigerator, Solid Wood Cabinets, Stone Counters
- Bedroom Description:High Ceilings, Primary Bedroom Main Floor, Split Bedroom, Walk-In Closet(s)
- Living area:2,849 sq. ft.
Heating and cooling
- Cooling:Central Air
- Heating:Electric
- Central air:Yes
Structure and exterior
- Roof:Tile
- Year built:2006
- Building area:2,849 sq. ft.
- Lot area:0.4 Acres
- Lot Features:Landscaped, Near Golf Course, Near Marina, Sidewalk
- Architectural Style:Mediterranean
- Construction Materials:Block, Stucco
- Exterior Features:Covered Porch/Patio, Front Porch, Outdoor Kitchen, Private Mailbox, Rear Porch, Screened
- Foundation Description:Slab
- Levels:1 Story
Schools
- High school:Parrish Community High
- Middle school:Buffalo Creek Middle
- Elementary school:Annie Lucy Williams Elementary
Utilities
- Water:Public, Water Connected
- Sewer:Public, Public Sewer, Sewer Connected
Finances and disclosures
- Price:$812,000
- Price per sq. ft.:$183.88
- Tax amount:$9,319 (2025)
Features and amenities
- Appliances:Built-in Oven, Convection Oven, Cooktop, Dishwasher, Disposal, Dryer, Electric Water Heater, Irrigation Equipment, Microwave, Refrigerator, Washer
- Laundry features:Dryer, Electric Dryer Hookup, Inside, Laundry Room, Washer, Washer Hookup
- Amenities:Cable Connected, Ceiling Fans(s), Eat-in Kitchen, Gated, High Ceilings, Irrigation Equipment, Kitchen/Family Room Combo, Living Room/Dining Room Combo, Open Floorplan, Optional Additional Fees, Phone Available, Primary Bedroom Main Floor, Security, Solid Wood Cabinets, Split Bedroom, Stone Counters, Thermostat, Underground Utilities, Vehicle Restrictions, Walk-In Closet(s)
- Pool features:Gunite, In Ground, Private Pool
Parking
- Parking description:Attached Garage, Driveway, Garage Door Opener, Garage Faces Side, Golf Cart Garage
- Garage:Yes
- Garage spaces:3
 The information being provided by Stellar Mls is for the consumer's personal, non-commercial use and may not be used for any purpose other than to identify prospective properties consumer may be interested in purchasing. Any information relating to real estate for sale referenced on this web site comes from the Internet Data Exchange (IDX) program of the Stellar Mls. CENTURY 21 Circle is not a Multiple Listing Service (MLS), nor does it offer MLS access. This website is a service of CENTURY 21 Circle, a broker participant of Stellar Mls. This web site may reference real estate listing(s) held by a brokerage firm other than the broker and/or agent who owns this web site.
The accuracy of all information, regardless of source, including but not limited to open house information, square footages and lot sizes, is deemed reliable but not guaranteed and should be personally verified through personal inspection by and/or with the appropriate professionals. The data contained herein is copyrighted by Stellar Mls and is protected by all applicable copyright laws. Any unauthorized dissemination of this information is in violation of copyright laws and is strictly prohibited.
Properties in listings may have been sold or may no longer be available.
Copyright 2026 Stellar Mls. All rights reserved.
The information being provided by Stellar Mls is for the consumer's personal, non-commercial use and may not be used for any purpose other than to identify prospective properties consumer may be interested in purchasing. Any information relating to real estate for sale referenced on this web site comes from the Internet Data Exchange (IDX) program of the Stellar Mls. CENTURY 21 Circle is not a Multiple Listing Service (MLS), nor does it offer MLS access. This website is a service of CENTURY 21 Circle, a broker participant of Stellar Mls. This web site may reference real estate listing(s) held by a brokerage firm other than the broker and/or agent who owns this web site.
The accuracy of all information, regardless of source, including but not limited to open house information, square footages and lot sizes, is deemed reliable but not guaranteed and should be personally verified through personal inspection by and/or with the appropriate professionals. The data contained herein is copyrighted by Stellar Mls and is protected by all applicable copyright laws. Any unauthorized dissemination of this information is in violation of copyright laws and is strictly prohibited.
Properties in listings may have been sold or may no longer be available.
Copyright 2026 Stellar Mls. All rights reserved.New listings near 11427 Savannah Lakes Drive
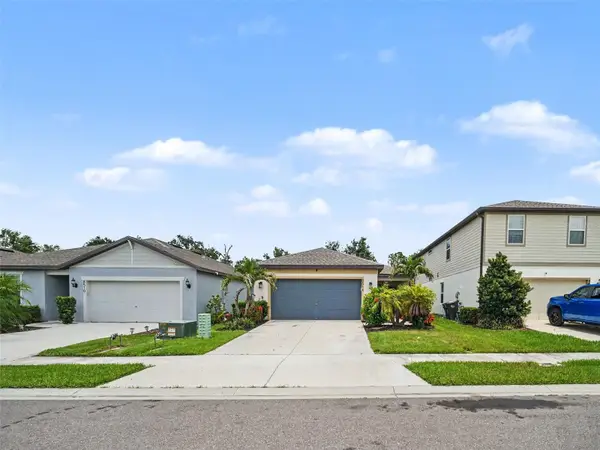 $364,000Active4 beds 2 baths1,590 sq. ft.
8514 Abalone Loop, PARRISH, FL 34219
MLS# TB8529036Listed by: MARK SPAIN REAL ESTATE- New
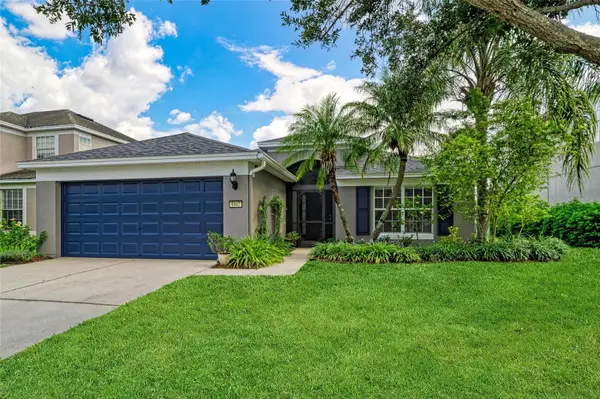 $340,000Active4 beds 2 baths1,684 sq. ft.
9947 52nd Street E, PARRISH, FL 34219
MLS# A4701398Listed by: BERG REALTY LLC - New
 $386,990Active3 beds 2 baths1,816 sq. ft.
17295 Saltbush Trail, PARRISH, FL 34219
MLS# A4701373Listed by: D.R. HORTON REALTY OF SARASOTA - New
 $509,990Active2 beds 2 baths1,968 sq. ft.
5028 Lowland Terrace, PARRISH, FL 34219
MLS# W7888060Listed by: MALTBIE REALTY GROUP - New
 $691,990Active3 beds 4 baths2,586 sq. ft.
14443 Coastal Woodland Lane, PARRISH, FL 34219
MLS# W7888063Listed by: MALTBIE REALTY GROUP - New
 $316,056Active3 beds 2 baths1,400 sq. ft.
13008 Sassafras Trail, PARRISH, FL 34219
MLS# A4701357Listed by: NEAL COMMUNITIES REALTY, INC. - New
 $454,990Active4 beds 3 baths3,313 sq. ft.
10649 Fern Hollow Run, PARRISH, FL 34219
MLS# A4701364Listed by: D.R. HORTON REALTY OF SARASOTA - New
 $639,999Active3 beds 3 baths2,579 sq. ft.
3767 142nd Terrace E, PARRISH, FL 34219
MLS# R4911719Listed by: FLORIWEST REALTY GROUP, LLC - New
 $812,087Active4 beds 3 baths3,375 sq. ft.
8234 Golden Beach Court, PARRISH, FL 34219
MLS# TB8532111Listed by: DRB GROUP REALTY, LLC - New
 $955,714Active5 beds 6 baths3,398 sq. ft.
8230 Golden Beach Court, PARRISH, FL 34219
MLS# TB8532770Listed by: DRB GROUP REALTY, LLC


Protect your home and budget from life's surprises with an Assurant Home Warranty, backed by a partner that supports you through every step of homeownership. Explore Plans.
©2026 Century 21 Real Estate LLC. All rights reserved. CENTURY 21®, the CENTURY 21 Logo and C21® are service marks owned by Century 21 Real Estate LLC. Century 21 Real Estate LLC fully supports the principles of the Fair Housing Act and the Equal Opportunity Act. Each office is independently owned and operated. Listing information is deemed reliable but not guaranteed accurate.