
11810 River Shores Trail, Parrish, FL 34219
Local realty services provided by:CENTURY 21 Results
11810 River Shores Trail,Parrish, FL 34219
$1,530,000
- 3 Beds
- 3 Baths
- 3,228 sq. ft.
- Single family
- Active
Listed by: susan hill, jonathan hill
Office: coldwell banker realty
MLS#:A4700851
Source:MFRMLS
Price summary
- Price:$1,530,000
- Price per sq. ft.:$327.34
- Monthly HOA dues:$343.75
About this home
Welcome to an extraordinary expression of Florida living in The Islands on the Manatee River, an award-winning gated boating community recognized as Best Overall Community (Category 3) in the 2026 Parade of Homes—for an impressive eighth year.
From the moment you arrive, life moves at a different pace. Graceful palms, shimmering waterways, beautiful architecture and lush tropical landscapes create an unmistakable sense of arrival, where the spirit of coastal Florida is part of everyday life.
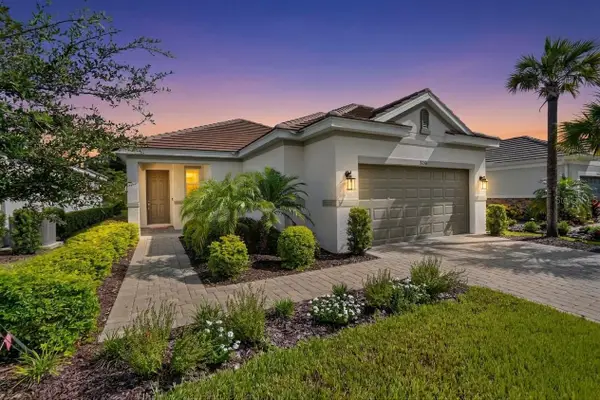
Privately situated on just under a half-acre with tranquil northern preserve views, this exceptional 2016 Arthur Rutenberg modified Coquina model offers the best of both worlds: preserve privacy paired with the lifestyle of one of the area’s premier boating communities.
Offering 3,228 square feet under air and 4,674 total, the residence blends coastal Mediterranean and contemporary West Indies influences with a floor plan designed for relaxed elegance and effortless entertaining.
Step inside to soaring 10' to 12'8" ceilings, three architectural tray ceilings and abundant natural light as the open design draws your eye toward the pool and lush preserve beyond.
At the heart of the home, the kitchen overlooks the expansive Great Room, keeping everyone connected. GE appliances, solid-wood cabinetry, an expansive island and large pantry combine beauty and function, while the adjoining morning room is perfect for casual meals and morning coffee.
The split floor plan features three spacious bedrooms and three full baths, including two en-suites and a third serving as the pool bath. A generous study with solid wood flooring and distinctive rotunda detail creates an inspiring retreat, while a separate bonus room offers endless possibilities as a media room, game room, office or private lounge.
Then, open the doors and let life move outdoors.
An expanded travertine lanai surrounds a sparkling saltwater pool, spa and cascading waterfall, all framed by the peaceful preserve. Spend afternoons poolside, unwind in the spa, or gather around the custom outdoor kitchen while dinner slowly smokes on the Memphis pellet grill/smoker. With no rear neighbor directly beyond, nature becomes your backdrop and privacy part of the experience.
Beautiful tropical landscaping enhances the nearly half-acre setting, while hurricane-impact windows and plantation shutters add comfort and peace of mind. The three-car garage, expanded by approximately 100 square feet, features a mini-split system, added insulation and upgraded LED lighting—creating an ideal climate-controlled workspace for the hobbyist, craftsman or car enthusiast.
Throughout, thoughtful care and purposeful enhancements are evident.
Beyond your private retreat lies The Islands on the Manatee River—a community shaped by water, nature and coastal Florida living. Beautiful waterways wind through the neighborhood, where boating is part of the culture and the Manatee River becomes your gateway to Florida’s spectacular waterways.
Begin the morning with coffee overlooking the preserve, spend the afternoon on the water or beside your pool, then return home for dinner beneath the lanai as the Florida evening unfolds.
Timeless architecture. Nearly half an acre. Private preserve views. Resort-inspired outdoor living. An award-winning boating community.
This is more than a beautiful home. It is where every day feels a little more like a Florida escape.
Some photos are virtually staged (furnishings and décor only)....
Contact an agent
Home facts
- Year built:2016
- Subdivision & Development:RIVER WILDERNESS PH III SP E, F & M
- Listing ID #:A4700851
- Added:50 day(s) ago
- Updated:September 13, 2026 at 05:23 PM
Rooms and interior
- Bedrooms:3
- Total bathrooms:3
- Full bathrooms:3
- Flooring:Carpet, Tile
- Dining Description:Eat In Kitchen
- Kitchen Description:Built-In Oven, Cooktop, Dishwasher, Disposal, Eat-in Kitchen, Kitchen/Family Room Combo, Microwave, Refrigerator, Solid Wood Cabinets, Stone Counters
- Bedroom Description:High Ceilings, Primary Bedroom Main Floor, Split Bedroom, Walk-In Closet(s)
- Living area:3,228 sq. ft.
Heating and cooling
- Cooling:Central Air
- Heating:Central, Electric, Zoned
- Central air:Yes
Structure and exterior
- Roof:Tile
- Year built:2016
- Building area:3,228 sq. ft.
- Lot area:0.42 Acres
- Lot Features:Cleared, Landscaped, Level, Near Golf Course, Near Marina, Paved, Private, Sidewalk
- Architectural Style:Custom, Florida
- Construction Materials:Block
- Exterior Features:Lighting, Outdoor Kitchen, Private Mailbox, Rain Gutters, Screened
- Foundation Description:Slab
- Levels:1 Story
Schools
- High school:Parrish Community High
- Middle school:Buffalo Creek Middle
- Elementary school:Annie Lucy Williams Elementary
Utilities
- Water:Public, Water Connected
- Sewer:Public Sewer, Sewer Connected
Finances and disclosures
- Price:$1,530,000
- Price per sq. ft.:$327.34
- Tax amount:$10,297 (2025)
Features and amenities
- Appliances:Built-in Oven, Cooktop, Dishwasher, Disposal, Electric Water Heater, Irrigation Equipment, Microwave, Refrigerator
- Laundry features:Electric Dryer Hookup, Laundry Room, Washer Hookup
- Amenities:BB/HS Internet Available, Cable Connected, Ceiling Fans(s), Clubhouse, Crown Molding, Eat-in Kitchen, Fence Restrictions, Fire Hydrant, Fitness Center, Gated, High Ceilings, Irrigation Equipment, Kitchen/Family Room Combo, Open Floorplan, Phone Available, Primary Bedroom Main Floor, Solid Wood Cabinets, Split Bedroom, Sprinkler Well, Stone Counters, Thermostat, Tray Ceiling(s), Underground Utilities, Walk-In Closet(s), Window Treatments
- Pool features:Gunite, In Ground, Outside Bath Access, Pool Alarm, Private Pool, Salt Water, Screen Enclosure, Tile
Parking
- Parking description:Attached Garage, Driveway, Garage Door Opener, Garage Faces Side, Golf Cart Parking, Ground Level, Guest, Off Street
- Garage:Yes
- Garage spaces:3
 The information being provided by Stellar Mls is for the consumer's personal, non-commercial use and may not be used for any purpose other than to identify prospective properties consumer may be interested in purchasing. Any information relating to real estate for sale referenced on this web site comes from the Internet Data Exchange (IDX) program of the Stellar Mls. CENTURY 21 Results is not a Multiple Listing Service (MLS), nor does it offer MLS access. This website is a service of CENTURY 21 Results, a broker participant of Stellar Mls. This web site may reference real estate listing(s) held by a brokerage firm other than the broker and/or agent who owns this web site.
The accuracy of all information, regardless of source, including but not limited to open house information, square footages and lot sizes, is deemed reliable but not guaranteed and should be personally verified through personal inspection by and/or with the appropriate professionals. The data contained herein is copyrighted by Stellar Mls and is protected by all applicable copyright laws. Any unauthorized dissemination of this information is in violation of copyright laws and is strictly prohibited.
Properties in listings may have been sold or may no longer be available.
Copyright 2026 Stellar Mls. All rights reserved.
The information being provided by Stellar Mls is for the consumer's personal, non-commercial use and may not be used for any purpose other than to identify prospective properties consumer may be interested in purchasing. Any information relating to real estate for sale referenced on this web site comes from the Internet Data Exchange (IDX) program of the Stellar Mls. CENTURY 21 Results is not a Multiple Listing Service (MLS), nor does it offer MLS access. This website is a service of CENTURY 21 Results, a broker participant of Stellar Mls. This web site may reference real estate listing(s) held by a brokerage firm other than the broker and/or agent who owns this web site.
The accuracy of all information, regardless of source, including but not limited to open house information, square footages and lot sizes, is deemed reliable but not guaranteed and should be personally verified through personal inspection by and/or with the appropriate professionals. The data contained herein is copyrighted by Stellar Mls and is protected by all applicable copyright laws. Any unauthorized dissemination of this information is in violation of copyright laws and is strictly prohibited.
Properties in listings may have been sold or may no longer be available.
Copyright 2026 Stellar Mls. All rights reserved.New listings near 11810 River Shores Trail
- Coming Soon
 $389,900Coming Soon4 beds 2 baths1,818 sq. ft.
6213 114th Avenue E, PARRISH, FL 34219
MLS# TB8547987Listed by: PREFERRED SHORE LLC - Coming Soon
 $624,999Coming Soon3 beds 2 baths2,160 sq. ft.
3310 River Woods Drive, PARRISH, FL 34219
MLS# A4704792Listed by: PREFERRED SHORE LLC - New
 $545,000Active4 beds 3 baths2,419 sq. ft.
11920 Richmond Trail, PARRISH, FL 34219
MLS# TB8546460Listed by: POWER REAL ESTATE GROUP LLC - New
 $530,000Active4 beds 3 baths2,710 sq. ft.
5751 99th Avenue Circle E, PARRISH, FL 34219
MLS# A4705101Listed by: BRIGHT REALTY - New
 $435,000Active2 beds 2 baths1,762 sq. ft.
5270 Savino Circle, PALMETTO, FL 34221
MLS# TB8545358Listed by: COMPASS FLORIDA LLC - New
 $525,000Active4 beds 3 baths2,261 sq. ft.
2927 122nd Place E, PARRISH, FL 34219
MLS# A4704876Listed by: PREFERRED SHORE LLC - New
 $364,990Active3 beds 2 baths1,672 sq. ft.
2009 Vandalia Place, PARRISH, FL 34219
MLS# A4705804Listed by: D.R. HORTON REALTY OF SARASOTA - New
 $450,000Active4 beds 3 baths2,360 sq. ft.
10938 Fieldstone Drive, PALMETTO, FL 34221
MLS# TB8544989Listed by: KELLER WILLIAMS TAMPA PROPERTIES - New
 $900,000Active4 beds 4 baths3,819 sq. ft.
3303 155th Avenue E, PARRISH, FL 34219
MLS# A4705129Listed by: HOUSE MATCH - New
 $397,500Active4 beds 2 baths2,042 sq. ft.
4124 101st Avenue E, PARRISH, FL 34219
MLS# A4705218Listed by: REGAL TOUCH REALTY INC


Protect your home and budget from life's surprises with an Assurant Home Warranty, backed by a partner that supports you through every step of homeownership. Explore Plans.
©2026 Century 21 Real Estate LLC. All rights reserved. CENTURY 21®, the CENTURY 21 Logo and C21® are service marks owned by Century 21 Real Estate LLC. Century 21 Real Estate LLC fully supports the principles of the Fair Housing Act and the Equal Opportunity Act. Each office is independently owned and operated. Listing information is deemed reliable but not guaranteed accurate.