
13311 50th Lane E, Parrish, FL 34219
Local realty services provided by:CENTURY 21 Alliance Realty Group
Listed by: cassandra roznos, lynn bondanza
Office: marcus & company realty
MLS#:A4709957
Source:MFRMLS
Price summary
- Price:$559,000
- Price per sq. ft.:$208.12
- Monthly HOA dues:$91
About this home
Welcome to Gamble Creek Estates, where this exquisite Medallion “St Croix VIII” model pool home awaits. This move-in ready gem boasts 3 bedrooms, 2 bathrooms, a den, and a 3-car garage on a desirable 1/3-acre corner lot near Ft Hamer Park. The open floor plan offers a seamless flow, while the upgraded kitchen features 42" upper cabinets, a built-in desk, and stunning granite counters. The home is adorned with extended diagonal tile throughout the main areas, vaulted ceilings, LPV flooring in the bedrooms, and custom-fit window treatments. Disappearing sliding glass doors lead to a private oasis—a 12' x 25' saltwater free-form pool which is solar heated and paid in full, surrounded by a Flo Crete deck, extended covered lanai, and screen cage, perfect for entertaining. Enjoy the convenience of energy-efficient Double Pane Low E tinted windows and sliding doors. The primary bedroom is a retreat with double walk-in closets and a tiled walk-in shower. New Roof Installed 2024. New irrigation system installed in 2025 at a cost of $14,802, providing a valuable upgrade to the property's landscaping and outdoor maintenance. The 3-car garage, with overhead storage shelves and epoxy flooring, provides ample space for all your toys. The premium 6' PVC privacy fence encloses the beautifully landscaped backyard, offering tranquility and seclusion. Additional features include no carpet, with LPV and elegant tile throughout. Gamble Creek Estates offers a pickleball court, a community lakeside park with a basketball court, a gazebo, and a nature walk, all with reasonable HOA dues and no CDD. The growing community offers easy access to major airports, making travel a breeze. Parrish boasts abundant shopping opportunities with several outdoor malls nearby and an array of parks perfect for outdoor enthusiasts. Fort Hamer Park is just minutes away, offering scenic riverfront views, boat ramps, and picnic areas—perfect for outdoor adventures. Ellenton Premium Outlets are nearby, providing access to top-brand shopping and dining. Explore the history and beauty of Gamble Plantation Historic State Park or take a scenic train ride at the Florida Railroad Museum in Parrish. The nearby Manatee River provides fantastic opportunities for boating, fishing, and outdoor dining experiences, complete with serene views and stunning sunsets. Gorgeous beaches, including Anna Maria Island, Bradenton, Cortez, and Coquina beaches, are approximately 20 miles west. Hot Water Heater 2020, AC 2023...
Contact an agent
Home facts
- Year built:2012
- Subdivision & Development:GAMBLE CREEK ESTATES PH II & III
- Listing ID #:A4709957
- Added:9 day(s) ago
- Updated:October 27, 2026 at 01:20 AM
Rooms and interior
- Bedrooms:3
- Total bathrooms:2
- Full bathrooms:2
- Flooring:Ceramic Tile
- Kitchen Description:Dishwasher, Disposal, Kitchen/Family Room Combo, Microwave, Range, Refrigerator, Solid Surface Counters
- Bedroom Description:High Ceilings, Walk-In Closet(s)
- Living area:2,032 sq. ft.
Heating and cooling
- Cooling:Central Air
- Heating:Central, Electric
- Central air:Yes
Structure and exterior
- Roof:Shingle
- Year built:2012
- Building area:2,032 sq. ft.
- Lot area:0.32 Acres
- Lot Features:Corner Lot, Level, Paved, Sidewalk
- Architectural Style:Florida, Ranch
- Construction Materials:Block, Stucco
- Exterior Features:Covered Porch/Patio, Front Porch, Patio, Screened, Sidewalk
- Foundation Description:Slab
- Levels:1 Story
Schools
- High school:Parrish Community High
- Middle school:Buffalo Creek Middle
- Elementary school:Annie Lucy Williams Elementary
Utilities
- Water:Public
- Sewer:Public Sewer
Finances and disclosures
- Price:$559,000
- Price per sq. ft.:$208.12
- Tax amount:$3,803 (2025)
Features and amenities
- Appliances:Dishwasher, Disposal, Irrigation Equipment, Microwave, Range, Refrigerator
- Laundry features:Inside
- Amenities:BB/HS Internet Available, Basketball Court, Cable Connected, High Ceilings, Irrigation Equipment, Kitchen/Family Room Combo, Pickleball Court(s), Solid Surface Counters, Thermostat, Walk-In Closet(s), Window Treatments
- Pool features:In Ground, Private Pool, Solar Heat
Parking
- Parking description:Attached Garage, Garage Door Opener
- Garage:Yes
- Garage spaces:3
 The information being provided by Stellar Mls is for the consumer's personal, non-commercial use and may not be used for any purpose other than to identify prospective properties consumer may be interested in purchasing. Any information relating to real estate for sale referenced on this web site comes from the Internet Data Exchange (IDX) program of the Stellar Mls. CENTURY 21 Alliance Realty Group is not a Multiple Listing Service (MLS), nor does it offer MLS access. This website is a service of CENTURY 21 Alliance Realty Group, a broker participant of Stellar Mls. This web site may reference real estate listing(s) held by a brokerage firm other than the broker and/or agent who owns this web site.
The accuracy of all information, regardless of source, including but not limited to open house information, square footages and lot sizes, is deemed reliable but not guaranteed and should be personally verified through personal inspection by and/or with the appropriate professionals. The data contained herein is copyrighted by Stellar Mls and is protected by all applicable copyright laws. Any unauthorized dissemination of this information is in violation of copyright laws and is strictly prohibited.
Properties in listings may have been sold or may no longer be available.
Copyright 2026 Stellar Mls. All rights reserved. MFRMLS Member Broker: Joseph Pettinella
New listings near 13311 50th Lane E
- Coming Soon
 $535,000Coming Soon3 beds 2 baths2,374 sq. ft.
6271 Bobby Jones Court, PALMETTO, FL 34221
MLS# A4710568Listed by: EXP REALTY LLC - Coming SoonOpen Sat, 12 to 2pm
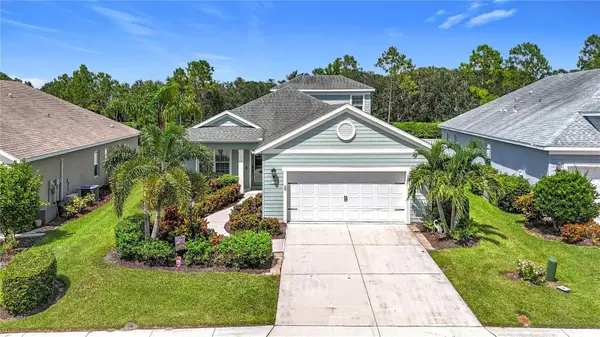 $469,900Coming Soon4 beds 2 baths2,496 sq. ft.
1322 Thornbury Drive, PARRISH, FL 34219
MLS# TB8561182Listed by: FLORIDA REALTY - Coming Soon
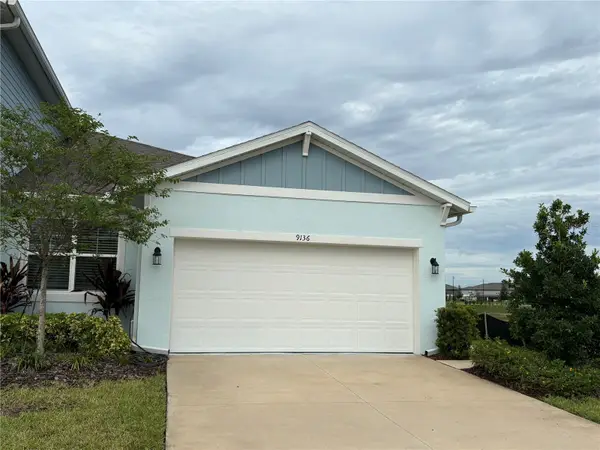 $317,000Coming Soon3 beds 2 baths1,444 sq. ft.
9136 Gulf Haven Drive, PARRISH, FL 34219
MLS# A4710225Listed by: CHARLES RUTENBERG REALTY INC - Coming Soon
 $555,000Coming Soon3 beds 3 baths2,192 sq. ft.
11959 Richmond Trail, PARRISH, FL 34219
MLS# TB8560019Listed by: REAL BROKER, LLC - Coming Soon
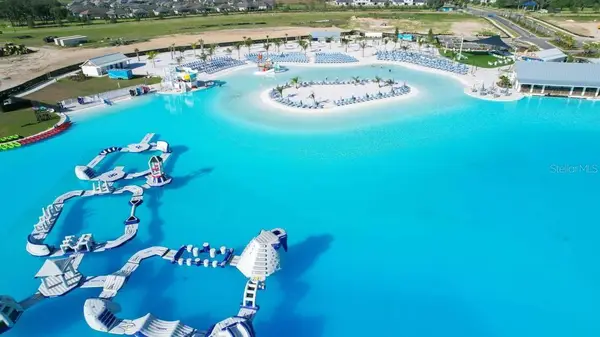 $460,000Coming Soon3 beds 3 baths2,043 sq. ft.
9262 Gulf Haven Drive, PARRISH, FL 34219
MLS# L4965865Listed by: WATERS REAL ESTATE GROUP - Coming Soon
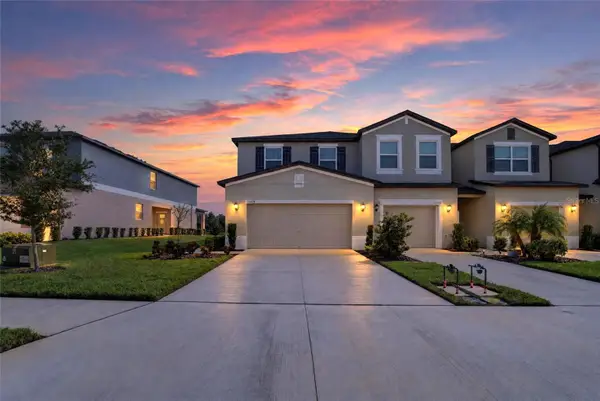 $280,000Coming Soon4 beds 3 baths2,158 sq. ft.
12428 Crystal Jade Way, PARRISH, FL 34219
MLS# TB8558489Listed by: 27NORTH REALTY - Coming Soon
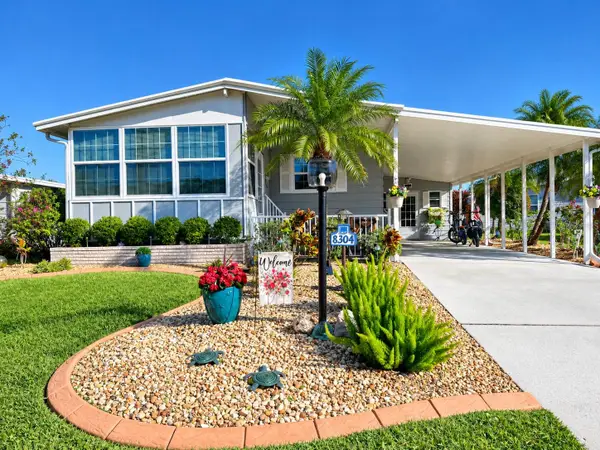 $189,000Coming Soon2 beds 2 baths984 sq. ft.
8304 Princess Court, PALMETTO, FL 34221
MLS# A4703514Listed by: DALTON WADE INC - New
 $355,547Active3 beds 3 baths1,787 sq. ft.
13121 Oxeye Lane, PARRISH, FL 34219
MLS# TB8561676Listed by: MATTAMY REAL ESTATE SERVICES - New
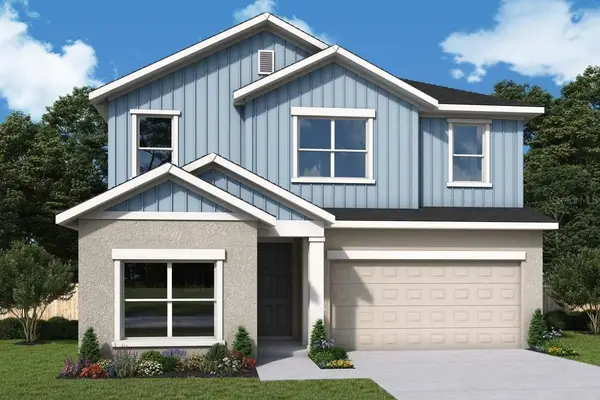 $579,990Active4 beds 3 baths2,740 sq. ft.
10672 Crescent Creek Crossing, PARRISH, FL 34219
MLS# TB8561656Listed by: WEEKLEY HOMES REALTY COMPANY - New
 $376,000Active4 beds 3 baths2,207 sq. ft.
9426 Lamine Way, PARRISH, FL 34219
MLS# O6452699Listed by: OPENDOOR BROKERAGE LLC


Protect your home and budget from life's surprises with an Assurant Home Warranty, backed by a partner that supports you through every step of homeownership. Explore Plans.
©2026 Century 21 Real Estate LLC. All rights reserved. CENTURY 21®, the CENTURY 21 Logo and C21® are service marks owned by Century 21 Real Estate LLC. Century 21 Real Estate LLC fully supports the principles of the Fair Housing Act and the Equal Opportunity Act. Each office is independently owned and operated. Listing information is deemed reliable but not guaranteed accurate.