
14319 Skipping Stone Loop, Parrish, FL 34219
Local realty services provided by:CENTURY 21 Link Realty, Inc.
Listed by: stephanie paxton
Office: kw suncoast
MLS#:A4701907
Source:MFRMLS
Price summary
- Price:$849,000
- Price per sq. ft.:$202.58
- Monthly HOA dues:$763
About this home
Tucked into a premium homesite with sweeping preserve and lake views, this 2023 Neal-built home with $350,000 worth of builder and seller upgrades sits in the gated community of Canoe Creek. It offers 4 bedrooms, 3 bathrooms, a den, and 2,708 square feet of elevated Florida living. Southern exposure fills the home with natural light throughout the day, and it's clear from the moment you arrive that this home was designed for both everyday comfort and effortless entertaining.
Inside, luxury vinyl plank flooring flows throughout, complemented by 8-foot raised two-panel doors and dramatic 11-foot coffered ceilings in the master suite, great room, and club room. That 4th bedroom is a true bonus — versatile enough to serve as a club room, media space, or guest suite, depending on what your lifestyle calls for. A separate den offers additional flexible space, perfect for a home office or quiet retreat, while custom closet organizers throughout add everyday ease.
The kitchen is the heart of the home — light, bright, and made for gathering, with quartz countertops, 42" and 18" upper cabinets with dovetail joinery and soft-close doors, a 36" hood, tile backsplash, and under-cabinet lighting. Step outside and the good life continues: an extended 60-foot, 1,700-square-foot covered lanai with 90-degree corner sliding glass doors opens fully to your private outdoor retreat. There's plenty of covered space to relax in the shade and just as much open patio to soak up the sun, all anchored by a sparkling freshwater pool and waterfall, framed by a panoramic Clearview screen and paver deck. This home also offers real peace of mind, a low HOA, no CDD, Flood Zone X, impact-rated sliders and storm shutters, foam insulation and soundproofing, and whole-house HEPA air filtration — a full feature sheet detailing all upgrades is available upon request. Beyond the home itself, Canoe Creek delivers real lifestyle appeal, with a resort-style pool, clubhouse, fitness center, pickleball courts, dog park, scenic walking trails, and a dedicated lifestyle director who helps bring neighbors together. Along Hwy 301, you'll find The Shops at Silver Leaf, Ellenton Premium Outlets, and Creekside Commons — home to Lowe's, Aldi, Marshalls, HomeGoods, Ulta, and a variety of restaurants. Just over on Hwy 64, residents enjoy easy access to Costco, Hobby Lobby, Target, Academy Sports, and even more dining options. For those who love the outdoors, Fort Hamer Park and the Manatee River are just minutes away for boating, fishing, and scenic recreation. Located in Parrish, one of Florida's fastest-growing communities, this home offers the rare combination of small-town charm, everyday convenience, and long-term growth potential....
Contact an agent
Home facts
- Year built:2023
- Subdivision & Development:CANOE CREEK PH III
- Listing ID #:A4701907
- Added:1 day(s) ago
- Updated:August 06, 2026 at 08:40 PM
Rooms and interior
- Bedrooms:4
- Total bathrooms:3
- Full bathrooms:3
- Flooring:Luxury Vinyl, Tile
- Dining Description:Eat In Kitchen, Living Room/Dining Room Combo
- Kitchen Description:Dishwasher, Eat-in Kitchen, Kitchen/Family Room Combo, Microwave, Range, Range Hood, Refrigerator, Stone Counters
- Bedroom Description:High Ceilings, Split Bedroom, Walk-In Closet(s)
- Living area:2,708 sq. ft.
Heating and cooling
- Cooling:Central Air
- Heating:Central
- Central air:Yes
Structure and exterior
- Roof:Shingle
- Year built:2023
- Building area:2,708 sq. ft.
- Lot area:0.25 Acres
- Construction Materials:Block, Stucco
- Exterior Features:Covered Porch/Patio, Deck, Front Porch, Lighting, Rain Gutters, Rear Porch, Screened, Sidewalk
- Foundation Description:Slab
- Levels:1 Story
Schools
- High school:Parrish Community High
- Middle school:Buffalo Creek Middle
- Elementary school:Annie Lucy Williams Elementary
Utilities
- Water:Public, Water Connected
- Sewer:Public Sewer
Finances and disclosures
- Price:$849,000
- Price per sq. ft.:$202.58
- Tax amount:$8,907 (2025)
Features and amenities
- Appliances:Dishwasher, Microwave, Range, Range Hood, Refrigerator
- Laundry features:Inside, Laundry Room
- Amenities:Cable Connected, Ceiling Fans(s), Clubhouse, Eat-in Kitchen, Fitness Center, Gated, High Ceilings, Kitchen/Family Room Combo, Living Room/Dining Room Combo, Open Floorplan, Pickleball Court(s), Pool, Recreation Facilities, Split Bedroom, Stone Counters, Tray Ceiling(s), Walk-In Closet(s)
- Pool features:In Ground, Pool, Pool/Deck, Private Pool, Screen Enclosure
Parking
- Parking description:Attached Garage, Driveway
- Garage:Yes
- Garage spaces:3
 The information being provided by Stellar Mls is for the consumer's personal, non-commercial use and may not be used for any purpose other than to identify prospective properties consumer may be interested in purchasing. Any information relating to real estate for sale referenced on this web site comes from the Internet Data Exchange (IDX) program of the Stellar Mls. CENTURY 21 Link Realty, Inc. is not a Multiple Listing Service (MLS), nor does it offer MLS access. This website is a service of CENTURY 21 Link Realty, Inc., a broker participant of Stellar Mls. This web site may reference real estate listing(s) held by a brokerage firm other than the broker and/or agent who owns this web site.
The accuracy of all information, regardless of source, including but not limited to open house information, square footages and lot sizes, is deemed reliable but not guaranteed and should be personally verified through personal inspection by and/or with the appropriate professionals. The data contained herein is copyrighted by Stellar Mls and is protected by all applicable copyright laws. Any unauthorized dissemination of this information is in violation of copyright laws and is strictly prohibited.
Properties in listings may have been sold or may no longer be available.
Copyright 2026 Stellar Mls. All rights reserved. MFRMLS Member Broker: Danielle DeCarbo
The information being provided by Stellar Mls is for the consumer's personal, non-commercial use and may not be used for any purpose other than to identify prospective properties consumer may be interested in purchasing. Any information relating to real estate for sale referenced on this web site comes from the Internet Data Exchange (IDX) program of the Stellar Mls. CENTURY 21 Link Realty, Inc. is not a Multiple Listing Service (MLS), nor does it offer MLS access. This website is a service of CENTURY 21 Link Realty, Inc., a broker participant of Stellar Mls. This web site may reference real estate listing(s) held by a brokerage firm other than the broker and/or agent who owns this web site.
The accuracy of all information, regardless of source, including but not limited to open house information, square footages and lot sizes, is deemed reliable but not guaranteed and should be personally verified through personal inspection by and/or with the appropriate professionals. The data contained herein is copyrighted by Stellar Mls and is protected by all applicable copyright laws. Any unauthorized dissemination of this information is in violation of copyright laws and is strictly prohibited.
Properties in listings may have been sold or may no longer be available.
Copyright 2026 Stellar Mls. All rights reserved. MFRMLS Member Broker: Danielle DeCarboNew listings near 14319 Skipping Stone Loop
- New
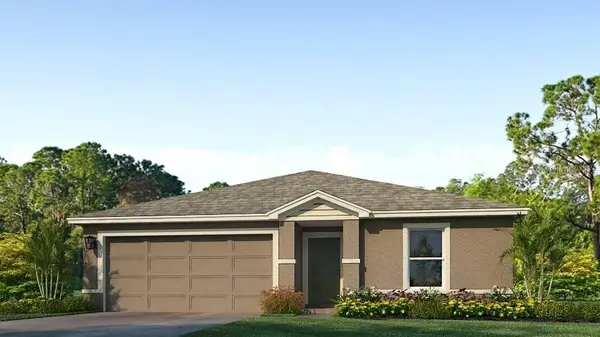 $366,990Active5 beds 2 baths1,708 sq. ft.
1142 Bourbon Avenue, PARRISH, FL 34219
MLS# A4702291Listed by: D.R. HORTON REALTY OF SARASOTA - New
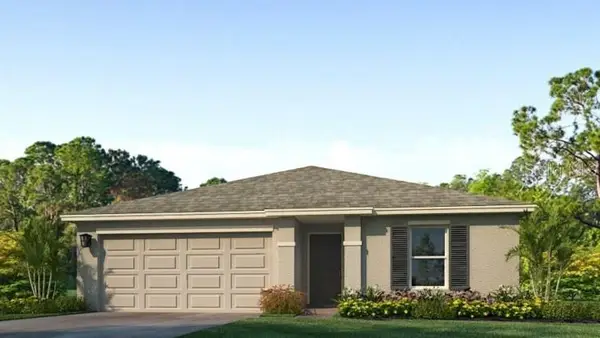 $332,990Active3 beds 2 baths1,328 sq. ft.
17794 Wheat Stack Court, PARRISH, FL 34219
MLS# A4702293Listed by: D.R. HORTON REALTY OF SARASOTA  $485,000Pending4 beds 3 baths3,313 sq. ft.
11917 Kingsley Trail, PARRISH, FL 34219
MLS# A4688956Listed by: D.R. HORTON REALTY OF SARASOTA- Open Sat, 11am to 1pmNew
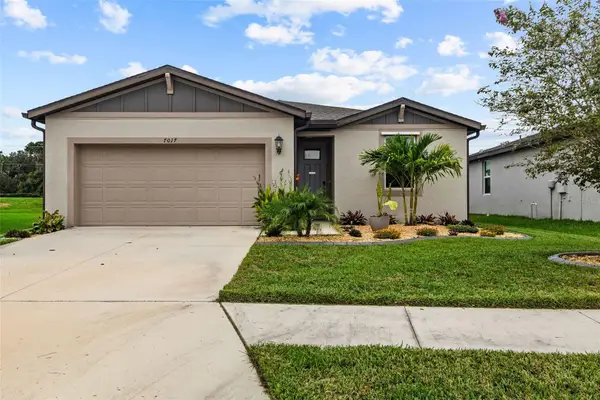 $369,000Active3 beds 2 baths1,694 sq. ft.
7017 Feather River Place, PARRISH, FL 34219
MLS# TB8533606Listed by: DALTON WADE INC - New
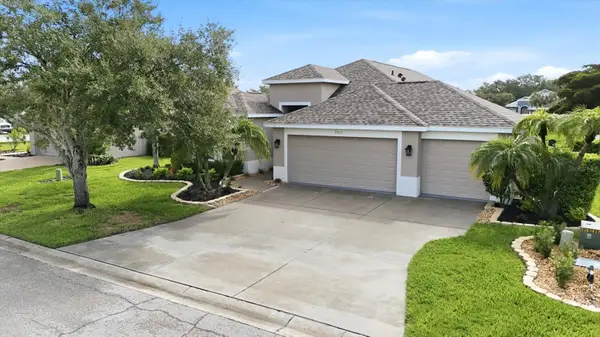 $369,900Active3 beds 2 baths1,700 sq. ft.
7117 50th Avenue Circle E, PALMETTO, FL 34221
MLS# A4702025Listed by: KW SUNCOAST 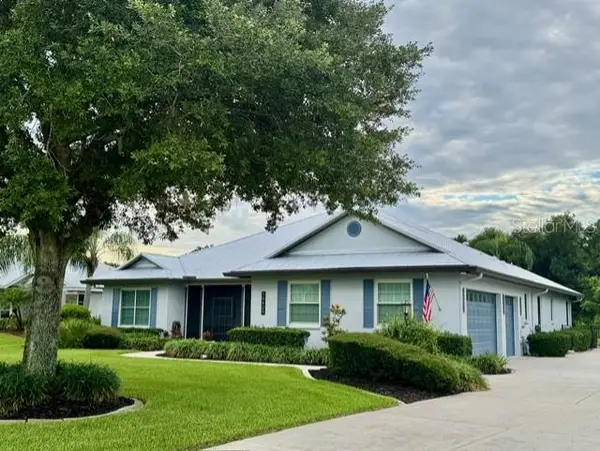 $695,000Active3 beds 2 baths2,427 sq. ft.
15409 29th Lane E, PARRISH, FL 34219
MLS# A4698375Listed by: BERKSHIRE HATHAWAY HOMESERVICE- $695,000Active3 beds 2 baths2,427 sq. ft.
15409 29th Lane E, PARRISH, FL 34219
MLS# A4698375Listed by: BERKSHIRE HATHAWAY HOMESERVICE - $695,000Active3 beds 2 baths2,427 sq. ft.
15409 29th Lane E, PARRISH, FL 34219
MLS# A4698375Listed by: BERKSHIRE HATHAWAY HOMESERVICE - $695,000Active3 beds 2 baths2,427 sq. ft.
15409 29th Lane E, PARRISH, FL 34219
MLS# A4698375Listed by: BERKSHIRE HATHAWAY HOMESERVICE


Protect your home and budget from life's surprises with an Assurant Home Warranty, backed by a partner that supports you through every step of homeownership. Explore Plans.
©2026 Century 21 Real Estate LLC. All rights reserved. CENTURY 21®, the CENTURY 21 Logo and C21® are service marks owned by Century 21 Real Estate LLC. Century 21 Real Estate LLC fully supports the principles of the Fair Housing Act and the Equal Opportunity Act. Each office is independently owned and operated. Listing information is deemed reliable but not guaranteed accurate.