
15502 31st Street E, Parrish, FL 34219
Local realty services provided by:CENTURY 21 Myers Realty
Upcoming open houses
- Fri, Oct 0212:00 pm - 02:00 pm
- Sat, Oct 0310:00 am - 12:00 pm
- Sun, Oct 0401:00 pm - 03:00 pm
Listed by: dana pangelinan
Office: innovate real estate
MLS#:A4707506
Source:MFRMLS
Price summary
- Price:$805,000
- Price per sq. ft.:$239.65
- Monthly HOA dues:$124
About this home
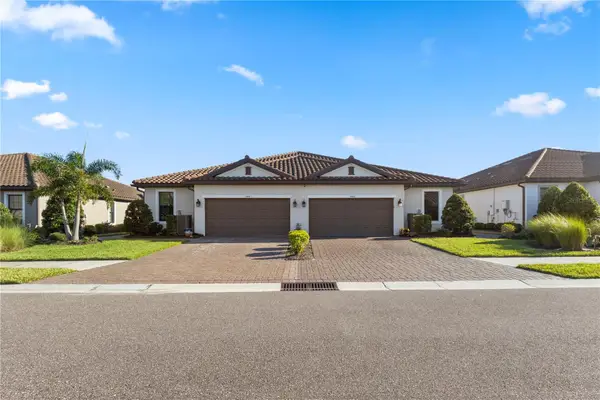
Welcome to the desirable Twin Rivers community, where this beautiful 4-bedroom, 3-bathroom corner-lot home offers flexibility, thoughtful updates, and a wonderful place to call home. Situated on a fenced-in corner lot, there is plenty of room for entertaining, gardening, pets, or simply enjoying your outdoor space.
Step outside and enjoy the 2024-built heated pool and large lanai, creating a wonderful private outdoor retreat for relaxing, entertaining, and enjoying the Florida sunshine. The driveway was expanded in 2025, providing additional parking for everyday living and guests.
Inside, the home has been thoughtfully refreshed with fresh paint in the main living areas and new tile flooring added to the bedrooms in 2024, complementing the existing flooring in the main living spaces. The primary bathroom was updated in 2024, while the exterior of the home was also painted in 2024. The HVAC was replaced in 2023, adding another valuable update.
The spacious primary suite features a large walk-in closet, creating a comfortable private retreat. The floor plan also offers a private office and a separate bedroom with its own bathroom, providing wonderful flexibility for guests, extended family, a teenager, or anyone who appreciates having their own space.
The 3-car garage provides plenty of room for vehicles, storage, hobbies, and more. It has been thoughtfully improved with 2024 cabinetry, overhead storage racks, pull-down attic stairs, and plywood flooring, maximizing organization and usable space. A generator transfer switch is also in place for added convenience and peace of mind.
The home also features a 2023 dishwasher, 2025 refrigerator/freezer, and 2025 washer and dryer, making it even more move-in ready.
Enjoy a location that puts you within convenient reach of Ellenton Premium Outlets, Sarasota, Gulf Coast beaches, Sarasota Airport, and Tampa International Airport, making it easy to enjoy shopping, dining, beaches, entertainment, and travel throughout the area.
Come see all that this Twin Rivers home has to discover how easily it can fit the way you want to live....
Contact an agent
Home facts
- Year built:2017
- Subdivision & Development:TWIN RIVERS II
- Listing ID #:A4707506
- Added:1 day(s) ago
- Updated:October 01, 2026 at 05:23 PM
Rooms and interior
- Bedrooms:4
- Total bathrooms:3
- Full bathrooms:3
- Flooring:Tile
- Dining Description:Eat In Kitchen, Formal Dining Room
- Kitchen Description:Built-In Oven, Dishwasher, Disposal, Eat-in Kitchen, Kitchen/Family Room Combo, Range, Refrigerator
- Bedroom Description:Primary Bedroom Main Floor, Split Bedroom, Walk-In Closet(s)
- Living area:2,438 sq. ft.
Heating and cooling
- Cooling:Central Air
- Heating:Electric
- Central air:Yes
Structure and exterior
- Roof:Shingle
- Year built:2017
- Building area:2,438 sq. ft.
- Lot area:0.57 Acres
- Construction Materials:Block, Stucco
- Exterior Features:Covered Porch/Patio, Front Porch, Lighting, Private Mailbox, Rain Gutters, Screened
- Foundation Description:Slab
- Levels:1 Story
Schools
- High school:Parrish Community High
- Middle school:Buffalo Creek Middle
- Elementary school:William H. Bashaw Elementary
Utilities
- Water:Public
- Sewer:Public, Public Sewer
Finances and disclosures
- Price:$805,000
- Price per sq. ft.:$239.65
- Tax amount:$6,345 (2025)
Features and amenities
- Appliances:Built-in Oven, Dishwasher, Disposal, Dryer, Irrigation Equipment, Range, Refrigerator, Washer
- Laundry features:Dryer, Inside, Laundry Room, Washer
- Amenities:Basketball Court, Cable Available, Ceiling Fans(s), Eat-in Kitchen, Irrigation Equipment, Kitchen/Family Room Combo, Open Floorplan, Park, Playground, Primary Bedroom Main Floor, Split Bedroom, Thermostat, Tray Ceiling(s), Walk-In Closet(s), Window Treatments
- Pool features:Child Safety Fence, Heated, In Ground, Private Pool, Salt Water
Parking
- Parking description:Attached Garage, Driveway, Garage Door Opener, Oversized
- Garage:Yes
- Garage spaces:3
 The information being provided by Stellar Mls is for the consumer's personal, non-commercial use and may not be used for any purpose other than to identify prospective properties consumer may be interested in purchasing. Any information relating to real estate for sale referenced on this web site comes from the Internet Data Exchange (IDX) program of the Stellar Mls. CENTURY 21 Myers Realty is not a Multiple Listing Service (MLS), nor does it offer MLS access. This website is a service of CENTURY 21 Myers Realty, a broker participant of Stellar Mls. This web site may reference real estate listing(s) held by a brokerage firm other than the broker and/or agent who owns this web site.
The accuracy of all information, regardless of source, including but not limited to open house information, square footages and lot sizes, is deemed reliable but not guaranteed and should be personally verified through personal inspection by and/or with the appropriate professionals. The data contained herein is copyrighted by Stellar Mls and is protected by all applicable copyright laws. Any unauthorized dissemination of this information is in violation of copyright laws and is strictly prohibited.
Properties in listings may have been sold or may no longer be available.
Copyright 2026 Stellar Mls. All rights reserved.
The information being provided by Stellar Mls is for the consumer's personal, non-commercial use and may not be used for any purpose other than to identify prospective properties consumer may be interested in purchasing. Any information relating to real estate for sale referenced on this web site comes from the Internet Data Exchange (IDX) program of the Stellar Mls. CENTURY 21 Myers Realty is not a Multiple Listing Service (MLS), nor does it offer MLS access. This website is a service of CENTURY 21 Myers Realty, a broker participant of Stellar Mls. This web site may reference real estate listing(s) held by a brokerage firm other than the broker and/or agent who owns this web site.
The accuracy of all information, regardless of source, including but not limited to open house information, square footages and lot sizes, is deemed reliable but not guaranteed and should be personally verified through personal inspection by and/or with the appropriate professionals. The data contained herein is copyrighted by Stellar Mls and is protected by all applicable copyright laws. Any unauthorized dissemination of this information is in violation of copyright laws and is strictly prohibited.
Properties in listings may have been sold or may no longer be available.
Copyright 2026 Stellar Mls. All rights reserved.New listings near 15502 31st Street E
- Coming Soon
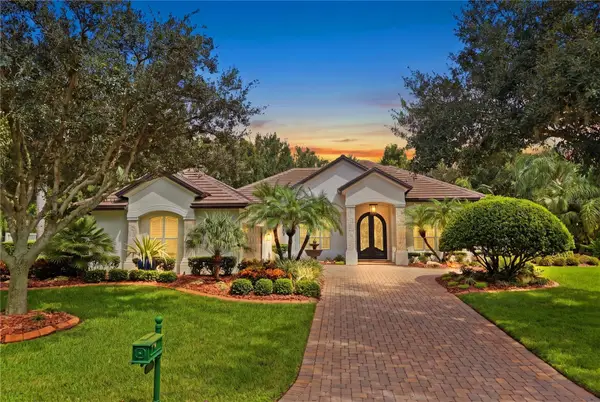 $1,580,000Coming Soon3 beds 3 baths3,075 sq. ft.
11432 Savannah Lakes Drive, PARRISH, FL 34219
MLS# A4706167Listed by: PREFERRED SHORE LLC - Coming Soon
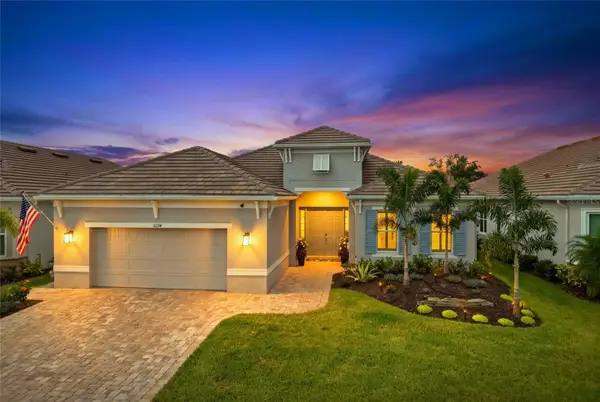 $999,999Coming Soon3 beds 3 baths3,080 sq. ft.
11224 Seasons Way, PALMETTO, FL 34221
MLS# A4707475Listed by: ALTIER & COMPANY - Coming Soon
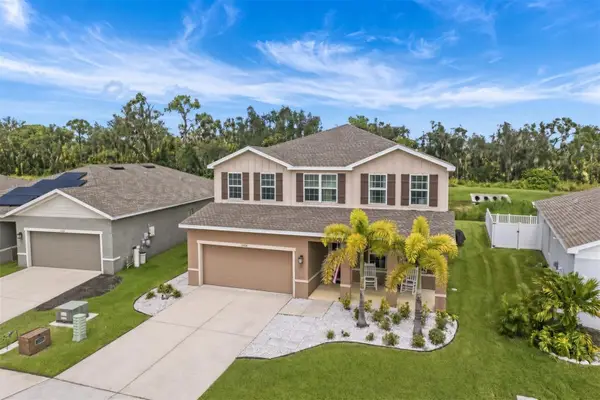 $525,000Coming Soon5 beds 4 baths3,018 sq. ft.
11514 64th Street E, PARRISH, FL 34219
MLS# TB8550698Listed by: LPT REALTY, LLC - Coming SoonOpen Sat, 12 to 4pm
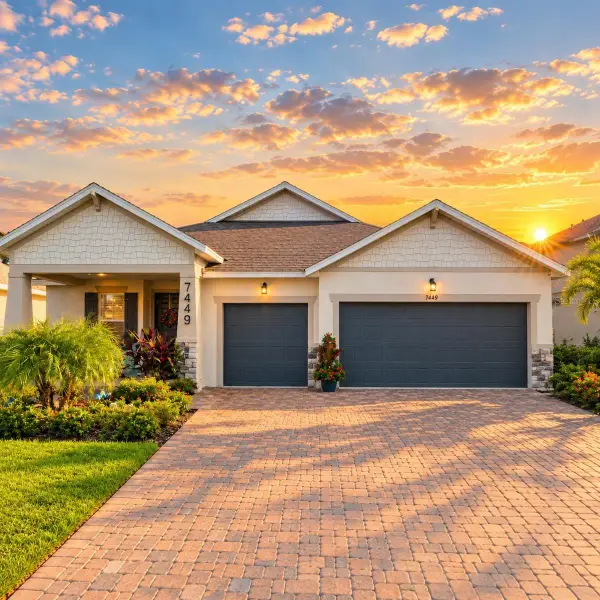 $700,000Coming Soon4 beds 3 baths2,720 sq. ft.
7449 Sea Manatee Street, PARRISH, FL 34219
MLS# TB8552294Listed by: LPT REALTY, LLC - Coming SoonOpen Wed, 1 to 3pm
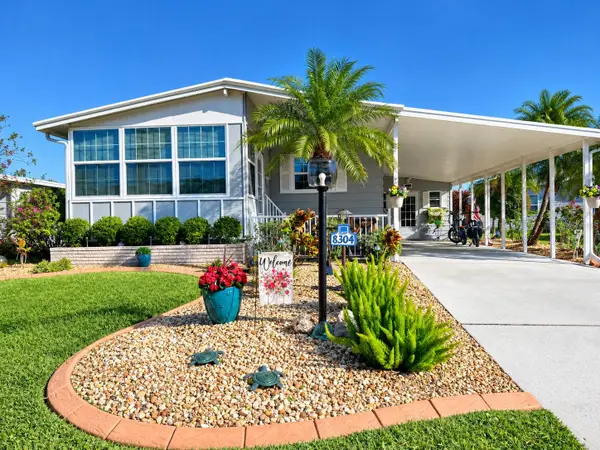 $189,000Coming Soon2 beds 2 baths984 sq. ft.
8304 Princess Court, PALMETTO, FL 34221
MLS# A4703514Listed by: DALTON WADE INC - Coming Soon
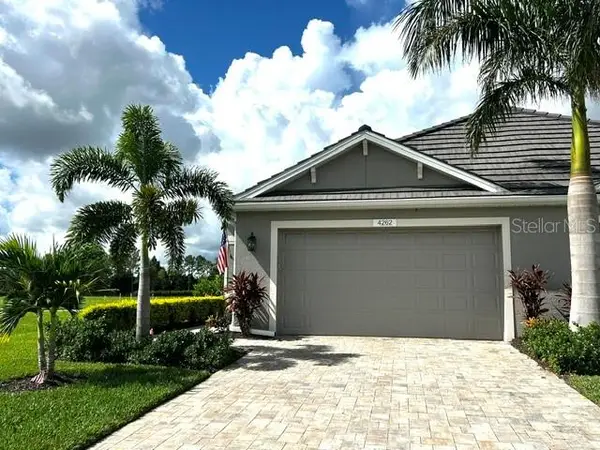 $435,000Coming Soon2 beds 2 baths1,575 sq. ft.
4262 Golden Creek Terrace, PARRISH, FL 34219
MLS# A4706456Listed by: SARASOTA PREMIER PROPERTIES  $387,990Pending4 beds 3 baths2,045 sq. ft.
8807 Bahama Mia Lane, PARRISH, FL 34219
MLS# A4702371Listed by: D.R. HORTON REALTY OF SARASOTA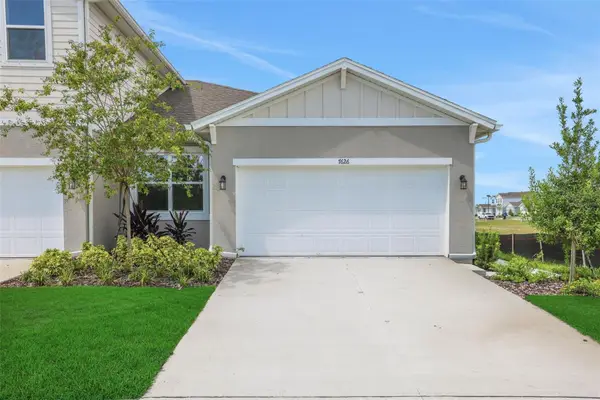 $294,990Pending3 beds 2 baths1,433 sq. ft.
7546 Sea Oak Court, PARRISH, FL 34219
MLS# G5118516Listed by: OLYMPUS EXECUTIVE REALTY INC- New
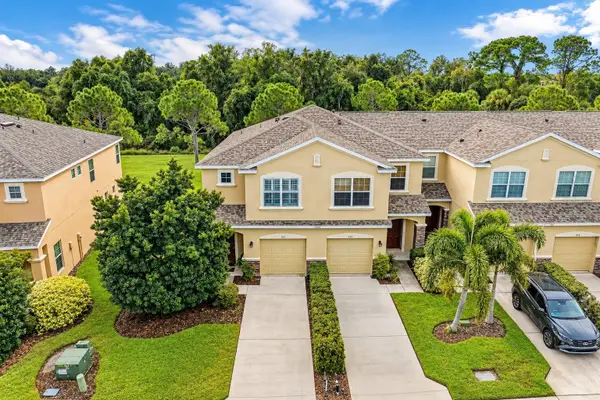 $279,900Active3 beds 3 baths1,692 sq. ft.
11519 84th Street Circle E #101, PARRISH, FL 34219
MLS# A4708021Listed by: BETTER HOMES AND GARDENS REAL ESTATE ATCHLEY PROPE - New
 $390,000Active2 beds 3 baths1,582 sq. ft.
5403 Rushmere Court, PALMETTO, FL 34221
MLS# TB8553685Listed by: HOME PRIME REALTY LLC


Protect your home and budget from life's surprises with an Assurant Home Warranty, backed by a partner that supports you through every step of homeownership. Explore Plans.
©2026 Century 21 Real Estate LLC. All rights reserved. CENTURY 21®, the CENTURY 21 Logo and C21® are service marks owned by Century 21 Real Estate LLC. Century 21 Real Estate LLC fully supports the principles of the Fair Housing Act and the Equal Opportunity Act. Each office is independently owned and operated. Listing information is deemed reliable but not guaranteed accurate.