
16027 39th Glen E, Parrish, FL 34219
Local realty services provided by:CENTURY 21 SUNBELT REALTY
Listed by: jennifer mcneary murphy, christy peterson
Office: serhant
MLS#:A4707126
Source:MFRMLS
Price summary
- Price:$1,100,900
- Price per sq. ft.:$224.58
- Monthly HOA dues:$347
About this home
Outdoor living takes center stage on this exceptional .71-acre homesite in The Reserve at Twin Rivers. With an expansive backyard, private putting green and separate practice area, pool, extended paver deck, summer kitchen, and a spacious covered and screened lanai, this property offers an incredible amount of room to enjoy the Florida lifestyle right at home.
Inside, the 3,420-square-foot residence offers 4 bedrooms, 3 baths, a dedicated front den/office, a separate bonus room, and a 3-car garage. The kitchen is designed for both everyday living and entertaining with quartz countertops, an oversized island, built-in wall oven and microwave, cooktop, abundant cabinetry, and a statement backsplash. The great room opens directly to the covered lanai, creating a seamless connection to the outdoor living spaces.
Thoughtful custom details continue throughout, including two custom-designed walk-in closets in the owner’s suite, an expansive wall of built-in cabinetry, shelving, and workspaces in the den/office, and an oversized laundry room with extensive cabinetry, center island, sink, and refrigerator. Built-in ceiling speakers extend from the great room to the covered lanai.
Additional features include a whole-home generator, three electric roll-down storm shutters at the covered lanai, and so much more.
The Reserve at Twin Rivers offers a distinctive setting within Parrish with just 108 generously sized homesites, three-car garages, and no CDD. Its intimate scale and convenient Parrish location complement a home that offers an impressive combination of space, thoughtful upgrades, and exceptional outdoor living....
Contact an agent
Home facts
- Year built:2020
- Subdivision & Development:RESERVE AT TWIN RIVERS
- Listing ID #:A4707126
- Added:1 day(s) ago
- Updated:October 02, 2026 at 12:06 AM
Rooms and interior
- Bedrooms:4
- Total bathrooms:3
- Full bathrooms:3
- Flooring:Carpet, Tile
- Dining Description:Eat In Kitchen, Living Room/Dining Room Combo
- Kitchen Description:Built-In Oven, Cooktop, Dishwasher, Disposal, Dry Bar, Eat-in Kitchen, Kitchen/Family Room Combo, Microwave, Range Hood, Refrigerator, Solid Wood Cabinets, Stone Counters, Wine Refrigerator
- Bedroom Description:High Ceilings, Primary Bedroom Main Floor, Walk-In Closet(s)
- Living area:3,420 sq. ft.
Heating and cooling
- Heating:Central, Electric
Structure and exterior
- Roof:Concrete, Tile
- Year built:2020
- Building area:3,420 sq. ft.
- Lot area:0.71 Acres
- Lot Features:Oversized, Paved, Unincorporated
- Architectural Style:Florida
- Construction Materials:Stucco
- Exterior Features:Covered Porch/Patio, Outdoor Kitchen, Patio, Screened
- Foundation Description:Slab
- Levels:1 Story
Schools
- High school:Parrish Community High
- Middle school:Buffalo Creek Middle
- Elementary school:Annie Lucy Williams Elementary
Utilities
- Water:Public, Water Connected
- Sewer:Public, Public Sewer, Sewer Connected
Finances and disclosures
- Price:$1,100,900
- Price per sq. ft.:$224.58
- Tax amount:$8,167 (2025)
Features and amenities
- Appliances:Built-in Oven, Cooktop, Dishwasher, Disposal, Dryer, Generator, Microwave, Range Hood, Refrigerator, Washer, Wine Refrigerator
- Laundry features:Dryer, Inside, Laundry Room, Washer
- Amenities:BB/HS Internet Available, Built-In Features, Cable Available, Ceiling Fans(s), Dry Bar, Eat-in Kitchen, Generator, High Ceilings, Kitchen/Family Room Combo, Living Room/Dining Room Combo, Open Floorplan, Primary Bedroom Main Floor, Solid Wood Cabinets, Stone Counters, Thermostat, Tray Ceiling(s), Underground Utilities, Walk-In Closet(s)
- Pool features:Private Pool, Screen Enclosure
Parking
- Parking description:Attached Garage, Oversized
- Garage:Yes
- Garage spaces:3
 The information being provided by Stellar Mls is for the consumer's personal, non-commercial use and may not be used for any purpose other than to identify prospective properties consumer may be interested in purchasing. Any information relating to real estate for sale referenced on this web site comes from the Internet Data Exchange (IDX) program of the Stellar Mls. CENTURY 21 SUNBELT REALTY is not a Multiple Listing Service (MLS), nor does it offer MLS access. This website is a service of CENTURY 21 SUNBELT REALTY, a broker participant of Stellar Mls. This web site may reference real estate listing(s) held by a brokerage firm other than the broker and/or agent who owns this web site.
The accuracy of all information, regardless of source, including but not limited to open house information, square footages and lot sizes, is deemed reliable but not guaranteed and should be personally verified through personal inspection by and/or with the appropriate professionals. The data contained herein is copyrighted by Stellar Mls and is protected by all applicable copyright laws. Any unauthorized dissemination of this information is in violation of copyright laws and is strictly prohibited.
Properties in listings may have been sold or may no longer be available.
Copyright 2026 Stellar Mls. All rights reserved. MFRMLS Member Broker: Jim Fischer
The information being provided by Stellar Mls is for the consumer's personal, non-commercial use and may not be used for any purpose other than to identify prospective properties consumer may be interested in purchasing. Any information relating to real estate for sale referenced on this web site comes from the Internet Data Exchange (IDX) program of the Stellar Mls. CENTURY 21 SUNBELT REALTY is not a Multiple Listing Service (MLS), nor does it offer MLS access. This website is a service of CENTURY 21 SUNBELT REALTY, a broker participant of Stellar Mls. This web site may reference real estate listing(s) held by a brokerage firm other than the broker and/or agent who owns this web site.
The accuracy of all information, regardless of source, including but not limited to open house information, square footages and lot sizes, is deemed reliable but not guaranteed and should be personally verified through personal inspection by and/or with the appropriate professionals. The data contained herein is copyrighted by Stellar Mls and is protected by all applicable copyright laws. Any unauthorized dissemination of this information is in violation of copyright laws and is strictly prohibited.
Properties in listings may have been sold or may no longer be available.
Copyright 2026 Stellar Mls. All rights reserved. MFRMLS Member Broker: Jim FischerNew listings near 16027 39th Glen E
- Coming Soon
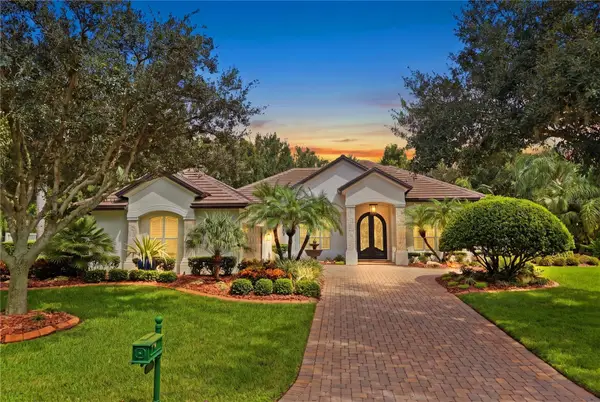 $1,580,000Coming Soon3 beds 3 baths3,075 sq. ft.
11432 Savannah Lakes Drive, PARRISH, FL 34219
MLS# A4706167Listed by: PREFERRED SHORE LLC - Coming Soon
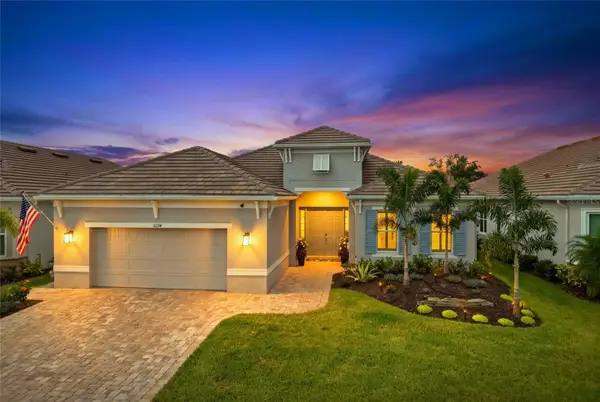 $999,999Coming Soon3 beds 3 baths3,080 sq. ft.
11224 Seasons Way, PALMETTO, FL 34221
MLS# A4707475Listed by: ALTIER & COMPANY - Coming Soon
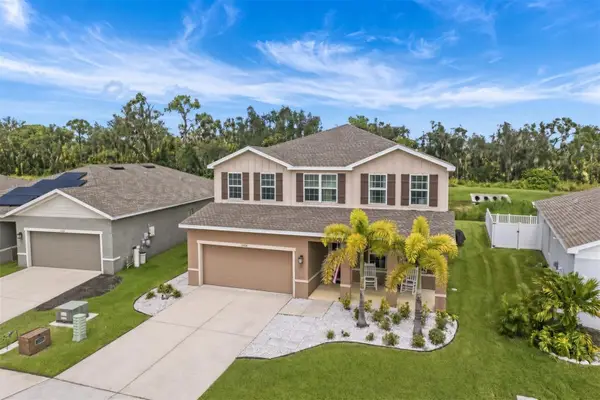 $525,000Coming Soon5 beds 4 baths3,018 sq. ft.
11514 64th Street E, PARRISH, FL 34219
MLS# TB8550698Listed by: LPT REALTY, LLC - Coming SoonOpen Wed, 1 to 3pm
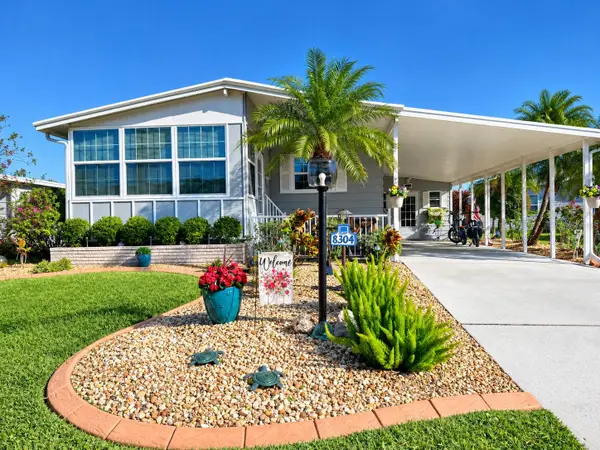 $189,000Coming Soon2 beds 2 baths984 sq. ft.
8304 Princess Court, PALMETTO, FL 34221
MLS# A4703514Listed by: DALTON WADE INC - Coming Soon
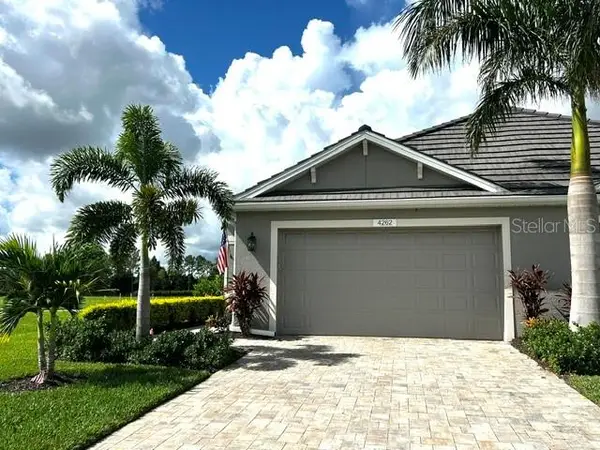 $435,000Coming Soon2 beds 2 baths1,575 sq. ft.
4262 Golden Creek Terrace, PARRISH, FL 34219
MLS# A4706456Listed by: SARASOTA PREMIER PROPERTIES - New
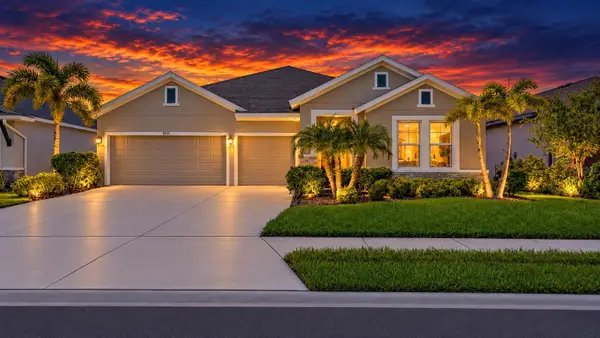 $499,000Active4 beds 3 baths2,549 sq. ft.
8318 Abalone Loop, PARRISH, FL 34219
MLS# A4707623Listed by: COLDWELL BANKER REALTY  $387,990Pending4 beds 3 baths2,045 sq. ft.
8807 Bahama Mia Lane, PARRISH, FL 34219
MLS# A4702371Listed by: D.R. HORTON REALTY OF SARASOTA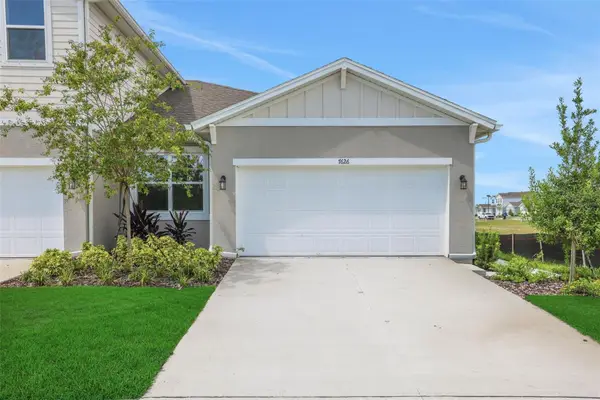 $294,990Pending3 beds 2 baths1,433 sq. ft.
7546 Sea Oak Court, PARRISH, FL 34219
MLS# G5118516Listed by: OLYMPUS EXECUTIVE REALTY INC- New
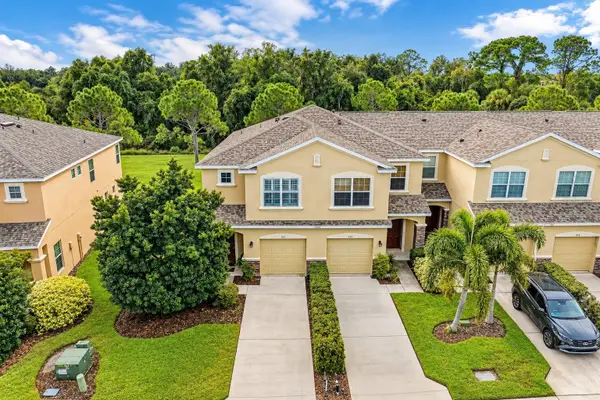 $279,900Active3 beds 3 baths1,692 sq. ft.
11519 84th Street Circle E #101, PARRISH, FL 34219
MLS# A4708021Listed by: BETTER HOMES AND GARDENS REAL ESTATE ATCHLEY PROPE - New
 $390,000Active2 beds 3 baths1,582 sq. ft.
5403 Rushmere Court, PALMETTO, FL 34221
MLS# TB8553685Listed by: HOME PRIME REALTY LLC


Protect your home and budget from life's surprises with an Assurant Home Warranty, backed by a partner that supports you through every step of homeownership. Explore Plans.
©2026 Century 21 Real Estate LLC. All rights reserved. CENTURY 21®, the CENTURY 21 Logo and C21® are service marks owned by Century 21 Real Estate LLC. Century 21 Real Estate LLC fully supports the principles of the Fair Housing Act and the Equal Opportunity Act. Each office is independently owned and operated. Listing information is deemed reliable but not guaranteed accurate.