
16809 Destrehen Court, Parrish, FL 34219
Local realty services provided by:CENTURY 21 Circle
Listed by: cindy quinn, pa
Office: sato real estate inc.
MLS#:A4713783
Source:MFRMLS
Price summary
- Price:$525,000
- Price per sq. ft.:$218.75
- Monthly HOA dues:$6.67
About this home
WELCOME TO RIVERS REACH RETREAT!
**A ONE-OF-A-KIND FLORIDA PARADISE WITH AN INCREDIBLE BACKYARD OASIS!**
**PRIVACY, PARADISE & THE ULTIMATE FLORIDA LIFESTYLE!** Nestled within the highly desirable, gated **River's Reach community by Neal Communities!** This exceptional **3-bedroom PLUS DEN, 2-bath pool home** offers 1,774 square feet of beautifully designed living space and 2,400 total square feet, perfectly positioned on an **OVERSIZED 10,765-square-foot lot at the end of a quiet cul-de-sac!** Backing up to a tranquil nature preserve, this property offers a wonderful combination of privacy, outdoor living, and room to play!
Step inside and fall in love with the inviting interior, featuring a beautifully appointed kitchen with **Shaker-style cabinetry, gorgeous quartz countertops**, and a functional layout perfect for everyday living and entertaining. Luxury vinyl flooring flows throughout the main living areas, with comfortable carpeting in the bedrooms. The versatile **DEN WITH A PULL-OUT MURPHY BED** provides the perfect flex space for a home office, overnight guests, or additional sleeping accommodations!
**BUT WAIT UNTIL YOU SEE THIS BACKYARD — IT'S AN ABSOLUTE SHOWSTOPPER!** Step outside into your own private tropical retreat, where the Florida lifestyle truly comes alive! Take a dip in your **SPARKLING POOL WITH A NEW SCREENED ENCLOSURE, BOTH INSTALLED IN 2022**, or fire up the grill in your fabulous **OUTDOOR KITCHEN, complete with a refrigerator and ice maker!** From weekend barbecues and pool parties to peaceful evenings overlooking the preserve, this incredible outdoor space was designed for making memories!
**AND HERE'S WHAT REALLY SETS THIS PROPERTY APART!** Beyond the pool area, you'll discover your very own **PRIVATE FENCED RECREATIONAL SPACE — PERFECT FOR SOCCER, OUTDOOR GAMES, PETS, OR SIMPLY ENJOYING THE EXTRA ROOM TO ROAM!** It's a rare and exciting feature that makes this oversized property truly special! With a peaceful preserve as your backdrop and no immediate rear neighbors, you'll appreciate the privacy and endless possibilities this backyard provides!
**MORE UPGRADES? ABSOLUTELY!** Enjoy the peace of mind of a **NEW A/C SYSTEM IN 2023**, plus a **GARAGE MINI-SPLIT SYSTEM INSTALLED IN 2022**, adding even more comfort and versatility to this fantastic home.
And the lifestyle doesn't stop at your front door! Residents of **RIVER'S REACH** enjoy an impressive collection of resort-style amenities, including a gated entrance, heated community pool and spa, clubhouse, fitness center, kayak and canoe launch with access toward the Manatee River, scenic walking and nature trails, playground, recreational sports fields, sand volleyball court, and picturesque lake and preserve views!
**WHY SETTLE FOR ORDINARY WHEN YOU CAN HAVE EXTRAORDINARY?** With its oversized private lot, incredible outdoor entertaining spaces, personal recreational area, beautiful preserve setting, and fabulous community amenities, **RIVERS REACH RETREAT IS THE COMPLETE FLORIDA LIFESTYLE PACKAGE!**
**DON'T MISS YOUR OPPORTUNITY TO CALL THIS ONE-OF-A-KIND PROPERTY HOME!**...
Contact an agent
Home facts
- Year built:2013
- Subdivision & Development:RIVERS REACH PH IA
- Listing ID #:A4713783
- Added:1 day(s) ago
- Updated:November 21, 2026 at 11:38 PM
Rooms and interior
- Bedrooms:3
- Total bathrooms:2
- Full bathrooms:2
- Flooring:Luxury Vinyl
- Dining Description:Formal Dining Room
- Kitchen Description:Dishwasher, Disposal, Microwave, Range, Refrigerator, Solid Surface Counters, Solid Wood Cabinets
- Bedroom Description:Split Bedroom, Walk-In Closet(s)
- Living area:1,772 sq. ft.
Heating and cooling
- Cooling:Central Air
- Heating:Central
- Central air:Yes
Structure and exterior
- Roof:Shingle
- Year built:2013
- Building area:1,772 sq. ft.
- Lot area:0.24 Acres
- Lot Features:Paved, Sidewalk
- Construction Materials:Block, Stucco
- Exterior Features:Covered Porch/Patio, Deck, Enclosed, Patio, Porch, Screened
- Foundation Description:Slab
- Levels:1 Story
Schools
- High school:Parrish Community High
- Middle school:Buffalo Creek Middle
Utilities
- Water:Public
- Sewer:Public, Public Sewer
Finances and disclosures
- Price:$525,000
- Price per sq. ft.:$218.75
- Tax amount:$8,003 (2026)
Features and amenities
- Appliances:Dishwasher, Disposal, Dryer, Irrigation Equipment, Microwave, Range, Refrigerator, Washer
- Laundry features:Dryer, Inside, Laundry Room, Washer
- Amenities:Cable Connected, Ceiling Fans(s), Fence Restrictions, Fitness Center, Gated, Irrigation Equipment, Open Floorplan, Park, Playground, Solid Surface Counters, Solid Wood Cabinets, Spa/Hot Tub, Split Bedroom, Walk-In Closet(s), Window Treatments
- Pool features:Heated, In Ground, Private Pool
Parking
- Parking description:Attached Garage, Garage Door Opener
- Garage:Yes
 The information being provided by Stellar Mls is for the consumer's personal, non-commercial use and may not be used for any purpose other than to identify prospective properties consumer may be interested in purchasing. Any information relating to real estate for sale referenced on this web site comes from the Internet Data Exchange (IDX) program of the Stellar Mls. CENTURY 21 Circle is not a Multiple Listing Service (MLS), nor does it offer MLS access. This website is a service of CENTURY 21 Circle, a broker participant of Stellar Mls. This web site may reference real estate listing(s) held by a brokerage firm other than the broker and/or agent who owns this web site.
The accuracy of all information, regardless of source, including but not limited to open house information, square footages and lot sizes, is deemed reliable but not guaranteed and should be personally verified through personal inspection by and/or with the appropriate professionals. The data contained herein is copyrighted by Stellar Mls and is protected by all applicable copyright laws. Any unauthorized dissemination of this information is in violation of copyright laws and is strictly prohibited.
Properties in listings may have been sold or may no longer be available.
Copyright 2026 Stellar Mls. All rights reserved.
New listings near 16809 Destrehen Court
- Coming Soon
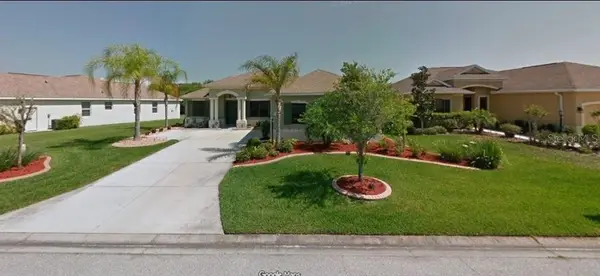 $535,000Coming Soon3 beds 3 baths2,303 sq. ft.
5724 115th Drive E, PARRISH, FL 34219
MLS# A4713224Listed by: DOUGLAS ELLIMAN - Coming Soon
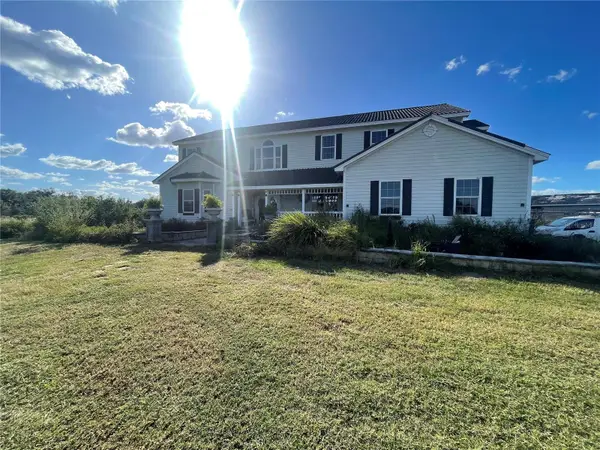 $750,000Coming Soon4 beds 5 baths3,482 sq. ft.
8236 Bunker Hill Road, DUETTE, FL 34219
MLS# TB8566183Listed by: LPT REALTY LLC - Coming Soon
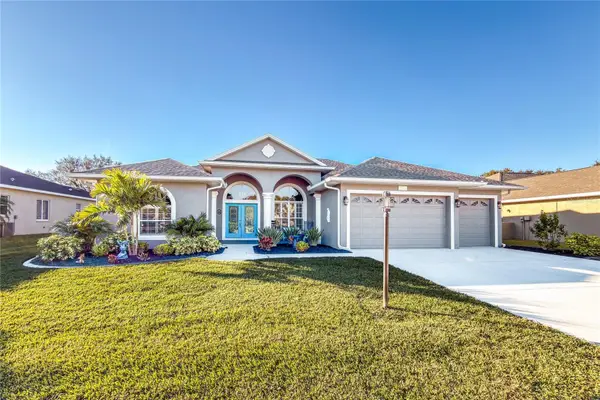 $684,999Coming Soon4 beds 3 baths2,637 sq. ft.
8615 59th Street E, PARRISH, FL 34219
MLS# A4712267Listed by: NAVIGATION 4 REALTY - Coming Soon
 $460,000Coming Soon3 beds 3 baths2,043 sq. ft.
9262 Gulf Haven Drive, PARRISH, FL 34219
MLS# L4965865Listed by: WATERS REAL ESTATE GROUP - New
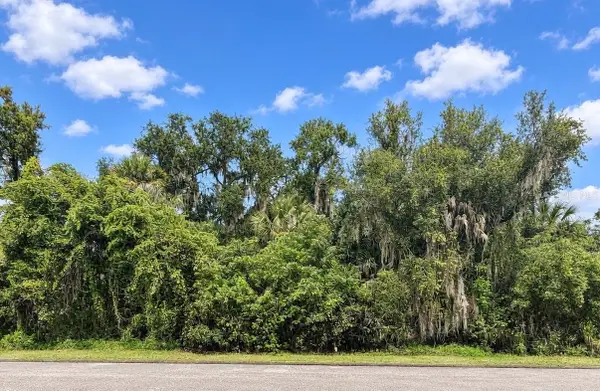 $236,000Active0.64 Acres
3853 155th Avenue E, PARRISH, FL 34219
MLS# A4713949Listed by: COUNTREEWIDE REALTY INC - New
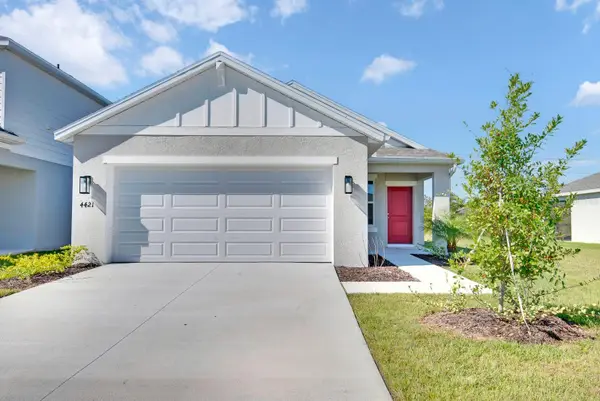 $326,955Active3 beds 2 baths1,400 sq. ft.
4421 Boxelder Ave, PARRISH, FL 34219
MLS# A4713969Listed by: NEAL COMMUNITIES REALTY, INC. - New
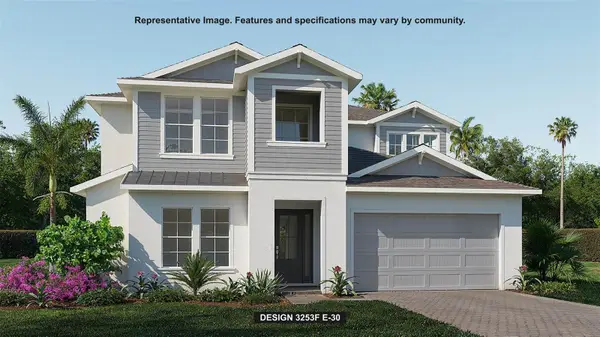 $924,900Active5 beds 5 baths3,253 sq. ft.
8147 Roll Tide Terrace, PARRISH, FL 34219
MLS# TB8568839Listed by: PERRY HOMES - New
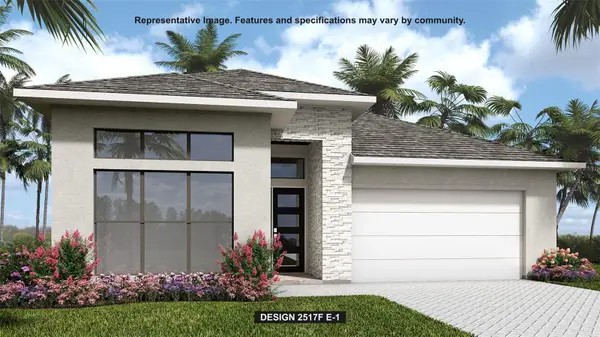 $699,900Active4 beds 3 baths2,517 sq. ft.
9507 Sandy Shores Street, PARRISH, FL 34219
MLS# TB8568881Listed by: PERRY HOMES - New
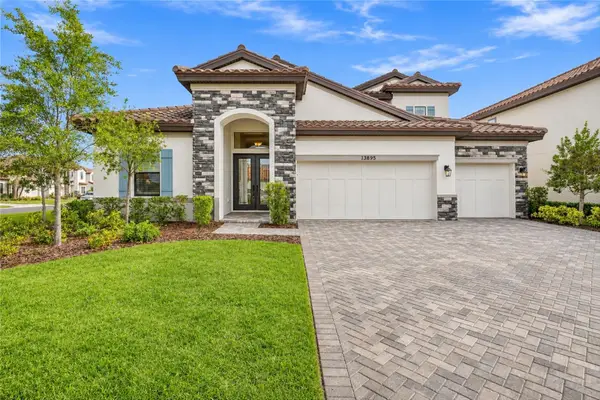 $758,500Active4 beds 4 baths3,137 sq. ft.
13895 Heartwood Way, PARRISH, FL 34219
MLS# A4712445Listed by: CHARLES RUTENBERG REALTY INC - New
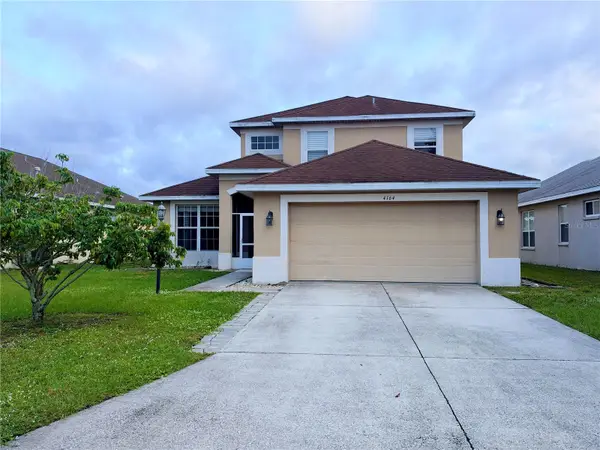 $409,000Active4 beds 3 baths2,373 sq. ft.
4164 101st Avenue E, PARRISH, FL 34219
MLS# TB8569387Listed by: BRIGHT REALTY GROUP LLC


Protect your home and budget from life's surprises with an Assurant Home Warranty, backed by a partner that supports you through every step of homeownership. Explore Plans.
©2026 Century 21 Real Estate LLC. All rights reserved. CENTURY 21®, the CENTURY 21 Logo and C21® are service marks owned by Century 21 Real Estate LLC. Century 21 Real Estate LLC fully supports the principles of the Fair Housing Act and the Equal Opportunity Act. Each office is independently owned and operated. Listing information is deemed reliable but not guaranteed accurate.