
2005 Hammock Trace Drive, Parrish, FL 34219
Local realty services provided by:CENTURY 21 Link Realty, Inc.
2005 Hammock Trace Drive,Parrish, FL 34219
$552,567
- 3 Beds
- 3 Baths
- 2,421 sq. ft.
- Single family
- Active
Upcoming open houses
- Sat, Jul 2512:00 pm - 04:00 pm
Listed by: stephanie morales, llc.
Office: axen realty, llc.
MLS#:S5153514
Source:MFRMLS
Price summary
- Price:$552,567
- Price per sq. ft.:$181.71
- Monthly HOA dues:$90.67
About this home
Rates as low as 4.99. Up to $10k CC for any deal using our preferred lender! Discover the stunning Pinecrest model, where luxury meets everyday comfort! This exceptional 3 bedrooms, 2.5 baths, a private study/den, and a courtyard style split 3 car garage. The open concept design is perfect for hosting gatherings and entertaining, showcasing a gourmet kitchen, separate dining area, and expansive great room. The split bedroom layout offers added privacy, while the deluxe owner's suite boasts a spa-inspired bath with a standalone soaking tub and walk-in shower. Unwind on the covered lanai and enjoy Florida living at it's finest! SAMPLE PHOTOS, actual homes as constructed may not contain the features and layouts depicted and may vary from image(s). *Financing subject to change without notice.
Contact an agent
Home facts
- Year built:2026
- Listing ID #:S5153514
- Added:2 day(s) ago
- Updated:July 13, 2026 at 05:45 PM
Rooms and interior
- Bedrooms:3
- Total bathrooms:3
- Full bathrooms:2
- Half bathrooms:1
- Flooring:Carpet, Ceramic Tile
- Kitchen Description:Dishwasher, Disposal, Microwave, Range, Solid Surface Counters
- Bedroom Description:High Ceilings, Split Bedroom, Walk-In Closet(s)
- Basement Description:Block
- Living area:2,421 sq. ft.
Heating and cooling
- Cooling:Central Air
- Heating:Central, Electric
- Central air:Yes
Structure and exterior
- Roof:Shingle
- Year built:2026
- Building area:2,421 sq. ft.
- Lot area:0.27 Acres
- Lot Features:Corner Lot
- Construction Materials:Stucco
- Exterior Features:Covered Porch/Patio, Patio
- Foundation Description:Block, Slab
- Levels:1 Story
Utilities
- Water:Public, Water Connected
- Sewer:Public, Public Sewer, Sewer Connected
Finances and disclosures
- Price:$552,567
- Price per sq. ft.:$181.71
Features and amenities
- Appliances:Dishwasher, Disposal, Electric Water Heater, Irrigation Equipment, Microwave, Range
- Laundry features:Laundry Room
- Amenities:BB/HS Internet Available, Cable Available, High Ceilings, Irrigation Equipment, Open Floorplan, Solid Surface Counters, Split Bedroom, Thermostat, Walk-In Closet(s)
- Pool features:Public Pool
Parking
- Parking description:Attached Garage
- Garage:Yes
- Garage spaces:3
 The information being provided by Stellar Mls is for the consumer's personal, non-commercial use and may not be used for any purpose other than to identify prospective properties consumer may be interested in purchasing. Any information relating to real estate for sale referenced on this web site comes from the Internet Data Exchange (IDX) program of the Stellar Mls. CENTURY 21 Link Realty, Inc. is not a Multiple Listing Service (MLS), nor does it offer MLS access. This website is a service of CENTURY 21 Link Realty, Inc., a broker participant of Stellar Mls. This web site may reference real estate listing(s) held by a brokerage firm other than the broker and/or agent who owns this web site.
The accuracy of all information, regardless of source, including but not limited to open house information, square footages and lot sizes, is deemed reliable but not guaranteed and should be personally verified through personal inspection by and/or with the appropriate professionals. The data contained herein is copyrighted by Stellar Mls and is protected by all applicable copyright laws. Any unauthorized dissemination of this information is in violation of copyright laws and is strictly prohibited.
Properties in listings may have been sold or may no longer be available.
Copyright 2026 Stellar Mls. All rights reserved. MFRMLS Member Broker: Danielle DeCarbo
The information being provided by Stellar Mls is for the consumer's personal, non-commercial use and may not be used for any purpose other than to identify prospective properties consumer may be interested in purchasing. Any information relating to real estate for sale referenced on this web site comes from the Internet Data Exchange (IDX) program of the Stellar Mls. CENTURY 21 Link Realty, Inc. is not a Multiple Listing Service (MLS), nor does it offer MLS access. This website is a service of CENTURY 21 Link Realty, Inc., a broker participant of Stellar Mls. This web site may reference real estate listing(s) held by a brokerage firm other than the broker and/or agent who owns this web site.
The accuracy of all information, regardless of source, including but not limited to open house information, square footages and lot sizes, is deemed reliable but not guaranteed and should be personally verified through personal inspection by and/or with the appropriate professionals. The data contained herein is copyrighted by Stellar Mls and is protected by all applicable copyright laws. Any unauthorized dissemination of this information is in violation of copyright laws and is strictly prohibited.
Properties in listings may have been sold or may no longer be available.
Copyright 2026 Stellar Mls. All rights reserved. MFRMLS Member Broker: Danielle DeCarboNew listings near 2005 Hammock Trace Drive
- New
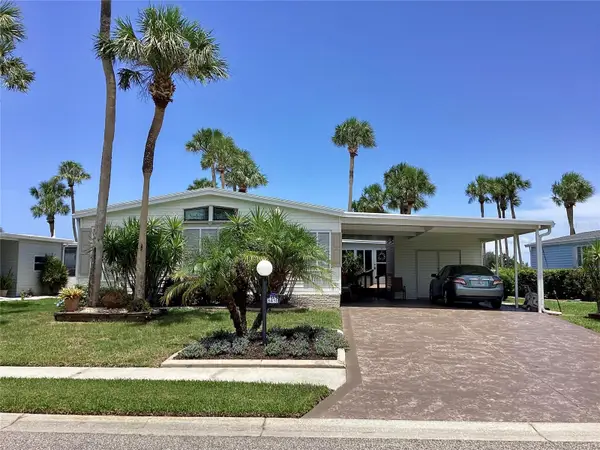 $189,900Active2 beds 2 baths1,485 sq. ft.
8451 Imperial Circle, PALMETTO, FL 34221
MLS# A4699775Listed by: RE/MAX ALLIANCE GROUP - New
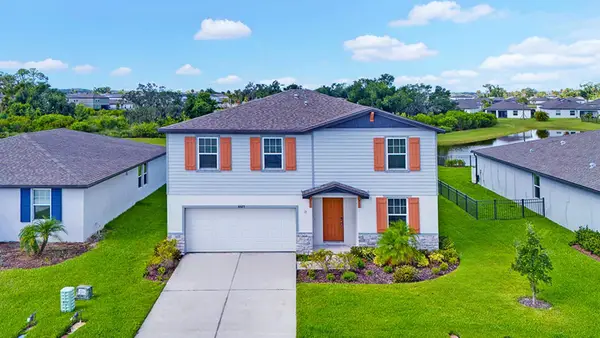 $395,000Active4 beds 3 baths2,339 sq. ft.
10025 Daybreak Glen, PARRISH, FL 34219
MLS# A4699049Listed by: DALTON WADE INC 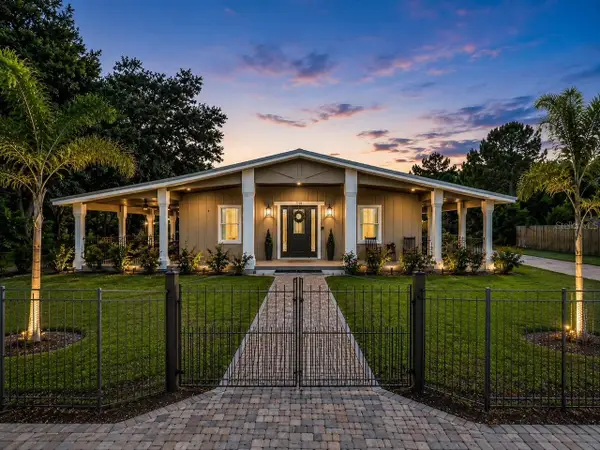 $1,250,000Active5 beds 5 baths4,100 sq. ft.
11740 Darsey Road, PARRISH, FL 34219
MLS# A4698063Listed by: MATTHEW GUTHRIE AND ASSOCIATES REALTY LLC- $1,250,000Active5 beds 5 baths4,100 sq. ft.
11740 Darsey Road, PARRISH, FL 34219
MLS# A4698063Listed by: MATTHEW GUTHRIE AND ASSOCIATES REALTY LLC - $1,250,000Active5 beds 5 baths4,100 sq. ft.
11740 Darsey Road, PARRISH, FL 34219
MLS# A4698063Listed by: MATTHEW GUTHRIE AND ASSOCIATES REALTY LLC - $1,250,000Active5 beds 5 baths4,100 sq. ft.
11740 Darsey Road, PARRISH, FL 34219
MLS# A4698063Listed by: MATTHEW GUTHRIE AND ASSOCIATES REALTY LLC - New
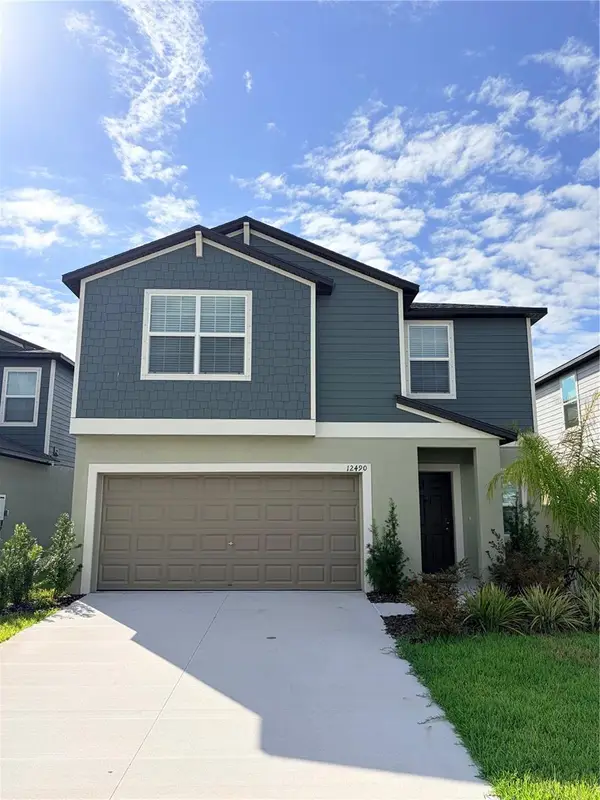 $349,000Active5 beds 3 baths2,254 sq. ft.
12490 Sweet Angel Aura Way, PARRISH, FL 34219
MLS# A4699542Listed by: ANCHOR DOWN REAL ESTATE - New
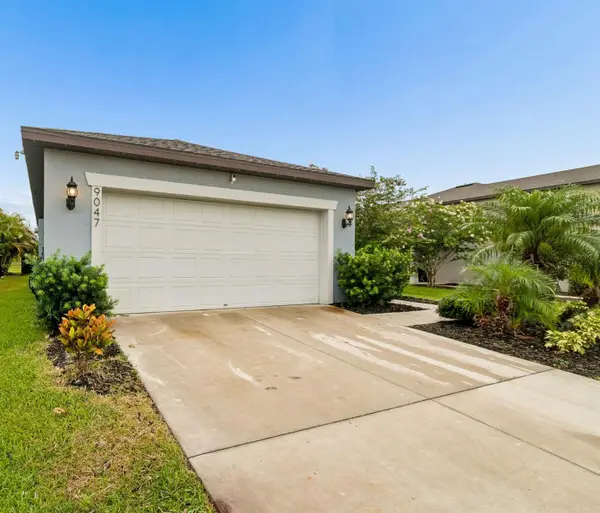 $425,000Active4 beds 2 baths1,580 sq. ft.
9047 Royal River Circle, PARRISH, FL 34219
MLS# TB8528244Listed by: REALTY EXPERTS - New
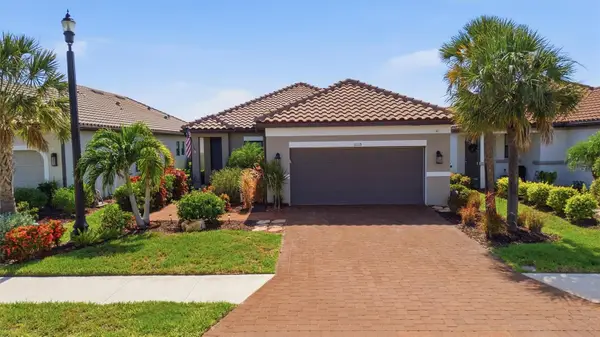 $489,000Active3 beds 3 baths1,831 sq. ft.
11115 Devonbridge Drive, PALMETTO, FL 34221
MLS# TB8528245Listed by: COASTAL PROPERTIES GROUP - New
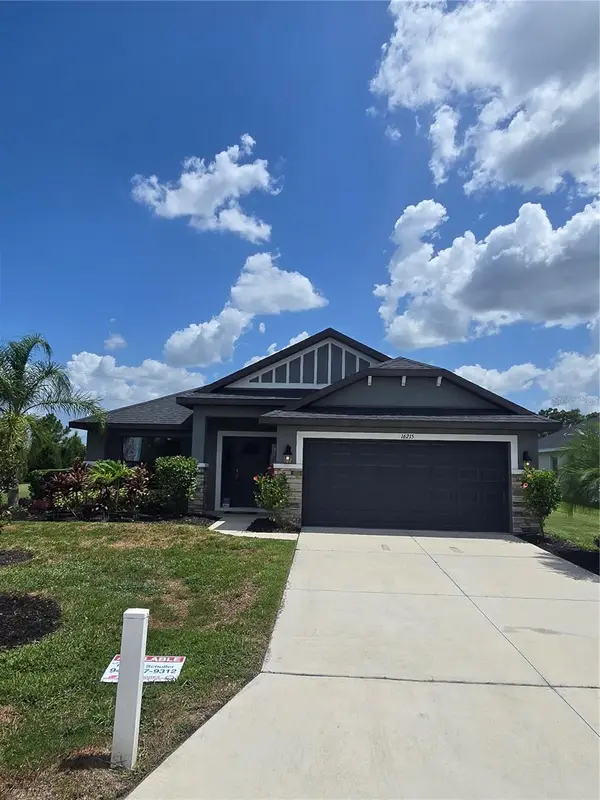 $384,900Active4 beds 3 baths2,200 sq. ft.
16215 59th Court E, PARRISH, FL 34219
MLS# TB8528157Listed by: ADAMS HOMES REALTY,INC.


Protect your home and budget from life's surprises with an Assurant Home Warranty, backed by a partner that supports you through every step of homeownership. Explore Plans.
©2026 Century 21 Real Estate LLC. All rights reserved. CENTURY 21®, the CENTURY 21 Logo and C21® are service marks owned by Century 21 Real Estate LLC. Century 21 Real Estate LLC fully supports the principles of the Fair Housing Act and the Equal Opportunity Act. Each office is independently owned and operated. Listing information is deemed reliable but not guaranteed accurate.