
3309 Twin Rivers Trail, Parrish, FL 34219
Local realty services provided by:CENTURY 21 North East
3309 Twin Rivers Trail,Parrish, FL 34219
$850,000
- 4 Beds
- 3 Baths
- 3,568 sq. ft.
- Single family
- Active
Listed by: jeffrey borham, pa, elizabeth dirks
Office: exp realty llc.
MLS#:TB8529131
Source:MFRMLS
Price summary
- Price:$850,000
- Price per sq. ft.:$161.08
- Monthly HOA dues:$103.67
About this home
Welcome to this exceptional 4-bedroom, 3-bathroom pool home offering 3,568 square feet of beautifully designed living space in the heart of Parrish. From the moment you step through the grand foyer, you'll be greeted by soaring high ceilings, elegant crown molding throughout, and an inviting floor plan that perfectly balances entertaining with everyday comfort. Just off the entry is a formal dining room, while the front living room features a cozy fireplace and expansive sliding glass doors that fill the home with natural light and showcase breathtaking views of the backyard oasis. The spacious kitchen is designed for both functionality and style, featuring an abundance of wood cabinetry, granite countertops, stainless steel appliances, dual convection ovens, a large center island for meal preparation, a breakfast bar, and a breakfast nook overlooking the pool. Entertain with ease thanks to the dry bar complete with a beverage refrigerator and built-in wine rack, while the open-concept kitchen and family room create the perfect gathering space. The oversized primary suite is a true retreat, offering private French doors leading directly to the pool area, a luxurious ensuite bathroom with a jetted soaking tub, dual-head walk-in shower, and a spacious custom-organized walk-in closet. Three additional bedrooms and two full bathrooms provide plenty of room for family and guests. Step outside to your own private Florida paradise. Designed for year-round enjoyment, the outdoor living space features a heated swimming pool, relaxing hot tub, fully equipped outdoor kitchen with built-in grill, and a covered seating area - perfect for entertaining or enjoying peaceful evenings at home. With no rear neighbors and tranquil pond views, this backyard offers the privacy and serenity you've been searching for. A durable tile roof adds timeless curb appeal and lasting value to this remarkable home. The community features a boat launch, fishing pier, natural trails, and a playground. A quick drive takes you to parks, golfing, shopping centers, and dining options. Experience the best of Florida living in this stunning Parrish residence. Schedule your tour today!...
Contact an agent
Home facts
- Year built:2005
- Listing ID #:TB8529131
- Added:1 day(s) ago
- Updated:July 26, 2026 at 04:08 PM
Rooms and interior
- Bedrooms:4
- Total bathrooms:3
- Full bathrooms:3
- Flooring:Carpet, Tile, Vinyl
- Dining Description:Eat In Kitchen, Formal Dining Room
- Kitchen Description:Bar Fridge, Dishwasher, Dry Bar, Eat-in Kitchen, Kitchen/Family Room Combo, Microwave, Range, Refrigerator, Stone Counters
- Bedroom Description:High Ceilings, Split Bedroom, Walk-In Closet(s)
- Living area:3,568 sq. ft.
Heating and cooling
- Cooling:Central Air
- Heating:Central
- Central air:Yes
Structure and exterior
- Roof:Concrete, Tile
- Year built:2005
- Building area:3,568 sq. ft.
- Lot area:0.55 Acres
- Exterior Features:Lighting, Outdoor Grill, Rain Gutters
- Foundation Description:Slab
- Levels:1 Story
Schools
- High school:Parrish Community High
- Middle school:Buffalo Creek Middle
- Elementary school:Annie Lucy Williams Elementary
Utilities
- Water:Public, Water Connected
- Sewer:Public Sewer
Finances and disclosures
- Price:$850,000
- Price per sq. ft.:$161.08
- Tax amount:$6,429 (2025)
Features and amenities
- Appliances:Bar Fridge, Dishwasher, Irrigation Equipment, Microwave, Range, Refrigerator
- Laundry features:Inside, Laundry Room
- Amenities:Built-In Features, Cable Connected, Ceiling Fans(s), Crown Molding, Dry Bar, Eat-in Kitchen, High Ceilings, Irrigation Equipment, Kitchen/Family Room Combo, Open Floorplan, Split Bedroom, Stone Counters, Tray Ceiling(s), Walk-In Closet(s)
- Pool features:Gunite, In Ground, Private Pool, Screen Enclosure
Parking
- Parking description:3 Car Carport, Garage Door Opener
- Carport spaces:3
 The information being provided by Stellar Mls is for the consumer's personal, non-commercial use and may not be used for any purpose other than to identify prospective properties consumer may be interested in purchasing. Any information relating to real estate for sale referenced on this web site comes from the Internet Data Exchange (IDX) program of the Stellar Mls. CENTURY 21 North East is not a Multiple Listing Service (MLS), nor does it offer MLS access. This website is a service of CENTURY 21 North East, a broker participant of Stellar Mls. This web site may reference real estate listing(s) held by a brokerage firm other than the broker and/or agent who owns this web site.
The accuracy of all information, regardless of source, including but not limited to open house information, square footages and lot sizes, is deemed reliable but not guaranteed and should be personally verified through personal inspection by and/or with the appropriate professionals. The data contained herein is copyrighted by Stellar Mls and is protected by all applicable copyright laws. Any unauthorized dissemination of this information is in violation of copyright laws and is strictly prohibited.
Properties in listings may have been sold or may no longer be available.
Copyright 2026 Stellar Mls. All rights reserved. MFRMLS Member Broker: Jim D’Amico
The information being provided by Stellar Mls is for the consumer's personal, non-commercial use and may not be used for any purpose other than to identify prospective properties consumer may be interested in purchasing. Any information relating to real estate for sale referenced on this web site comes from the Internet Data Exchange (IDX) program of the Stellar Mls. CENTURY 21 North East is not a Multiple Listing Service (MLS), nor does it offer MLS access. This website is a service of CENTURY 21 North East, a broker participant of Stellar Mls. This web site may reference real estate listing(s) held by a brokerage firm other than the broker and/or agent who owns this web site.
The accuracy of all information, regardless of source, including but not limited to open house information, square footages and lot sizes, is deemed reliable but not guaranteed and should be personally verified through personal inspection by and/or with the appropriate professionals. The data contained herein is copyrighted by Stellar Mls and is protected by all applicable copyright laws. Any unauthorized dissemination of this information is in violation of copyright laws and is strictly prohibited.
Properties in listings may have been sold or may no longer be available.
Copyright 2026 Stellar Mls. All rights reserved. MFRMLS Member Broker: Jim D’AmicoNew listings near 3309 Twin Rivers Trail
- New
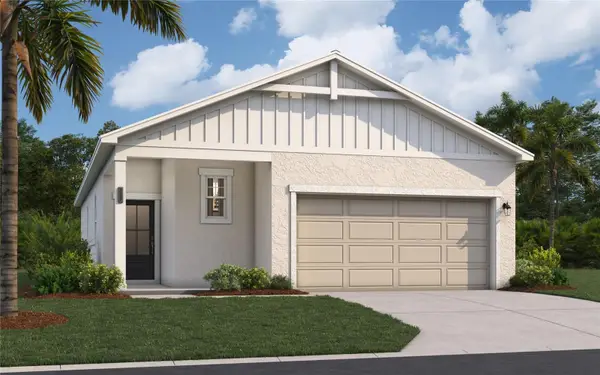 $299,990Active3 beds 2 baths1,600 sq. ft.
10023 Morning Meadowlark Trail, PARRISH, FL 34219
MLS# TB8532405Listed by: SM FLORIDA BROKERAGE LLC - New
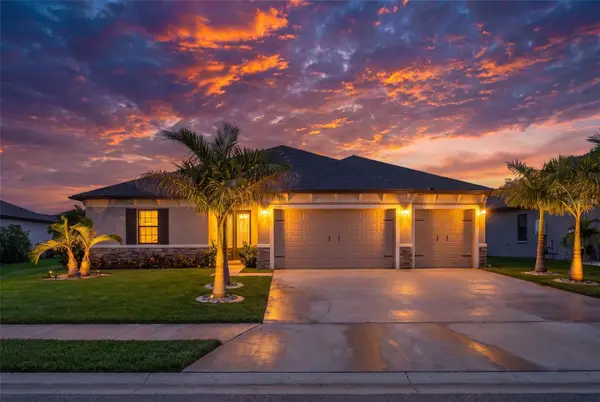 $685,000Active4 beds 3 baths2,868 sq. ft.
12627 Wheatgrass Court, PARRISH, FL 34219
MLS# A4701082Listed by: PREFERRED SHORE LLC 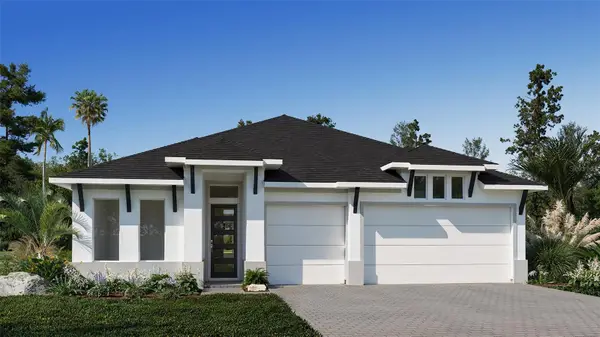 $621,900Pending4 beds 3 baths2,749 sq. ft.
10920 37th Avenue E, PALMETTO, FL 34221
MLS# TB8532822Listed by: PERRY HOMES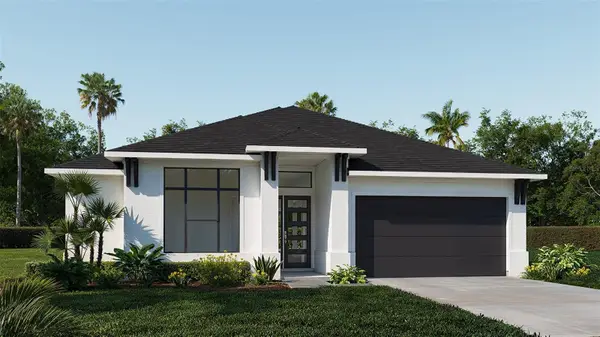 $585,900Pending4 beds 3 baths2,546 sq. ft.
3809 109th Street E, PALMETTO, FL 34221
MLS# TB8532799Listed by: PERRY HOMES- New
 $319,254Active3 beds 2 baths1,400 sq. ft.
13005 Red Deer Place, PARRISH, FL 34219
MLS# A4701053Listed by: NEAL COMMUNITIES REALTY, INC. - New
 $289,748Active2 beds 2 baths1,241 sq. ft.
13013 Red Deer Place, PARRISH, FL 34219
MLS# A4700481Listed by: NEAL COMMUNITIES REALTY, INC. - New
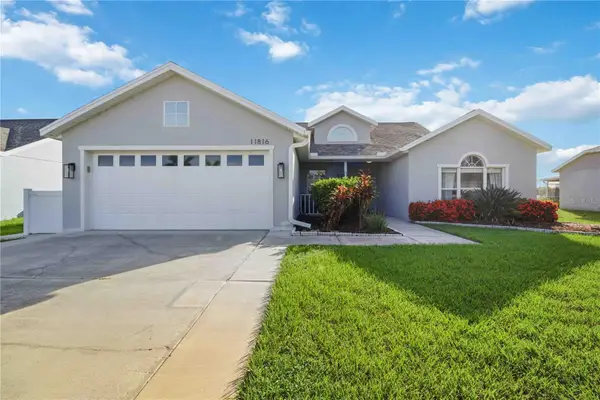 $435,500Active4 beds 2 baths1,810 sq. ft.
11816 Dunster Lane, PARRISH, FL 34219
MLS# A4700982Listed by: KW SUNCOAST - New
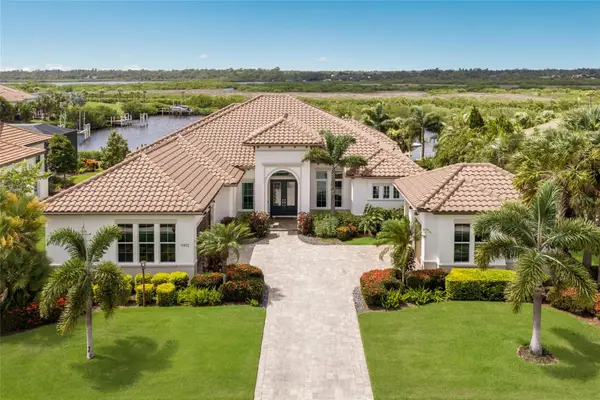 $2,249,000Active3 beds 4 baths3,223 sq. ft.
11412 Harbourside Lane, PARRISH, FL 34219
MLS# A4700910Listed by: WINKLE AND COMPANY LLC  $318,000Pending3 beds 2 baths1,657 sq. ft.
8140 Sunny Point Trail, PARRISH, FL 34219
MLS# G5115493Listed by: OLYMPUS EXECUTIVE REALTY INC- $318,000Pending3 beds 2 baths1,657 sq. ft.
8140 Sunny Point Trail, PARRISH, FL 34219
MLS# G5115493Listed by: OLYMPUS EXECUTIVE REALTY INC


Protect your home and budget from life's surprises with an Assurant Home Warranty, backed by a partner that supports you through every step of homeownership. Explore Plans.
©2026 Century 21 Real Estate LLC. All rights reserved. CENTURY 21®, the CENTURY 21 Logo and C21® are service marks owned by Century 21 Real Estate LLC. Century 21 Real Estate LLC fully supports the principles of the Fair Housing Act and the Equal Opportunity Act. Each office is independently owned and operated. Listing information is deemed reliable but not guaranteed accurate.