3507 Wild Blossom Place, Parrish, FL 34219
Local realty services provided by:CENTURY 21 North East
3507 Wild Blossom Place,Parrish, FL 34219
$590,000
- 3 Beds
- 3 Baths
- 2,309 sq. ft.
- Single family
- Active
Listed by: abigail lange
Office: house match
MLS#:A4710072
Source:MFRMLS
Price summary
- Price:$590,000
- Price per sq. ft.:$175.44
- Monthly HOA dues:$241.67
About this home
Your Florida lifestyle upgrade awaits! Imagine waking up to sunshine, enjoying leisurely mornings beside your private pool, entertaining in beautifully appointed living spaces, and letting HOA-maintained lawn care take yard work off your to-do list. Nestled on a cul-de-sac within the exclusive gated community of Cypress Glen at River Wilderness, this beautifully upgraded 3-bedroom, 3-bathroom home with a versatile den offers the perfect blend of elegance, comfort, and low-maintenance living.
Paladin Plus luxury vinyl plank flooring flows throughout the home, complemented by a spacious family room featuring a tray ceiling, recessed lighting and oversized ceiling fans. The upgraded kitchen showcases shaker-style cabinetry, quartz countertops, a large island with bar seating, beveled glass backsplash, dedicated coffee and beverage station, custom soft-close pull-out pantry drawers, under-cabinet lighting, wall convection oven and microwave, cooktop, and stainless steel range hood. The adjacent dining area features a statement chandelier and sliding glass doors leading to the lanai.
The primary suite offers a custom crystal chandelier, and custom walk-in closet. The spa-inspired ensuite bathroom features dual vanities and a frameless glass walk-in shower with a rain showerhead and handheld sprayer. Two additional bedrooms, two full bathrooms including a private ensuite ideal for multigenerational living or out-of-town guests—and a versatile den provide exceptional flexibility for comfortable everyday living, entertaining, and working from home.
Step outside to your own private outdoor retreat featuring a custom heated saltwater pool with a water feature, travertine tile, screened lanai, and lush tropical landscaping. Whether enjoying a peaceful morning by the pool or hosting friends and family, this inviting outdoor oasis makes it easy to embrace the Florida sunshine.
Additional upgrades include hurricane-impact windows and doors, a whole-house water softener and filtration system, and smart-home wiring.
River Wilderness offers a scenic setting with lakes and green spaces, walking paths, a community boat ramp, and RV and boat storage. Optional membership at The Club at River Wilderness provides access to golf, tennis, pickleball, a fitness center, swimming pool, clubhouse, dining, and social activities.
Experience the freedom of low-maintenance living, the comfort of thoughtful upgrades, and the resort-inspired outdoor lifestyle you've been dreaming of—all in this exceptional Parrish home!...
Contact an agent
Home facts
- Year built:2024
- Subdivision & Development:CYPRESS GLEN AT RIVER WILDERNESS PH IV
- Listing ID #:A4710072
- Added:1 day(s) ago
- Updated:October 30, 2026 at 03:03 PM
Rooms and interior
- Bedrooms:3
- Total bathrooms:3
- Full bathrooms:3
- Flooring:Carpet, Tile
- Dining Description:Eat In Kitchen, L Shaped, Living Room/Dining Room Combo
- Kitchen Description:Dishwasher, Disposal, Eat-in Kitchen, Kitchen/Family Room Combo, Microwave, Range Hood, Refrigerator, Water Filtration System
- Bedroom Description:Primary Bedroom Main Floor, Walk-In Closet(s)
- Living area:2,309 sq. ft.
Heating and cooling
- Cooling:Central Air
- Heating:Heat Pump
- Central air:Yes
Structure and exterior
- Roof:Tile
- Year built:2024
- Building area:2,309 sq. ft.
- Lot area:0.17 Acres
- Lot Features:Landscaped, Sidewalk
- Construction Materials:Block
- Exterior Features:Covered Porch/Patio, Lighting
- Foundation Description:Slab
- Levels:1 Story
Schools
- High school:Parrish Community High
- Middle school:Buffalo Creek Middle
- Elementary school:Annie Lucy Williams Elementary
Utilities
- Water:Public, Water Connected
- Sewer:Public Sewer, Sewer Connected
Finances and disclosures
- Price:$590,000
- Price per sq. ft.:$175.44
- Tax amount:$6,497 (2025)
Features and amenities
- Appliances:Dishwasher, Disposal, Dryer, Irrigation Equipment, Microwave, Range Hood, Refrigerator, Washer, Water Filtration System
- Laundry features:Dryer, Inside, Laundry Room, Washer
- Amenities:Cable Available, Ceiling Fans(s), Eat-in Kitchen, Irrigation Equipment, Kitchen/Family Room Combo, L Dining, Living Room/Dining Room Combo, Open Floorplan, Park, Playground, Primary Bedroom Main Floor, Tray Ceiling(s), Walk-In Closet(s)
- Pool features:In Ground, Private Pool, Salt Water
- Smart home:Yes
Parking
- Parking description:Attached Garage, Garage Door Opener
- Garage:Yes
- Garage spaces:3
 The information being provided by Stellar Mls is for the consumer's personal, non-commercial use and may not be used for any purpose other than to identify prospective properties consumer may be interested in purchasing. Any information relating to real estate for sale referenced on this web site comes from the Internet Data Exchange (IDX) program of the Stellar Mls. CENTURY 21 North East is not a Multiple Listing Service (MLS), nor does it offer MLS access. This website is a service of CENTURY 21 North East, a broker participant of Stellar Mls. This web site may reference real estate listing(s) held by a brokerage firm other than the broker and/or agent who owns this web site.
The accuracy of all information, regardless of source, including but not limited to open house information, square footages and lot sizes, is deemed reliable but not guaranteed and should be personally verified through personal inspection by and/or with the appropriate professionals. The data contained herein is copyrighted by Stellar Mls and is protected by all applicable copyright laws. Any unauthorized dissemination of this information is in violation of copyright laws and is strictly prohibited.
Properties in listings may have been sold or may no longer be available.
Copyright 2026 Stellar Mls. All rights reserved. MFRMLS Member Broker: Jim D’Amico
New listings near 3507 Wild Blossom Place
- Coming Soon
 $299,500Coming Soon2 beds 2 baths1,258 sq. ft.
3816 Shimmering Oaks Drive, PARRISH, FL 34219
MLS# A4711176Listed by: MICHAEL SAUNDERS & COMPANY - Coming Soon
 $598,000Coming Soon3 beds 3 baths2,085 sq. ft.
10727 Crooked Creek Court, PARRISH, FL 34219
MLS# A4710632Listed by: DOUGLAS ELLIMAN - Coming Soon
 $189,000Coming Soon2 beds 2 baths984 sq. ft.
8406 Princess Court, PALMETTO, FL 34221
MLS# A4710436Listed by: DALTON WADE INC - Coming Soon
 $565,000Coming Soon5 beds 4 baths3,641 sq. ft.
11511 69th Place E, PALMETTO, FL 34221
MLS# TB8561363Listed by: COMPASS FLORIDA LLC - Coming Soon
 $535,000Coming Soon3 beds 2 baths2,374 sq. ft.
6271 Bobby Jones Court, PALMETTO, FL 34221
MLS# A4710568Listed by: EXP REALTY LLC - Coming Soon
 $555,000Coming Soon3 beds 3 baths2,192 sq. ft.
11959 Richmond Trail, PARRISH, FL 34219
MLS# TB8560019Listed by: REAL BROKER, LLC - Coming Soon
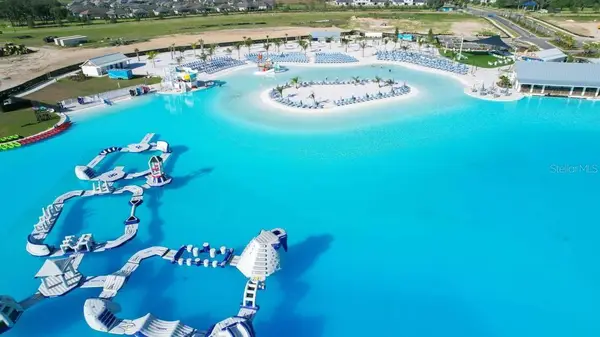 $460,000Coming Soon3 beds 3 baths2,043 sq. ft.
9262 Gulf Haven Drive, PARRISH, FL 34219
MLS# L4965865Listed by: WATERS REAL ESTATE GROUP - New
 $455,990Active5 beds 3 baths2,934 sq. ft.
8815 Bahama Mia Lane, PARRISH, FL 34219
MLS# A4711437Listed by: D.R. HORTON REALTY OF SARASOTA - New

 $449,000Active3 beds 2 baths2,144 sq. ft.
8626 Mercator Court, PARRISH, FL 34219
MLS# TB8563093Listed by: CENTURY 21 BEGGINS ENTERPRISES


Protect your home and budget from life's surprises with an Assurant Home Warranty, backed by a partner that supports you through every step of homeownership. Explore Plans.
©2026 Century 21 Real Estate LLC. All rights reserved. CENTURY 21®, the CENTURY 21 Logo and C21® are service marks owned by Century 21 Real Estate LLC. Century 21 Real Estate LLC fully supports the principles of the Fair Housing Act and the Equal Opportunity Act. Each office is independently owned and operated. Listing information is deemed reliable but not guaranteed accurate.